
20 Great Hill Drive #20, Bethel, CT 06801
Local realty services provided by:CENTURY 21 Alliance Realty Group
20 Great Hill Drive #20,Bethel, CT 06801
$619,000
- 3 Beds
- 3 Baths
- 2,159 sq. ft.
- Condominium
- Pending
Listed by: jay streaman(203) 994-9421
Office: re/max right choice(203) 744-2400
MLS#:24160876
Source:CT
Price summary
- Price:$619,000
- Price per sq. ft.:$286.71
- Monthly HOA dues:$505
About this home
This stunning luxury 3-bedroom, 2.5-bath townhouse offers an exceptional blend of elegance and comfort with a thoughtfully designed open floor plan. The inviting living room features a cozy fireplace, perfect for relaxing or entertaining. An eat-in kitchen boasts a charming French door that opens to private western-facing views, filling the space with natural light and beautiful sunsets. A formal dining room adds a touch of sophistication for special gatherings. The main level also includes a spacious office, ideal for working from home. Half bath with pedestal sink complete the main level. Upstairs, the large primary suite serves as a serene retreat, complete with a spa-like full bath and expansive custom closets. Two additional bedrooms feature vaulted ceilings, enhancing the airy, open feel. Throughout the home, you'll find custom trim detailing and rich hardwood floors that elevate the overall design. Additional highlights include a two-car garage and a full walkout basement with great potential to be finished for added living space. Over 55 Unit in a great community. Great commuting location...
Contact an agent
Home facts
- Year built:2010
- Listing ID #:24160876
- Added:195 day(s) ago
- Updated:October 06, 2026 at 08:46 AM
Rooms and interior
- Bedrooms:3
- Total bathrooms:3
- Full bathrooms:2
- Half bathrooms:1
- Rooms Total:7
- Kitchen Description:Dishwasher, Gas Range, Microwave, Refrigerator
- Basement Description:Full Basement, Full With Walk-Out, Interior Access, Walk-out
- Living area:2,159 sq. ft.
Heating and cooling
- Cooling:Central Air
- Heating:Hot Air
- Central air:Yes
Structure and exterior
- Year built:2010
- Building area:2,159 sq. ft.
- Lot Features:Level Lot, On Cul-De-Sac
- Architectural Style:Townhouse
- Construction Materials:Vinyl Siding
- Exterior Features:Deck, French Doors, Porch, Sidewalk
Schools
- High school:Bethel
- Middle school:Bethel
- Elementary school:Per Board of Ed
Utilities
- Water:Public Water Connected
- Sewer:Public Sewer Connected
Finances and disclosures
- Price:$619,000
- Price per sq. ft.:$286.71
- Tax amount:$10,458 (July 2025-June 2026)
Features and amenities
- Appliances:Dishwasher, Dryer, Gas Range, Microwave, Refrigerator, Washer
- Amenities:Library, Park
- Pool features:In Ground Pool
Parking
- Parking description:Under House Garage
- Garage:Yes
- Garage spaces:2
New listings near 20 Great Hill Drive #20
- Coming Soon
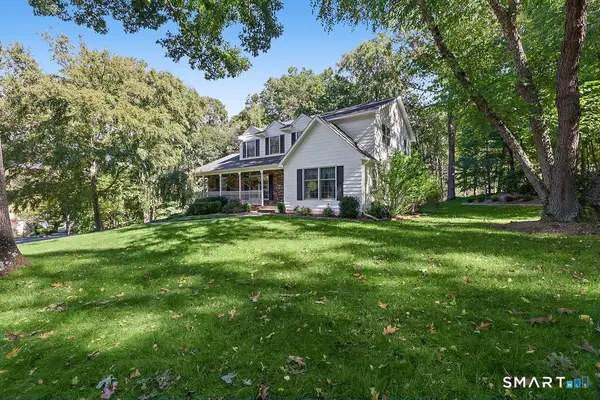 $679,546Coming Soon4 beds 3 baths2,612 sq. ft.
3 Kellogg Street, Bethel, CT 06801
MLS# 24210072Listed by: Real Estate Professionals of C - New
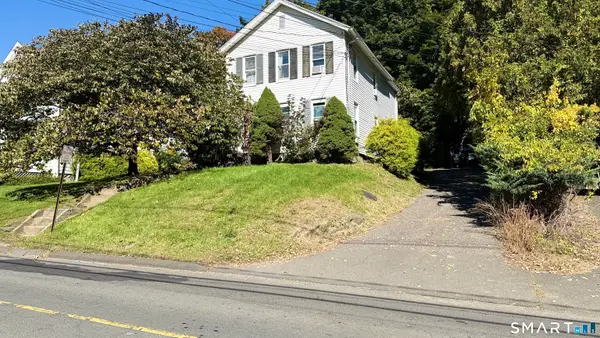 $499,000Active4 beds 2 baths1,650 sq. ft.
26 Hickok Avenue, Bethel, CT 06801
MLS# 24211607Listed by: eXp Realty - New
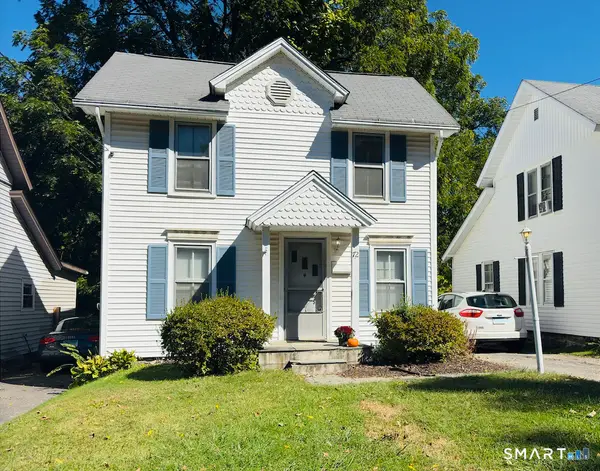 $359,000Active4 beds 2 baths1,482 sq. ft.
72 Chestnut Street, Bethel, CT 06801
MLS# 24211735Listed by: RE/MAX Heritage - New
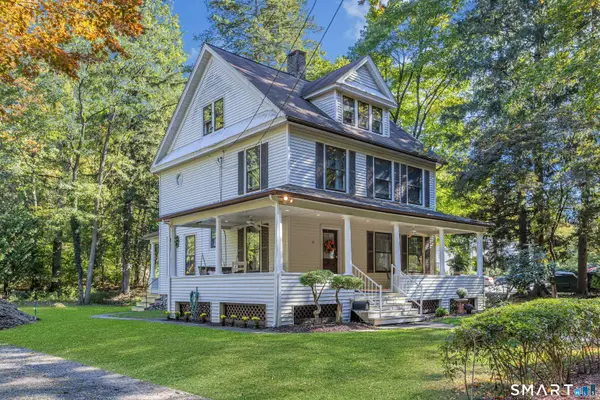 $750,000Active3 beds 2 baths1,766 sq. ft.
60 Nashvile Road, Bethel, CT 06801
MLS# 24154147Listed by: Coldwell Banker Realty - New
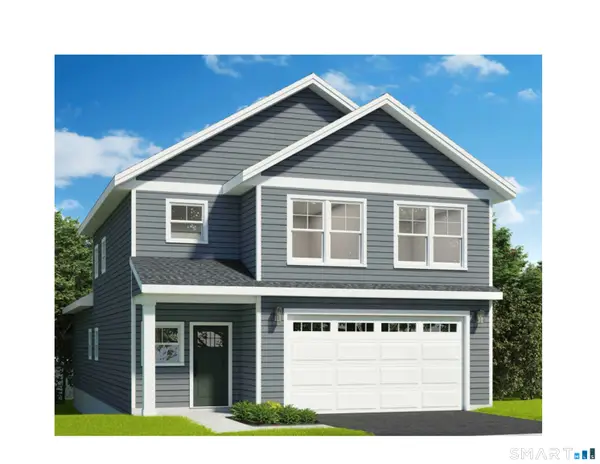 $725,000Active3 beds 3 baths2,277 sq. ft.
20 Fieldstone Court #20, Bethel, CT 06801
MLS# 24210377Listed by: RE/MAX Right Choice - New
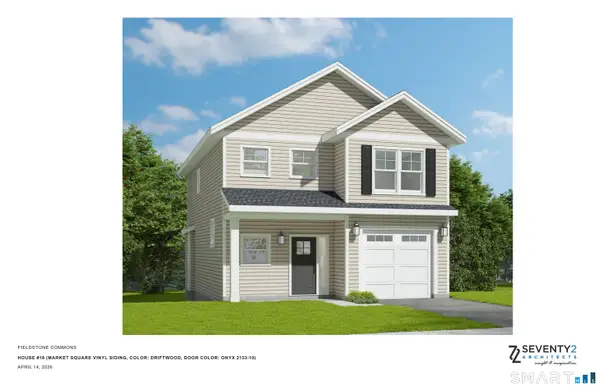 $625,000Active3 beds 3 baths1,754 sq. ft.
18 Fieldstone Court #18, Bethel, CT 06801
MLS# 24209645Listed by: RE/MAX Right Choice - New
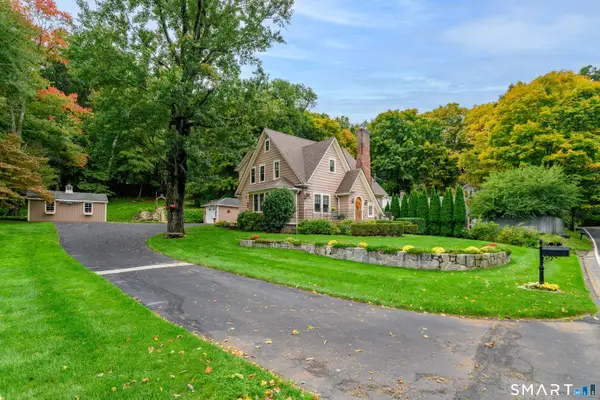 $649,900Active4 beds 2 baths2,151 sq. ft.
72 Dodgingtown Road, Bethel, CT 06801
MLS# 24210310Listed by: Coldwell Banker Realty - New
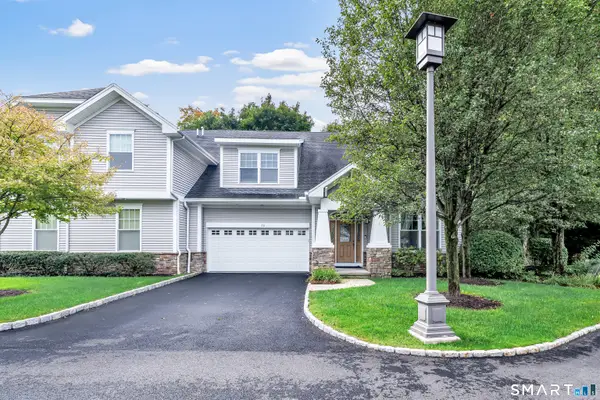 $810,000Active3 beds 4 baths3,714 sq. ft.
20 Penny Lane #20, Bethel, CT 06801
MLS# 24194242Listed by: Keller Williams Realty Prtnrs. - New
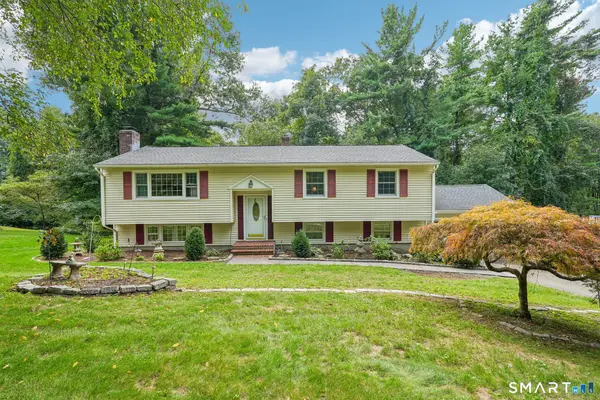 $649,000Active3 beds 2 baths2,412 sq. ft.
6 Hillcrest Road, Bethel, CT 06801
MLS# 24208784Listed by: Christie's International Real Estate 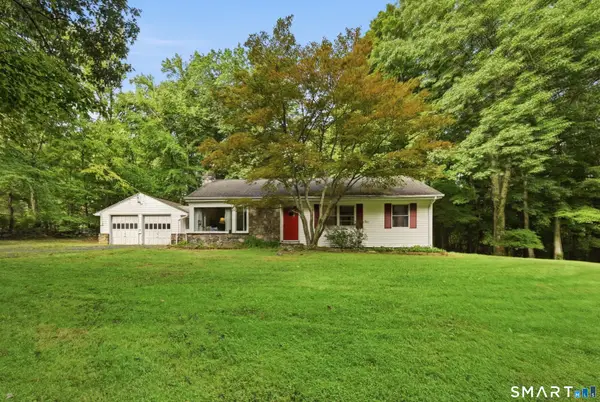 $625,000Active3 beds 2 baths1,574 sq. ft.
58 Wolfpits Road, Bethel, CT 06801
MLS# 24209439Listed by: Howard Hanna Rand Realty


Protect your home and budget from life's surprises with an Assurant Home Warranty, backed by a partner that supports you through every step of homeownership. Explore Plans.
©2026 Century 21 Real Estate LLC. All rights reserved. CENTURY 21®, the CENTURY 21 Logo and C21® are service marks owned by Century 21 Real Estate LLC. Century 21 Real Estate LLC fully supports the principles of the Fair Housing Act and the Equal Opportunity Act. Each office is independently owned and operated. Listing information is deemed reliable but not guaranteed accurate.