
82 Kingswood Drive #82, Bethel, CT 06801
Local realty services provided by:CENTURY 21 Custom Home Realty
82 Kingswood Drive #82,Bethel, CT 06801
$599,999
- 3 Beds
- 3 Baths
- 2,522 sq. ft.
- Condominium
- Active
Upcoming open houses
- Wed, Oct 2804:00 pm - 06:00 pm
Listed by: sidney almeida, alex de camargo(203) 240-4790
Office: exp realty(866) 828-3951
MLS#:24215349
Source:CT
Price summary
- Price:$599,999
- Price per sq. ft.:$237.91
- Monthly HOA dues:$509
About this home
Welcome to Kingswood, where low-maintenance living meets modern comfort and style. This beautifully updated end-unit offers exceptional natural light, privacy, and numerous upgrades throughout. Enjoy morning sun on the deck and unobstructed sunsets in the evening. The living room is bathed in the warm glow of afternoon sunlight and features a beautiful marble fireplace, creating the perfect space to relax and entertain. Recent improvements include new windows, skylights, sliders, roof, siding, water heater, water softening system, washing machine, garage door, and opener. The remodeled kitchen boasts new cabinetry, fixtures, appliances, and hardwood flooring. Both bathrooms have been tastefully renovated, and the main level features hardwood floors, crown molding, fresh paint, and ample storage. The HVAC system has been professionally maintained annually for added peace of mind. With additional modern amenities such as a Wi-Fi-enabled fan/speaker in the bathroom, this home seamlessly blends comfort, convenience, and style. Ideally located just minutes from downtown Bethel, you'll enjoy easy access to its vibrant restaurants, shops, cafes, and community events. Commuters will appreciate the close proximity to the Bethel Metro-North station, providing convenient rail service to lower Fairfield County and New York City. Move right in and enjoy carefree living in one of Bethel's most desirable communities....
Contact an agent
Home facts
- Year built:1986
- Listing ID #:24215349
- Added:3 day(s) ago
- Updated:October 27, 2026 at 09:48 PM
Rooms and interior
- Bedrooms:3
- Total bathrooms:3
- Full bathrooms:2
- Half bathrooms:1
- Rooms Total:7
- Kitchen Description:Dishwasher, Disposal, Gas Range, Microwave, Range Hood, Refrigerator
- Basement Description:Fully Finished, Partial
- Living area:2,522 sq. ft.
Heating and cooling
- Cooling:Central Air
- Heating:Hot Air
- Central air:Yes
Structure and exterior
- Year built:1986
- Building area:2,522 sq. ft.
- Lot Features:Lightly Wooded, Rolling, Secluded
- Architectural Style:Townhouse
- Construction Materials:Brick, Hardie Board
- Exterior Features:Deck, Patio, Porch
Schools
- High school:Per Board of Ed
- Middle school:Per Board of Ed
- Elementary school:Per Board of Ed
Utilities
- Water:Public Water Connected
- Sewer:Public Sewer Connected
Finances and disclosures
- Price:$599,999
- Price per sq. ft.:$237.91
- Tax amount:$7,984 (July 2025-June 2026)
Features and amenities
- Appliances:Dishwasher, Disposal, Electric Dryer, Gas Range, Microwave, Range Hood, Refrigerator, Washer
- Amenities:Auto Garage Door Opener, Cable - Pre-wired, Golf Course, Library, Park, Playground/Tot Lot, Shopping/Mall, Tennis Courts
- Pool features:In Ground Pool
Parking
- Total parking spaces:4
- Parking description:Off Street Parking, Paved, Unit Garage
- Garage:Yes
- Garage spaces:2
New listings near 82 Kingswood Drive #82
- Coming Soon
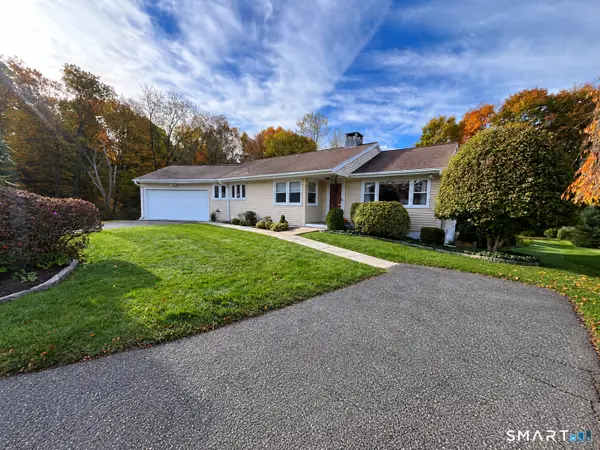 $529,900Coming Soon3 beds 3 baths1,753 sq. ft.
9 Terrace Drive, Bethel, CT 06801
MLS# 24217083Listed by: William Pitt Sotheby's Int'l - Coming Soon
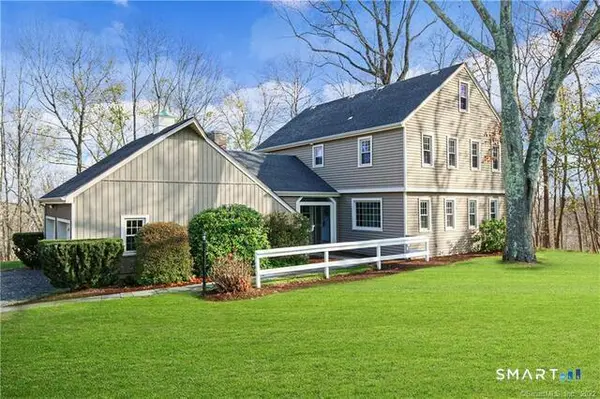 $650,000Coming Soon4 beds 3 baths2,925 sq. ft.
9 Gale Court, Bethel, CT 06801
MLS# 24215146Listed by: William Pitt Sotheby's Int'l 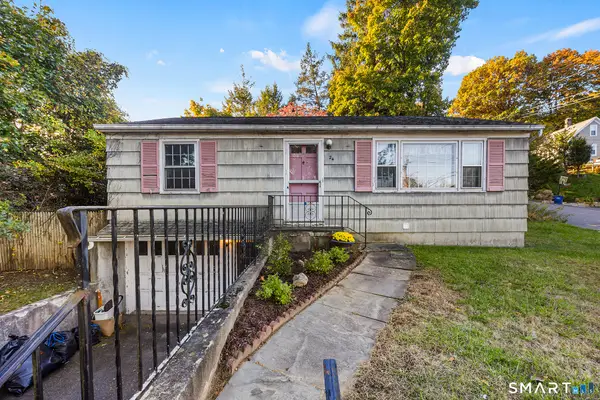 $375,000Pending3 beds 2 baths1,495 sq. ft.
24 Diamond Avenue, Bethel, CT 06801
MLS# 24216074Listed by: Redfin Corporation- New
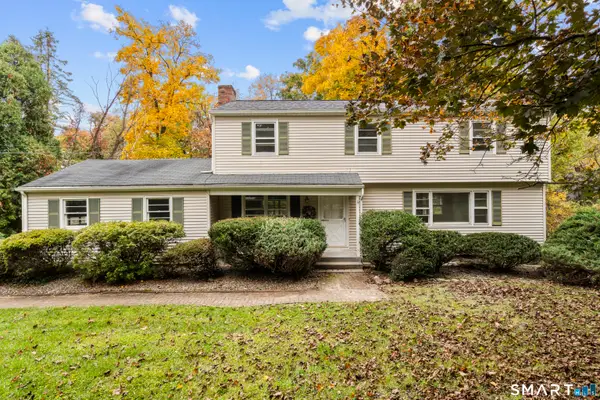 $649,900Active4 beds 3 baths1,880 sq. ft.
56 Benedict Road, Bethel, CT 06801
MLS# 24216176Listed by: Salzillo Realty Company - New
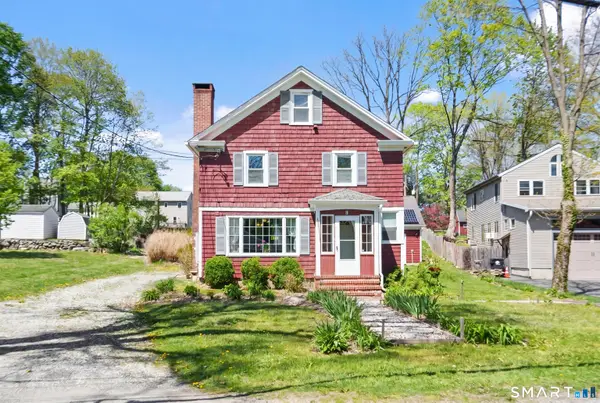 $599,000Active5 beds 2 baths1,584 sq. ft.
9 Reservoir Street, Bethel, CT 06801
MLS# 24215970Listed by: Houlihan Lawrence 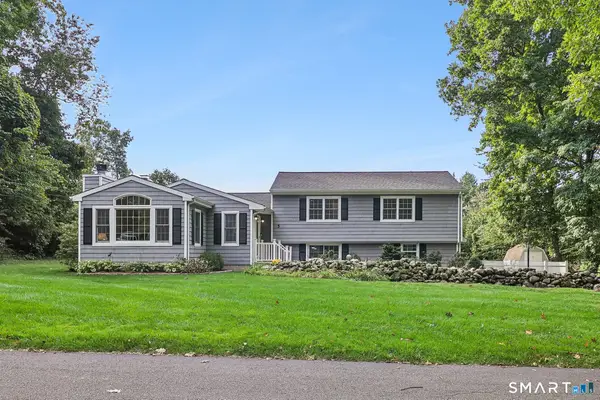 $649,900Pending4 beds 2 baths1,922 sq. ft.
5 Fox Den Road, Bethel, CT 06801
MLS# 24209677Listed by: Coldwell Banker Realty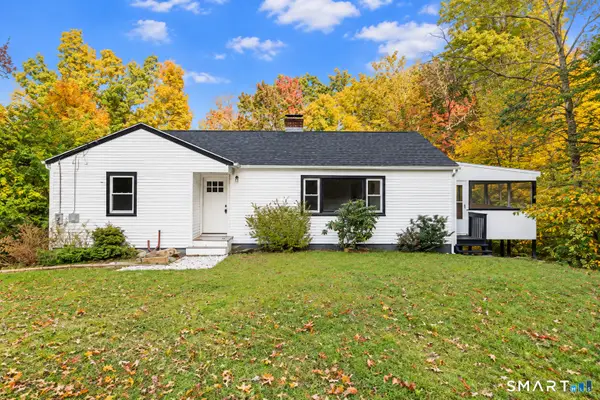 $529,900Active3 beds 2 baths1,938 sq. ft.
21 Sky Edge Drive, Bethel, CT 06801
MLS# 24214755Listed by: Call It Closed Realty- Open Wed, 12 to 1pm
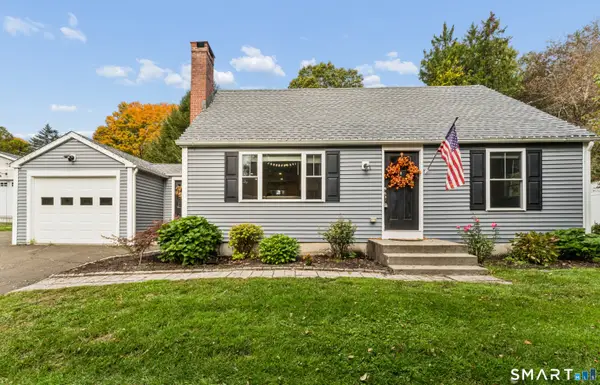 $485,000Active3 beds 1 baths1,109 sq. ft.
176 Walnut Hill Road, Bethel, CT 06801
MLS# 24214025Listed by: Compass Connecticut, LLC 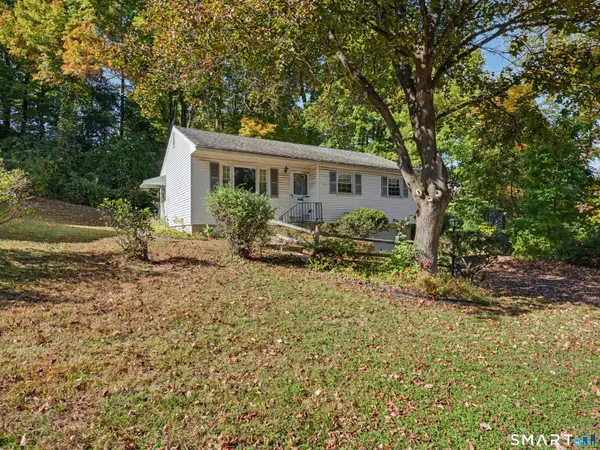 $410,000Active3 beds 1 baths952 sq. ft.
2 Almar Drive, Bethel, CT 06801
MLS# 24212672Listed by: Coldwell Banker Realty


Protect your home and budget from life's surprises with an Assurant Home Warranty, backed by a partner that supports you through every step of homeownership. Explore Plans.
©2026 Century 21 Real Estate LLC. All rights reserved. CENTURY 21®, the CENTURY 21 Logo and C21® are service marks owned by Century 21 Real Estate LLC. Century 21 Real Estate LLC fully supports the principles of the Fair Housing Act and the Equal Opportunity Act. Each office is independently owned and operated. Listing information is deemed reliable but not guaranteed accurate.