
35 Nettleton Hollow Road, Bethlehem, CT 06751
Local realty services provided by:CENTURY 21 North East
35 Nettleton Hollow Road,Bethlehem, CT 06751
$820,000
- 4 Beds
- 3 Baths
- 3,020 sq. ft.
- Single family
- Active
Upcoming open houses
- Sun, Sep 1301:00 pm - 04:00 pm
Listed by: andree gabathuler(203) 592-6258
Office: coldwell banker realty(203) 426-5679
MLS#:24194494
Source:CT
Price summary
- Price:$820,000
- Price per sq. ft.:$271.52
About this home
A custom made house built in 1984 by its original owners, made even better by the current owners. Located in the heart of the hills of Litchfield County, you will love this 4 bedroom, 3 full bath home in a completely private setting, situated on professionally landscaped 2.25 acres. The main level includes a family room with french pocket doors, a living room with a stone wall wood burning fireplace, corner bedroom, kitchen with granite counters and roomy cabinetry/dining area plus two full baths with laundry and a four season sunroom. The upstairs level consists of a 16 x 18 primary bedroom and office with charming seating area that looks over the private setting. Two additional bedrooms over the family room provide additional space for the whole family. The in-ground heated pool located just steps away from the house is a retreat for young and old alike. The basement with its large storage area, mechanicals and double door access to a two car garage is any crafts persons dream. Additional great sustainable features include passive heating from the sunroom and a whole house generators. Minutes from the towns of Washington, Roxbury, Woodbury and Litchfield. 90 miles to New York City. 3 hours to Boston. Litchfield Country living at its best!...
Contact an agent
Home facts
- Year built:1984
- Listing ID #:24194494
- Added:45 day(s) ago
- Updated:September 12, 2026 at 11:59 AM
Rooms and interior
- Bedrooms:4
- Total bathrooms:3
- Full bathrooms:3
- Rooms Total:8
- Kitchen Description:Dishwasher, Gas Cooktop, Refrigerator, Wall Oven
- Basement Description:Concrete Floor, Full Basement, Full With Walk-Out, Garage Access, Interior Access, Partial, Unfinished
- Living area:3,020 sq. ft.
Heating and cooling
- Cooling:Split System, Window Unit
- Heating:Baseboard, Zoned
Structure and exterior
- Roof:Asphalt Shingle
- Year built:1984
- Building area:3,020 sq. ft.
- Lot area:2.26 Acres
- Lot Features:Level Lot, Open Lot, Professionally Landscaped, Rolling, Secluded
- Architectural Style:Cape Cod
- Construction Materials:Vinyl Siding
- Exterior Features:Awnings, Deck, French Doors, Lighting, Patio, Stone Wall
Schools
- High school:Nonnewaug
- Middle school:Woodbury
- Elementary school:Bethlehem
Utilities
- Water:Private Well
- Sewer:Septic
Finances and disclosures
- Price:$820,000
- Price per sq. ft.:$271.52
- Tax amount:$10,359 (July 2026-June 2027)
Features and amenities
- Appliances:Dishwasher, Dryer, Gas Cooktop, Refrigerator, Wall Oven, Washer
- Amenities:Auto Garage Door Opener, Lake, Open Floor Plan, Private School(s), Stables/Riding
- Pool features:In Ground Pool
Parking
- Total parking spaces:8
- Parking description:Driveway, Paved, Private, Under House Garage
- Garage:Yes
- Garage spaces:2
New listings near 35 Nettleton Hollow Road
- Coming Soon
 $595,000Coming Soon5 beds 3 baths2,272 sq. ft.
65 Main Street South, Bethlehem, CT 06751
MLS# 24204738Listed by: Drakeley Real Estate, Inc.  $470,000Pending3 beds 2 baths1,869 sq. ft.
189 Flanders Road, Bethlehem, CT 06751
MLS# 24202719Listed by: Realty ONE Group Connect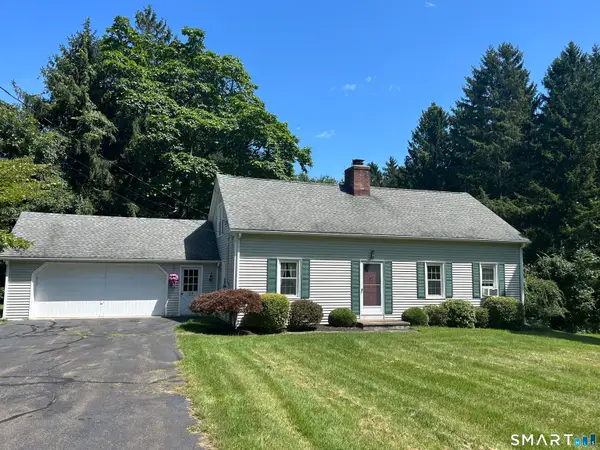 $525,000Pending3 beds 2 baths1,899 sq. ft.
133 Nonnewaug Road, Bethlehem, CT 06751
MLS# 24200053Listed by: Drakeley Real Estate, Inc.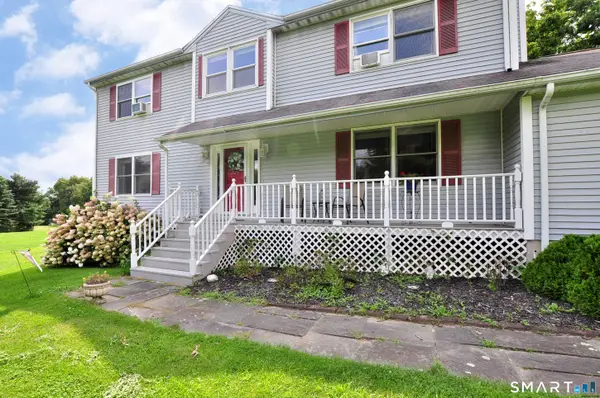 $589,500Pending4 beds 3 baths2,296 sq. ft.
98 East Street, Bethlehem, CT 06751
MLS# 24199527Listed by: William Raveis Real Estate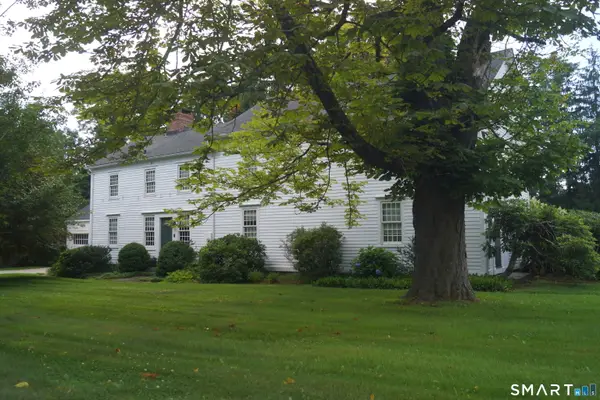 $1,076,000Active4 beds 2 baths3,418 sq. ft.
18 East Street, Bethlehem, CT 06751
MLS# 24193014Listed by: Coldwell Banker Realty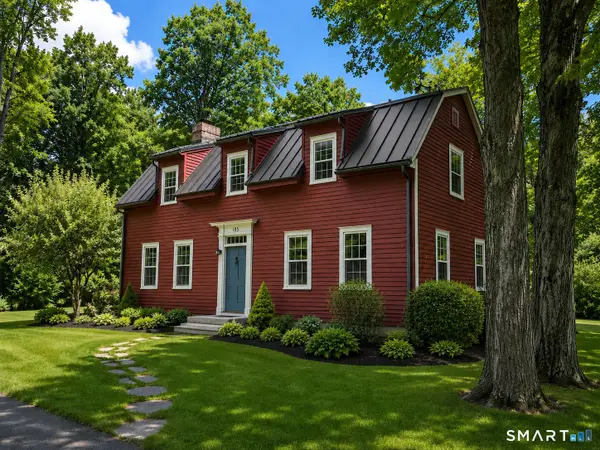 $849,999Pending3 beds 3 baths2,100 sq. ft.
208 Wood Creek Road, Bethlehem, CT 06751
MLS# 24189999Listed by: Houlihan Lawrence WD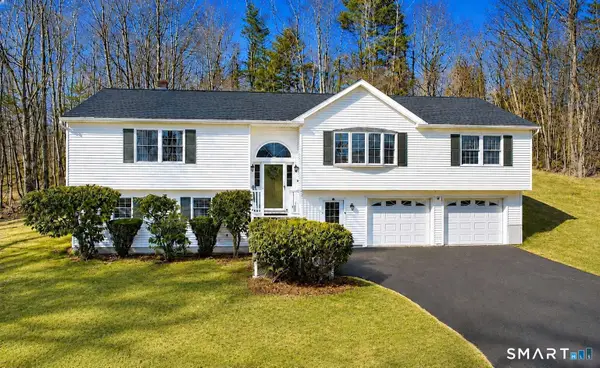 $639,900Active3 beds 3 baths2,290 sq. ft.
219 Wood Creek Road, Bethlehem, CT 06751
MLS# 24186849Listed by: www.HomeZu.com $2,150,000Active5 beds 4 baths3,645 sq. ft.
119 Judge Lane, Bethlehem, CT 06751
MLS# 24179730Listed by: Drakeley Real Estate, Inc.- Open Sun, 1:30 to 3:30pm
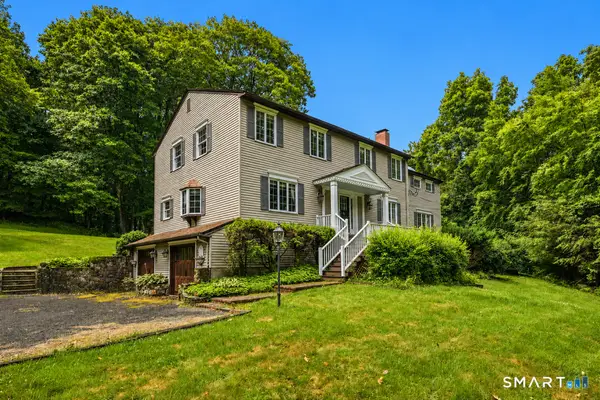 $635,000Active4 beds 4 baths3,050 sq. ft.
49 Guilds Hollow Road, Bethlehem, CT 06751
MLS# 24179254Listed by: Drakeley Real Estate, Inc.


Protect your home and budget from life's surprises with an Assurant Home Warranty, backed by a partner that supports you through every step of homeownership. Explore Plans.
©2026 Century 21 Real Estate LLC. All rights reserved. CENTURY 21®, the CENTURY 21 Logo and C21® are service marks owned by Century 21 Real Estate LLC. Century 21 Real Estate LLC fully supports the principles of the Fair Housing Act and the Equal Opportunity Act. Each office is independently owned and operated. Listing information is deemed reliable but not guaranteed accurate.