26 Downing Circle, Bloomfield, CT 06002
Local realty services provided by:CENTURY 21 AllPoints Realty
26 Downing Circle,Bloomfield, CT 06002
$390,000
- 3 Beds
- 2 Baths
- 2,724 sq. ft.
- Single family
- Active
Listed by: norm hamilton(860) 985-3270
Office: nexthome elite realty(413) 391-1969
MLS#:24214234
Source:CT
Price summary
- Price:$390,000
- Price per sq. ft.:$143.17
About this home
Welcome to 26 Downing Circle and Discover the possibilities in this spacious Ranch-style home. The first time returning to the market in just over 30 years, Your main level features 2-3 bedrooms, including the primary bedroom with extra closet space, a full bathroom featuring, tiled flooring, and dual vanities. there's hardwood flooring throughout the main level that adds timeless character and appeal. The sunroom addition, highlighted by its vaulted ceilings, provides an inviting space to relax, enjoy natural light, or create a comfortable sitting area to enjoy with friends or family, This property combines comfortable living with versatile additional space. The finished basement expands the home's living space with wall-to-wall carpeting and an additional bedroom, along with a second full bathroom, including a washer and dryer hook up. This lower-level extra space offers flexibility for a variety of uses, including guest accommodations, a home office, or a potential in-law arrangement, the walkout basement leads out to the spacious yard, backing up into conservation space ensuring lots of privacy for the years ahead, Schedule a showing to explore all the possibilities this property has to offer, only a short drive to local highway access and minutes to all area ameneties, parks, restaurants and shopping. This home reflects a well cared for property, we ask that you look beyond towards your own vision while the family works to empty the home to make room for the next chapter...
Contact an agent
Home facts
- Year built:1967
- Listing ID #:24214234
- Added:9 day(s) ago
- Updated:October 24, 2026 at 04:44 AM
Rooms and interior
- Bedrooms:3
- Total bathrooms:2
- Full bathrooms:2
- Rooms Total:7
- Kitchen Description:Dishwasher, Electric Cooktop, Microwave, Oven/Range, Refrigerator
- Basement Description:Full Basement, Heated, Interior Access, Liveable Space, Partially Finished, Walk-out
- Living area:2,724 sq. ft.
Heating and cooling
- Cooling:Central Air
- Heating:Hot Water
- Central air:Yes
Structure and exterior
- Roof:Asphalt Shingle
- Year built:1967
- Building area:2,724 sq. ft.
- Lot area:0.34 Acres
- Lot Features:Lightly Wooded, On Cul-De-Sac
- Architectural Style:Ranch
- Construction Materials:Vinyl Siding
Schools
- High school:Bloomfield
- Elementary school:Per Board of Ed
Utilities
- Water:Public Water Connected
- Sewer:Public Sewer Connected
Finances and disclosures
- Price:$390,000
- Price per sq. ft.:$143.17
- Tax amount:$8,973 (July 2026-June 2027)
Features and amenities
- Appliances:Dishwasher, Electric Cooktop, Microwave, Oven/Range, Refrigerator
- Amenities:Auto Garage Door Opener, Cable - Available, Golf Course, Library, Public Transportation
Parking
- Total parking spaces:5
- Parking description:Attached Garage, Driveway, Off Street Parking, Paved
- Garage:Yes
- Garage spaces:1
New listings near 26 Downing Circle
- Coming Soon
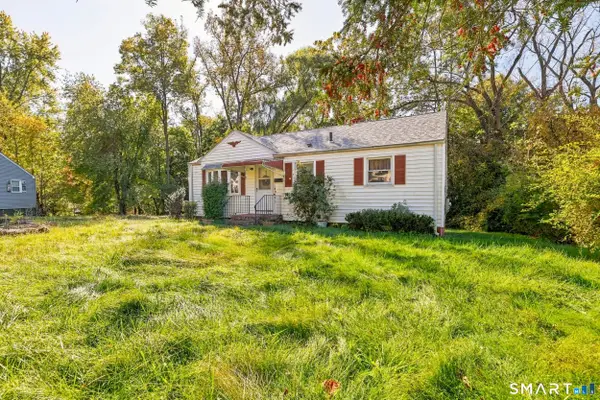 $290,000Coming Soon3 beds 1 baths1,950 sq. ft.
5 Mayfair Court, Bloomfield, CT 06002
MLS# 24215746Listed by: eXp Realty - New
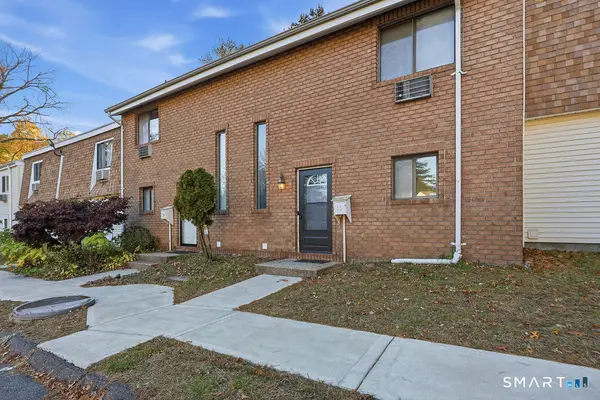 $187,000Active2 beds 3 baths1,344 sq. ft.
11 Sutton Place #11, Bloomfield, CT 06002
MLS# 24215193Listed by: KW Legacy Partners - New
 $410,000Active4 beds 2 baths1,720 sq. ft.
151 Wintonbury Avenue, Bloomfield, CT 06002
MLS# 24215014Listed by: Coldwell Banker Realty - New
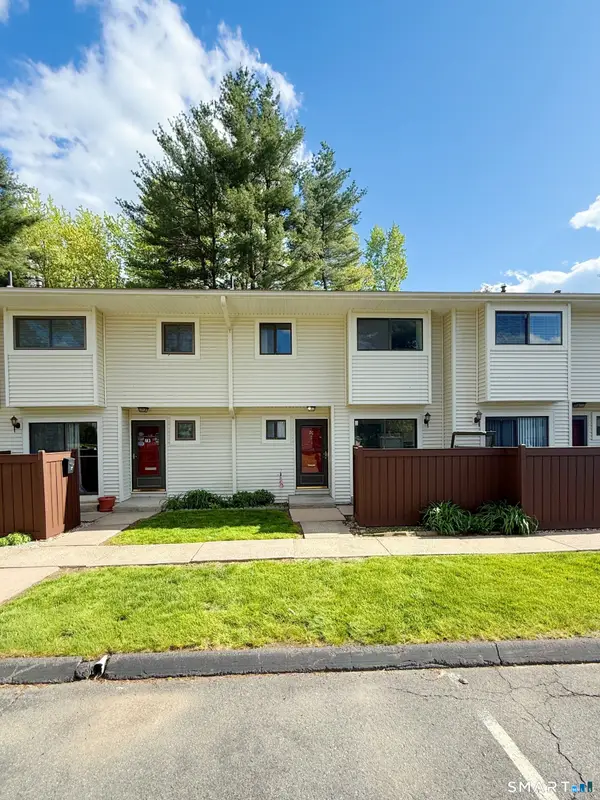 $269,900Active2 beds 2 baths2,028 sq. ft.
Address Withheld By Seller, Bloomfield, CT 06002
MLS# 24214602Listed by: Coldwell Banker Realty - New
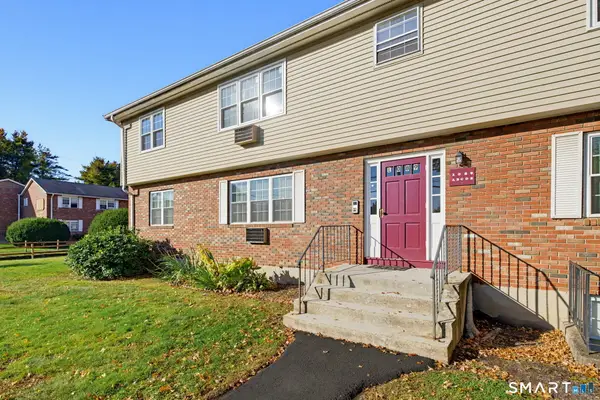 $145,000Active2 beds 1 baths868 sq. ft.
1089 Blue Hills Avenue #C, Bloomfield, CT 06002
MLS# 24209747Listed by: Spencer Solutions - New
 $725,000Active5 beds 5 baths4,887 sq. ft.
54 Kenmore Road, Bloomfield, CT 06002
MLS# 24215869Listed by: New Haus Group LLC - New
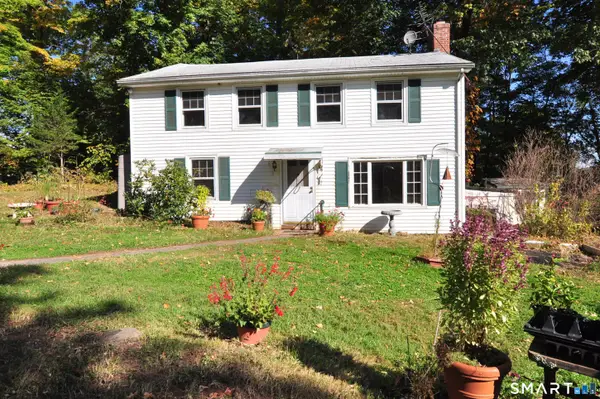 $289,900Active4 beds 2 baths1,600 sq. ft.
166 Duncaster Road, Bloomfield, CT 06002
MLS# 24202262Listed by: Berkshire Hathaway NE Prop. - New
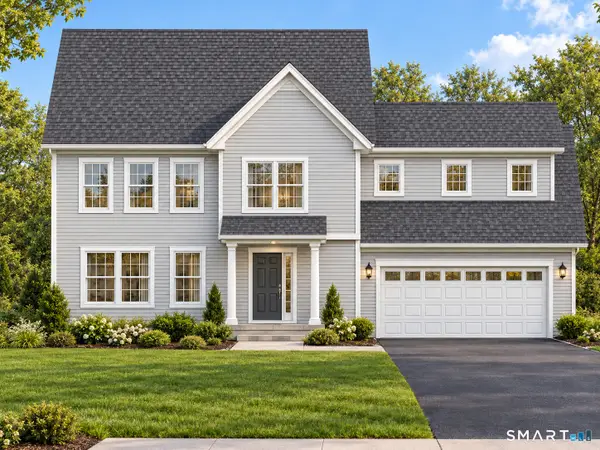
 $605,900Active4 beds 4 baths2,087 sq. ft.
4 Hilltop Circle, East Windsor, CT 06088
MLS# 24215392Listed by: Century 21 AllPoints Realty - Open Sat, 1 to 3pmNew
 $350,000Active3 beds 1 baths1,651 sq. ft.
14 Barn Hill Road, Bloomfield, CT 06002
MLS# 24215079Listed by: Starr Team at LPT Realty  $260,000Pending3 beds 2 baths1,544 sq. ft.
59 East Wintonbury Avenue, Bloomfield, CT 06002
MLS# 24214581Listed by: Lion's Head Real Estate Group


Protect your home and budget from life's surprises with an Assurant Home Warranty, backed by a partner that supports you through every step of homeownership. Explore Plans.
©2026 Century 21 Real Estate LLC. All rights reserved. CENTURY 21®, the CENTURY 21 Logo and C21® are service marks owned by Century 21 Real Estate LLC. Century 21 Real Estate LLC fully supports the principles of the Fair Housing Act and the Equal Opportunity Act. Each office is independently owned and operated. Listing information is deemed reliable but not guaranteed accurate.