9 Maple Edge Drive, Bloomfield, CT 06002
Local realty services provided by:CENTURY 21 Classic Homes
9 Maple Edge Drive,Bloomfield, CT 06002
$369,900
- 3 Beds
- 3 Baths
- 2,118 sq. ft.
- Single family
- Active
Listed by: carl lantz(860) 515-8225
Office: coldwell banker realty(860) 231-2600
MLS#:24205089
Source:CT
Price summary
- Price:$369,900
- Price per sq. ft.:$174.65
About this home
Welcome to 9 Maple Edge Drive! This fantastic raised ranch blends classic mid-century flair with a comfortable, versatile layout. The main level features a spacious, light-filled living room with beautiful wood floors, flowing seamlessly into the dining room and eat-in kitchen. Step outside from the kitchen onto the deck overlooking the open backyard-an inviting setting for outdoor enjoyment. At the end of the hallway, the primary bedroom suite offers generous closet space and a private full bath with a shower. Two additional well-sized bedrooms and a second full bath complete the main level. Beautiful wood flooring extends throughout much of the upper level, adding warmth and character. The lower level expands the living space with a large den/rec room featuring direct access to the backyard. An additional flexible room provides space for a home office, craft room, studio, or other needs. A laundry area, half bath, and access to the attached two-car garage add everyday convenience. Set in a peaceful Bloomfield location with easy access to town center shopping, dining, and local amenities, this home offers a wonderful combination of character, space, and versatility. Don't miss the opportunity to make 9 Maple Edge Drive your next home-schedule your showing today!...
Contact an agent
Home facts
- Year built:1965
- Listing ID #:24205089
- Added:4 day(s) ago
- Updated:September 12, 2026 at 11:59 AM
Rooms and interior
- Bedrooms:3
- Total bathrooms:3
- Full bathrooms:2
- Half bathrooms:1
- Rooms Total:6
- Kitchen Description:Dishwasher, Electric Range, Refrigerator
- Basement Description:Full Basement, Full With Walk-Out, Garage Access, Heated, Liveable Space, Partially Finished
- Living area:2,118 sq. ft.
Heating and cooling
- Heating:Hot Water
Structure and exterior
- Roof:Shingle
- Year built:1965
- Building area:2,118 sq. ft.
- Lot area:0.69 Acres
- Lot Features:Level Lot
- Architectural Style:Raised Ranch
- Construction Materials:Shake
- Exterior Features:Deck, Porch
Schools
- High school:Bloomfield
- Middle school:Carmen Arace
- Elementary school:Laurel
Utilities
- Water:Private Well
- Sewer:Public Sewer Connected
Finances and disclosures
- Price:$369,900
- Price per sq. ft.:$174.65
- Tax amount:$7,842 (July 2026-June 2027)
Features and amenities
- Appliances:Dishwasher, Dryer, Electric Range, Refrigerator, Washer
Parking
- Total parking spaces:6
- Parking description:Off Street Parking, Paved, Under House Garage
- Garage:Yes
- Garage spaces:2
New listings near 9 Maple Edge Drive
- Coming Soon
 $409,900Coming Soon4 beds 3 baths2,438 sq. ft.
64 Burnwood Drive, Bloomfield, CT 06002
MLS# 24203658Listed by: William Raveis Real Estate - Coming Soon
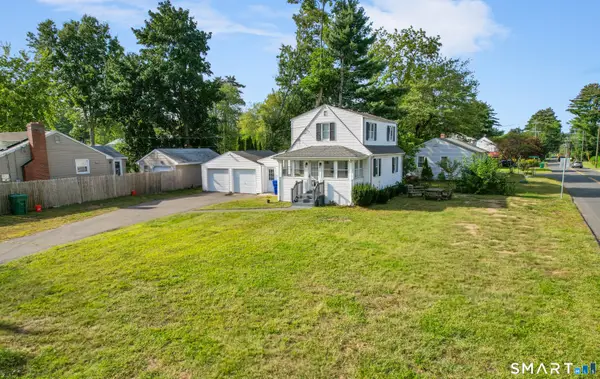 $365,000Coming Soon3 beds 2 baths1,308 sq. ft.
100 Englewood Avenue, Bloomfield, CT 06002
MLS# 24206192Listed by: Premier Properties of CT - New
 $320,000Active3 beds 2 baths2,512 sq. ft.
614 Park Avenue, Bloomfield, CT 06002
MLS# 24205560Listed by: William Pitt Sotheby's International Realty - New
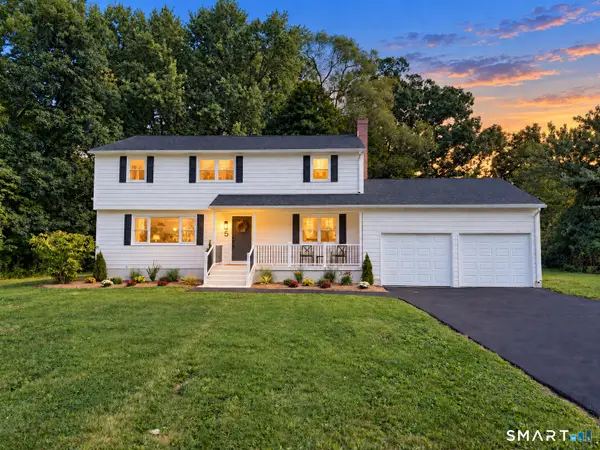 $499,900Active4 beds 3 baths2,120 sq. ft.
5 Butternut Drive, Bloomfield, CT 06002
MLS# 24205447Listed by: eRealty Advisors, Inc. - New
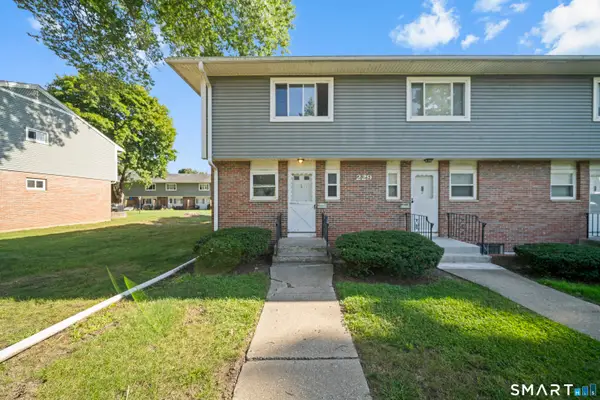 $155,000Active2 beds 2 baths1,088 sq. ft.
229 Wintonbury Avenue #1, Bloomfield, CT 06002
MLS# 24205338Listed by: KW Legacy Partners - Open Sun, 11am to 1pmNew
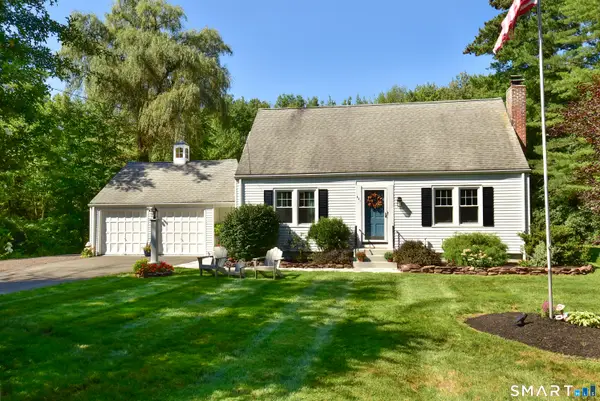
 $349,900Active3 beds 2 baths1,485 sq. ft.
331 Tunxis Avenue, Bloomfield, CT 06002
MLS# 24205709Listed by: Century 21 AllPoints Realty - New
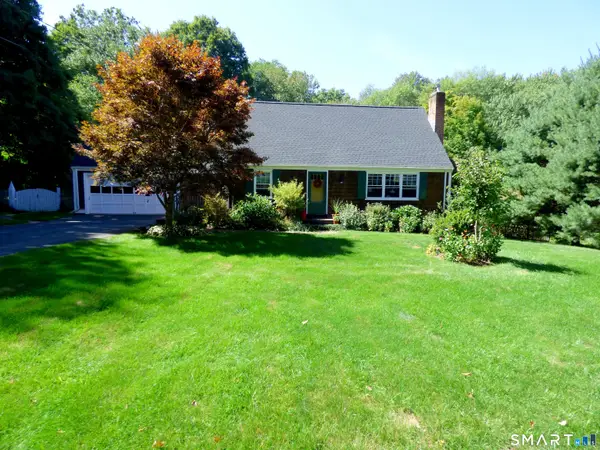 $369,900Active4 beds 2 baths1,426 sq. ft.
149 Terry Plains Road, Bloomfield, CT 06002
MLS# 24205385Listed by: Berkshire Hathaway NE Prop. - New
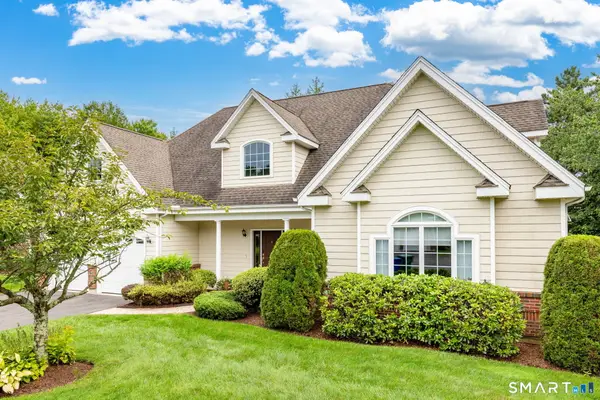 $775,000Active3 beds 4 baths3,962 sq. ft.
6 Wyeth Drive, Bloomfield, CT 06002
MLS# 24203049Listed by: William Pitt Sotheby's Int'l - New
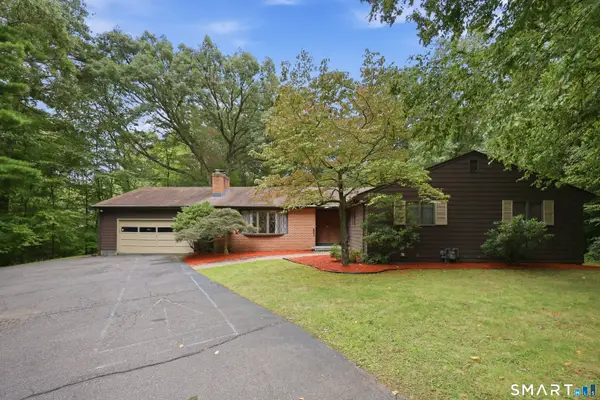 $429,900Active3 beds 3 baths2,396 sq. ft.
5 Birch Road, Bloomfield, CT 06002
MLS# 24203291Listed by: Coldwell Banker Realty


Protect your home and budget from life's surprises with an Assurant Home Warranty, backed by a partner that supports you through every step of homeownership. Explore Plans.
©2026 Century 21 Real Estate LLC. All rights reserved. CENTURY 21®, the CENTURY 21 Logo and C21® are service marks owned by Century 21 Real Estate LLC. Century 21 Real Estate LLC fully supports the principles of the Fair Housing Act and the Equal Opportunity Act. Each office is independently owned and operated. Listing information is deemed reliable but not guaranteed accurate.