
14 Dean Drive, Bolton, CT 06043
Local realty services provided by:CENTURY 21 AllPoints Realty
14 Dean Drive,Bolton, CT 06043
$499,900
- 3 Beds
- 2 Baths
- 1,860 sq. ft.
- Single family
- Active
Listed by: jesica beaulieu(860) 983-2175
Office: dave jones realty, llc(203) 758-0264
MLS#:24205465
Source:CT
Price summary
- Price:$499,900
- Price per sq. ft.:$268.76
About this home
Welcome to 14 Dean Drive, a beautifully maintained home on a wooded corner lot where comfort, character and thoughtful improvements come together. This inviting 3-bedroom, 1.5-bath home offers a warm and welcoming feel with hardwood floors, crown molding, and fresh interior paint throughout. The kitchen features custom cabinetry, granite countertops, marble backsplash, ceramic tile flooring, along with a charming breakfast bar. A formal dining room provides an elegant space for hosting meals and gatherings. Spacious Living room with a fireplace. The finished lower level provides valuable additional living space with a finished laundry room and a plumbed-in half bath ready for installation, along with endless possibilities for a family room, home office, exercise area or recreation space. Step outside to enjoy the fully fenced-in yard in the rear, offering privacy and a wonderful setting for entertaining, gardening, play or pets. The peaceful outdoor setting full of flowers and wildlife, including bluebirds that have made their home here for years. Creating a delightful backdrop for relaxing and enjoying nature. A spacious 2-car garage adds convenience and storage. Improvements include well pump, heat pump, water softener tank, oil tank, hot water heater, whole house UV water disinfection system providing valuable peace of mind for the next owner. Solar adds additional energy-conscious appeal. This turnkey home is a gem!...
Contact an agent
Home facts
- Year built:1965
- Listing ID #:24205465
- Added:1 day(s) ago
- Updated:September 13, 2026 at 11:08 AM
Rooms and interior
- Bedrooms:3
- Total bathrooms:2
- Full bathrooms:1
- Half bathrooms:1
- Rooms Total:7
- Kitchen Description:Dishwasher, Oven/Range, Refrigerator
- Basement Description:Full Basement, Full With Walk-Out, Fully Finished, Garage Access, Liveable Space
- Living area:1,860 sq. ft.
Heating and cooling
- Cooling:Central Air
- Heating:Baseboard, Heat Pump
- Central air:Yes
Structure and exterior
- Roof:Shingle
- Year built:1965
- Building area:1,860 sq. ft.
- Lot area:0.91 Acres
- Lot Features:Corner Lot, Fence - Chain Link, Fence - Full, Level Lot, Lightly Wooded
- Architectural Style:Raised Ranch
- Construction Materials:Wood
- Exterior Features:Deck, Garden Area, Shed
Schools
- High school:Bolton
- Elementary school:Bolton Center
Utilities
- Water:Private Well
- Sewer:Septic
Finances and disclosures
- Price:$499,900
- Price per sq. ft.:$268.76
- Tax amount:$7,174 (July 2026-June 2027)
Features and amenities
- Appliances:Dishwasher, Dryer, Oven/Range, Refrigerator, Washer
- Amenities:Auto Garage Door Opener, Commuter Bus, Golf Course, Lake, Library, Security System
Parking
- Parking description:Attached Garage
- Garage:Yes
- Garage spaces:2
New listings near 14 Dean Drive
- New
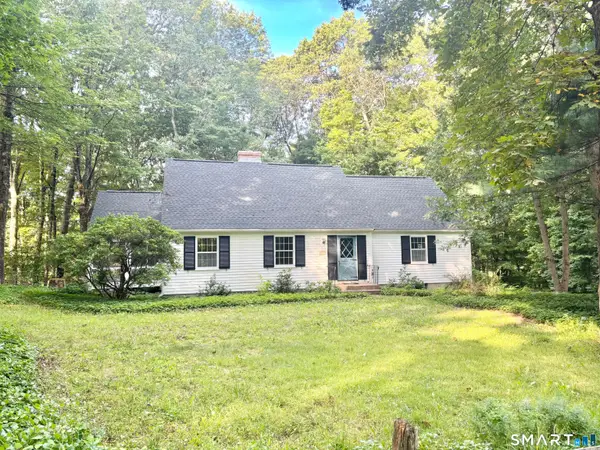 $409,900Active3 beds 2 baths1,977 sq. ft.
15 Converse Road, Bolton, CT 06043
MLS# 24203711Listed by: William Raveis Real Estate - Open Sun, 1 to 3pmNew
 $469,900Active4 beds 2 baths2,372 sq. ft.
56 West Street, Bolton, CT 06043
MLS# 24203929Listed by: Real Broker CT, LLC - New
 $399,000Active3 beds 2 baths1,576 sq. ft.
51 Watrous Road, Bolton, CT 06043
MLS# 24195758Listed by: Coldwell Banker Realty - New
 $399,000Active3 beds 2 baths1,866 sq. ft.
8 Iroquois Trail, Bolton, CT 06043
MLS# 24204869Listed by: Berkshire Hathaway NE Prop.  $419,900Pending3 beds 3 baths1,832 sq. ft.
32 Notch Road, Bolton, CT 06043
MLS# 24203757Listed by: Rockoff Realty $399,000Pending4 beds 3 baths2,088 sq. ft.
154 South Road, Bolton, CT 06043
MLS# 24201152Listed by: RE/MAX Right Choice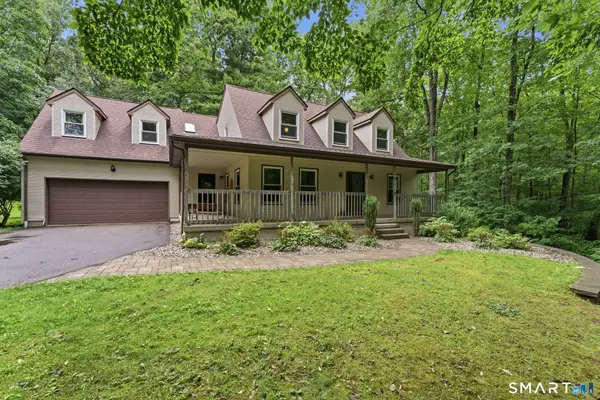 $469,900Active4 beds 4 baths2,172 sq. ft.
18 Shoddy Mill Road, Bolton, CT 06043
MLS# 24201099Listed by: Better Homes and Gardens Real Estate Executive Real Estate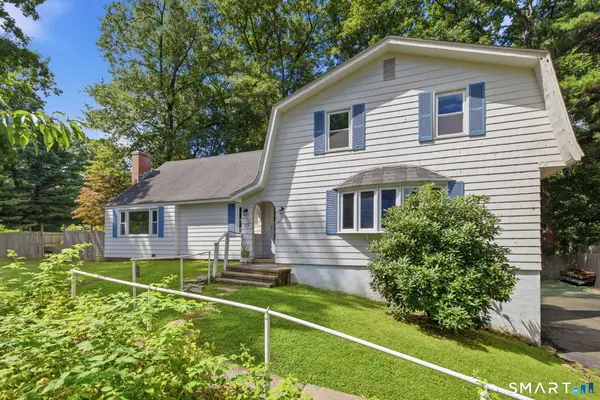 $399,900Pending4 beds 2 baths2,655 sq. ft.
73 Notch Road, Bolton, CT 06043
MLS# 24196620Listed by: Coldwell Banker Realty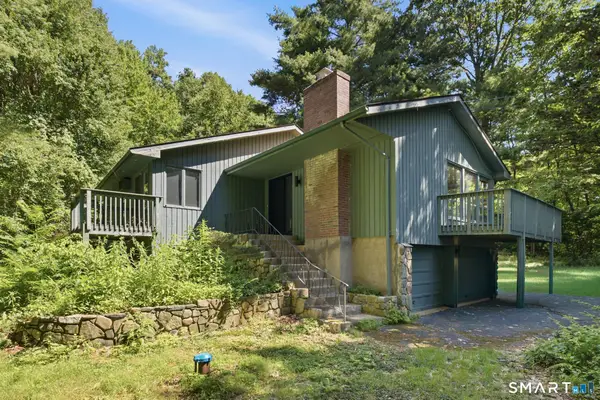 $250,000Pending5 beds 3 baths2,444 sq. ft.
15 Green Hill Drive, Bolton, CT 06043
MLS# 24197685Listed by: Coldwell Banker Realty


Protect your home and budget from life's surprises with an Assurant Home Warranty, backed by a partner that supports you through every step of homeownership. Explore Plans.
©2026 Century 21 Real Estate LLC. All rights reserved. CENTURY 21®, the CENTURY 21 Logo and C21® are service marks owned by Century 21 Real Estate LLC. Century 21 Real Estate LLC fully supports the principles of the Fair Housing Act and the Equal Opportunity Act. Each office is independently owned and operated. Listing information is deemed reliable but not guaranteed accurate.