
11 Woodside Drive, Branford, CT 06405
Local realty services provided by:CENTURY 21 Clemens Group
11 Woodside Drive,Branford, CT 06405
$615,000
- 4 Beds
- 3 Baths
- - sq. ft.
- Single family
- Sold
Listed by: nikki travaglino(203) 415-3053
Office: william pitt sotheby's int'l(203) 453-2533
MLS#:24201549
Source:CT
Sorry, we are unable to map this address
Price summary
- Price:$615,000
About this home
Welcome to 11 Woodside Drive, a charming and meticulously updated home located in the heart of Branford, CT. This property seamlessly combines modern comfort, efficiency, and a prime location, making it an exceptional find. Step inside to discover a thoughtful layout enhanced by a spectacular rear addition. The heart of the home features an expansive, large kitchen perfect for culinary enthusiasts and gatherings. The addition also boasts a luxurious primary bedroom suite conveniently situated on the main level, offering a private retreat with effortless accessibility. The lower level provides incredible versatility, featuring an additional garage and a spacious storage room, offering endless options to create additional living space tailored to your needs-whether it's a home gym, workshop, or guest suite. This home is as efficient as it is beautiful. Key mechanical and exterior updates include: Owned Solar Panels: Installed in 2008, these fully owned panels will generate 5,199 kWh annually of the home's electricity usage, offering significant energy savings. Structural Updates: Enjoy peace of mind with a brand-new roof and a chimney fully rebuilt in 2020. Low-Maintenance Exterior: Outfitted with durable vinyl siding. Public Utilities: Connected to natural gas, city water, and city sewer for ultimate convenience. Location is everything. Situated within easy walking distance to beautiful local parks, a scenic marina, and a variety of restaurants....
Contact an agent
Home facts
- Year built:1968
- Listing ID #:24201549
- Added:46 day(s) ago
- Updated:October 10, 2026 at 06:46 AM
Rooms and interior
- Bedrooms:4
- Total bathrooms:3
- Full bathrooms:3
- Rooms Total:8
- Kitchen Description:Dishwasher, Disposal, Gas Cooktop, Gas Range, Microwave, Refrigerator, Wine Chiller
- Basement Description:Partial, Partial With Walk-Out
Heating and cooling
- Cooling:Central Air
- Heating:Baseboard, Hot Water
- Central air:Yes
Structure and exterior
- Roof:Asphalt Shingle
- Year built:1968
- Lot Features:On Cul-De-Sac, Some Wetlands
- Architectural Style:Raised Ranch
- Construction Materials:Vinyl Siding
- Exterior Features:Deck, Gutters, Lighting
Schools
- High school:Branford
- Elementary school:John B. Sliney
Utilities
- Water:Public Water Connected
- Sewer:Public Sewer Connected
Finances and disclosures
- Price:$615,000
- Tax amount:$7,796 (July 2026-June 2027)
Features and amenities
- Appliances:Dishwasher, Disposal, Electric Dryer, Gas Cooktop, Gas Range, Microwave, Refrigerator, Washer, Wine Chiller
- Amenities:Auto Garage Door Opener, Cable - Pre-wired, Open Floor Plan
Parking
- Total parking spaces:6
- Parking description:Asphalt, Crushed Stone, Driveway, Private, Under House Garage
- Garage:Yes
- Garage spaces:3
New listings near 11 Woodside Drive
- Coming SoonOpen Sat, 11am to 1pm
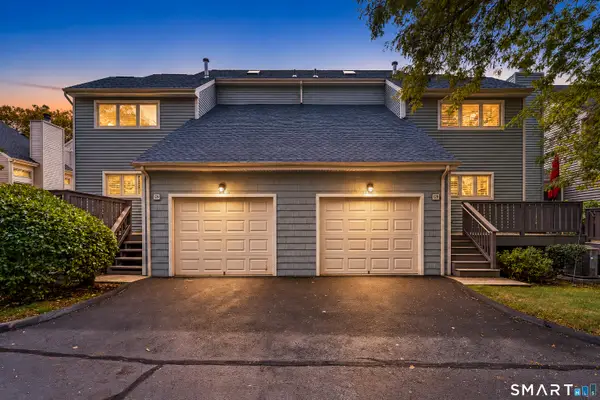 $474,900Coming Soon2 beds 2 baths1,580 sq. ft.
128 Turtle Bay Drive #128, Branford, CT 06405
MLS# 24212259Listed by: William Raveis Real Estate - Open Sat, 1 to 3pmNew
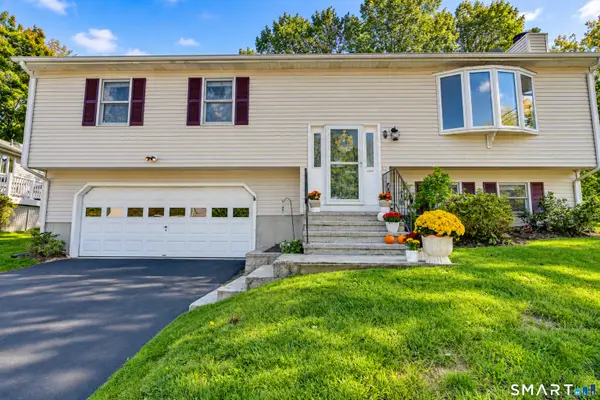 $495,000Active3 beds 2 baths1,648 sq. ft.
9 Hopkins Court, Branford, CT 06405
MLS# 24207712Listed by: Seabury Hill REALTORS - New
 $525,000Active2 beds 2 baths1,289 sq. ft.
89 Turtle Bay Drive #89, Branford, CT 06405
MLS# 24212724Listed by: Beycome of Connecticut - New
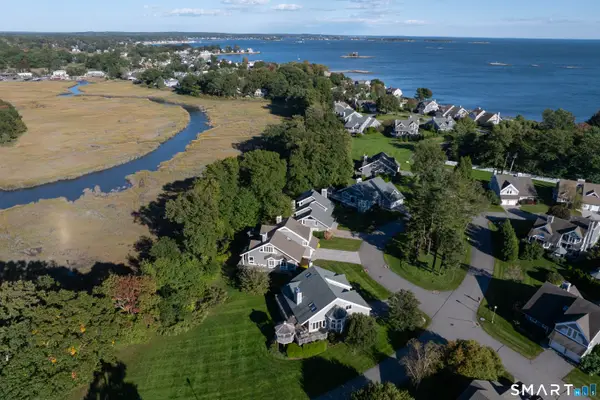 $1,495,000Active3 beds 4 baths3,696 sq. ft.
15 Linden Shores #15, Branford, CT 06405
MLS# 24212359Listed by: William Pitt Sotheby's Int'l - New
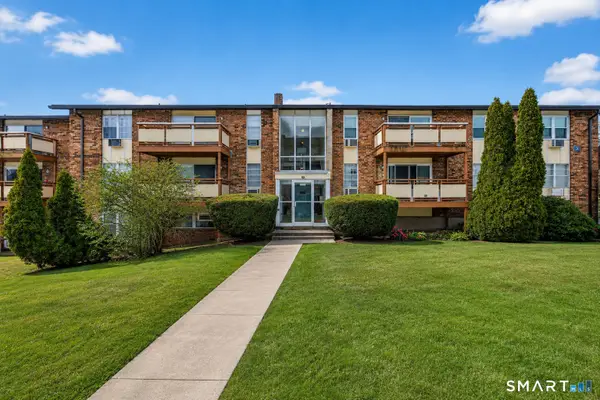 $178,888Active1 beds 1 baths680 sq. ft.
45 Jefferson Road #3-2, Branford, CT 06405
MLS# 24212035Listed by: William Raveis Real Estate - Open Sat, 12 to 2pmNew
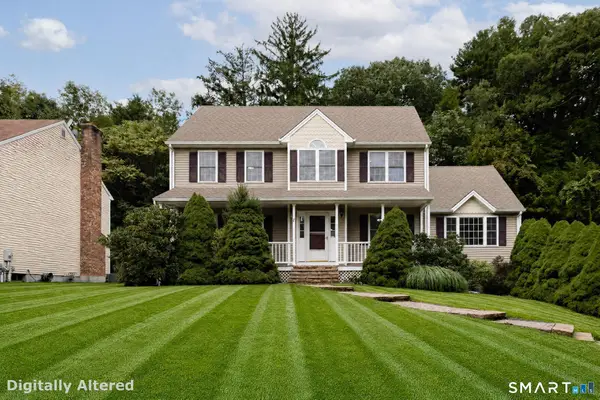 $749,000Active3 beds 3 baths2,808 sq. ft.
44 Cherry Street, Branford, CT 06405
MLS# 24211350Listed by: JJ HOMES REAL ESTATE, LLC - Open Sat, 12 to 2pmNew
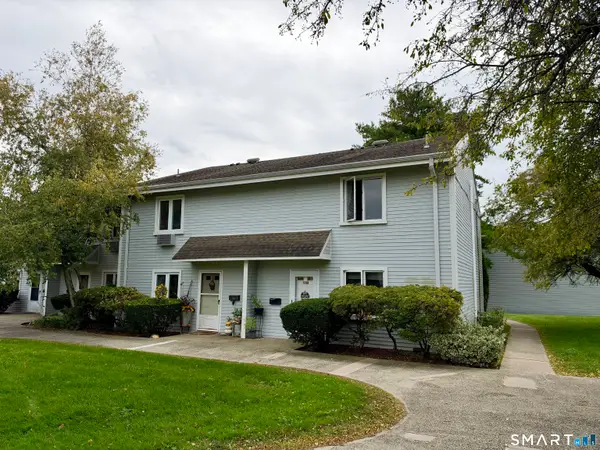 $339,900Active3 beds 3 baths1,380 sq. ft.
113 Florence Road #D, Branford, CT 06405
MLS# 24210249Listed by: eRealty Advisors, Inc. - New
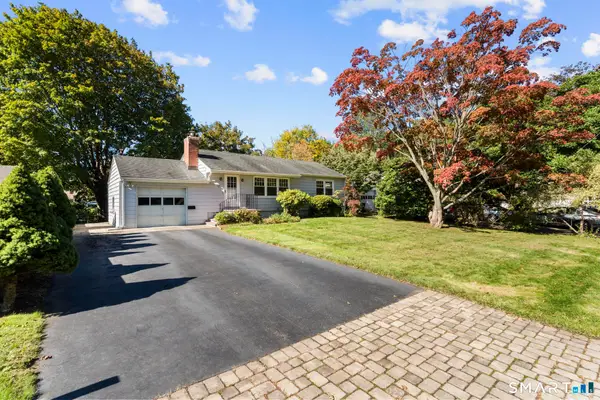 $439,000Active2 beds 1 baths1,104 sq. ft.
12 Palmer Woods Circle, Branford, CT 06405
MLS# 24211543Listed by: Coldwell Banker Realty - New
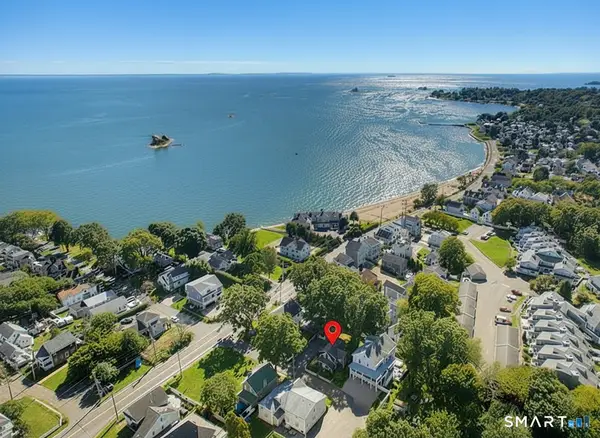 $630,000Active2 beds 2 baths1,388 sq. ft.
132 Limewood Avenue, Branford, CT 06405
MLS# 24206570Listed by: William Raveis Real Estate - Open Sun, 11:30am to 1:30pmNew
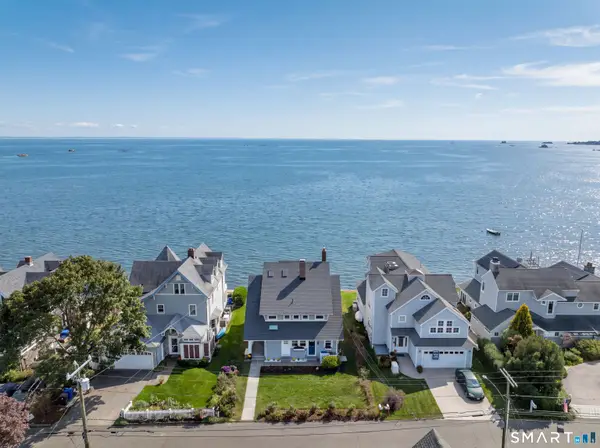 $2,495,000Active4 beds 5 baths2,855 sq. ft.
21 Island View Avenue, Branford, CT 06405
MLS# 24211274Listed by: Houlihan Lawrence WD


Protect your home and budget from life's surprises with an Assurant Home Warranty, backed by a partner that supports you through every step of homeownership. Explore Plans.
©2026 Century 21 Real Estate LLC. All rights reserved. CENTURY 21®, the CENTURY 21 Logo and C21® are service marks owned by Century 21 Real Estate LLC. Century 21 Real Estate LLC fully supports the principles of the Fair Housing Act and the Equal Opportunity Act. Each office is independently owned and operated. Listing information is deemed reliable but not guaranteed accurate.