132 Foxbridge Village Road #132, Branford, CT 06405
Local realty services provided by:CENTURY 21 Alliance Realty Group
132 Foxbridge Village Road #132,Branford, CT 06405
$355,000
- 2 Beds
- 2 Baths
- 1,224 sq. ft.
- Condominium
- Active
Listed by: lauren freedman(203) 889-8336
Office: coldwell banker realty(203) 481-4571
MLS#:24219184
Source:CT
Price summary
- Price:$355,000
- Price per sq. ft.:$290.03
- Monthly HOA dues:$300
About this home
Welcome to Foxbridge Village! Meticulously maintained by the same owner for the past 28 years, this spacious tri-level townhouse offers comfort, convenience, and low-maintenance living in the heart of Branford. Enter through your attached garage into a convenient mudroom area, perfect for keeping everyday clutter out of your main living space. Just beyond the garage, you'll find an unfinished lower level offering laundry, mechanicals, and plenty of additional storage. Head upstairs to the inviting main living level, where you'll discover a beautifully updated kitchen featuring newer cabinetry, granite countertops, and stainless steel appliances. The generous dining area flows into a spacious sunken living room, complete with a cozy fireplace and sliding glass doors leading to your private deck-perfect for relaxing or entertaining. A convenient half bath and hall closet complete this level. Upstairs, the spacious primary bedroom features double closets and direct access to the full bathroom. The generously sized second bedroom also offers double closets, providing ample storage and flexibility. Additional highlights include central air conditioning, natural gas forced hot air heating, a new gas hot water heater, and public water and sewer. Enjoy all that Foxbridge Village has to offer, including an in-ground swimming pool, clubhouse with event space, playground, tennis courts, and year-round basketball courts....
Contact an agent
Home facts
- Year built:1987
- Listing ID #:24219184
- Added:1 day(s) ago
- Updated:November 07, 2026 at 04:43 AM
Rooms and interior
- Bedrooms:2
- Total bathrooms:2
- Full bathrooms:1
- Half bathrooms:1
- Rooms Total:5
- Kitchen Description:Dishwasher, Gas Range, Microwave, Refrigerator
- Basement Description:Garage Access, Interior Access, Partial, Storage, Unfinished
- Living area:1,224 sq. ft.
Heating and cooling
- Cooling:Central Air
- Heating:Hot Air
- Central air:Yes
Structure and exterior
- Year built:1987
- Building area:1,224 sq. ft.
- Lot Features:Level Lot, Lightly Wooded, On Cul-De-Sac
- Architectural Style:Townhouse
- Construction Materials:Wood
- Exterior Features:Deck
Schools
- High school:Branford
- Middle school:Francis Walsh
- Elementary school:Mary T. Murphy
Utilities
- Water:Public Water Connected
- Sewer:Public Sewer Connected
Finances and disclosures
- Price:$355,000
- Price per sq. ft.:$290.03
- Tax amount:$4,459 (July 2026-June 2027)
Features and amenities
- Appliances:Dishwasher, Dryer, Gas Range, Microwave, Refrigerator, Washer
- Amenities:Commuter Bus, Golf Course, Lake, Library, Playground/Tot Lot
- Pool features:In Ground Pool
Parking
- Parking description:Attached Garage, Under House Garage
- Garage:Yes
- Garage spaces:1
New listings near 132 Foxbridge Village Road #132
- Open Mon, 11am to 1pmNew
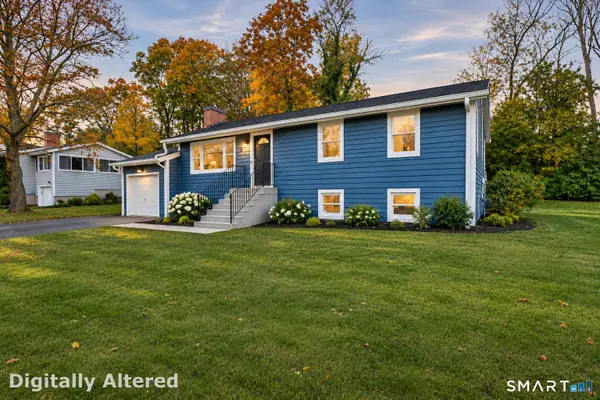 $454,900Active2 beds 1 baths1,742 sq. ft.
3 Riverside Drive, Branford, CT 06405
MLS# 24219832Listed by: RE/MAX Heritage - New
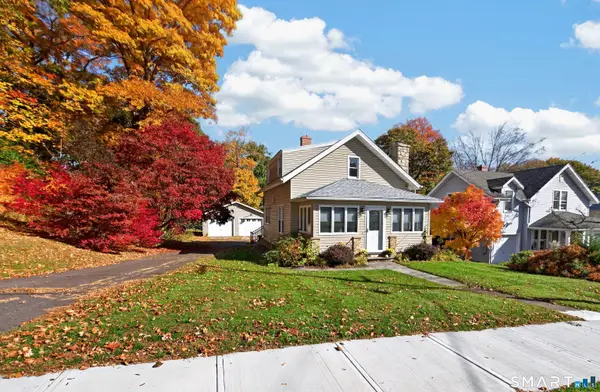 $439,000Active2 beds 2 baths1,055 sq. ft.
33 Breezy Lane, Branford, CT 06405
MLS# 24218331Listed by: Berkshire Hathaway NE Prop. - New
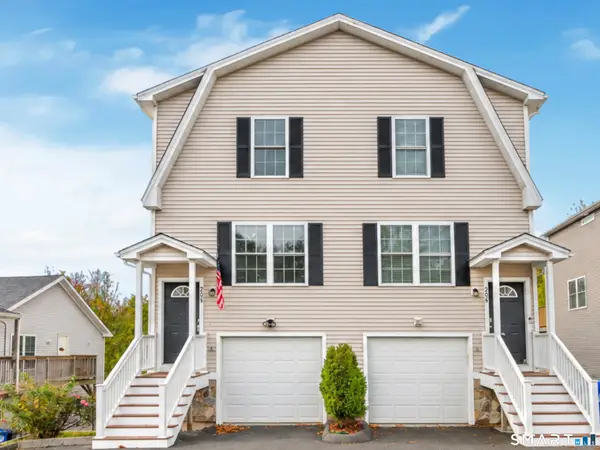 $439,500Active3 beds 3 baths2,340 sq. ft.
29 A Brainerd Road, Branford, CT 06405
MLS# 24215691Listed by: Coldwell Banker Realty - Open Sun, 2 to 4pmNew
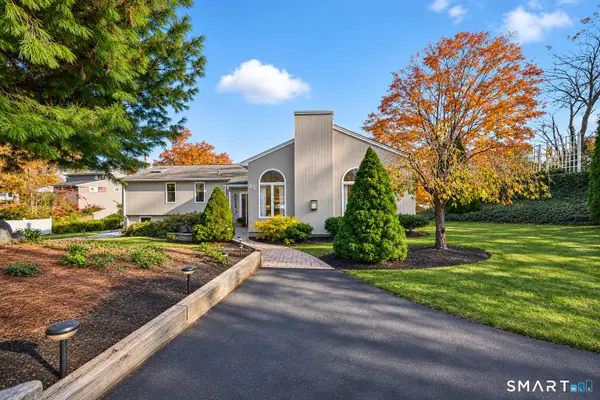 $639,000Active3 beds 2 baths1,837 sq. ft.
45 Taylor Place, Branford, CT 06405
MLS# 24219447Listed by: RE/MAX Alliance - New
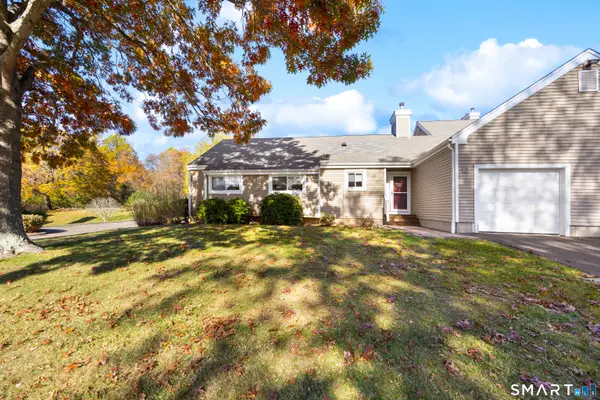 $449,900Active2 beds 2 baths1,214 sq. ft.
12 Jerimoth Drive #12, Branford, CT 06405
MLS# 24218747Listed by: Calcagni Real Estate - Open Sat, 11am to 1pmNew
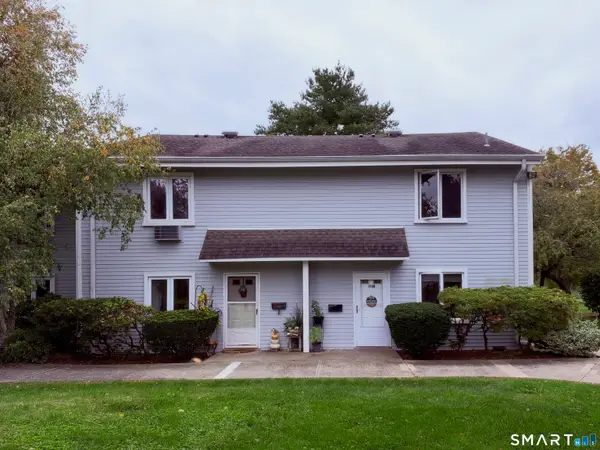 $334,900Active3 beds 3 baths1,380 sq. ft.
113 Florence Road #D, Branford, CT 06405
MLS# 24219146Listed by: eRealty Advisors, Inc. - Open Sat, 11am to 1pmNew
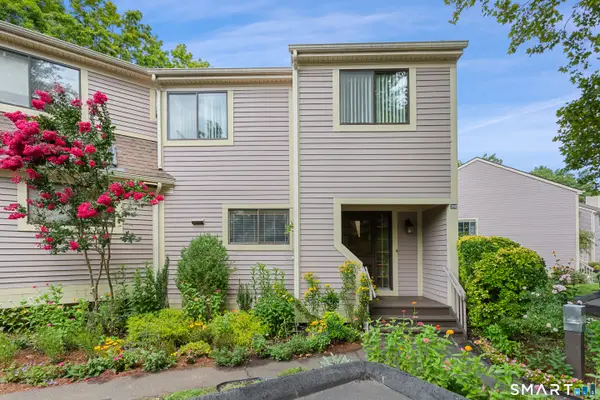 $399,500Active3 beds 3 baths2,471 sq. ft.
260 Opening Hill Road #260, Branford, CT 06405
MLS# 24218777Listed by: Compass Connecticut, LLC - Open Sat, 9am to 12pmNew
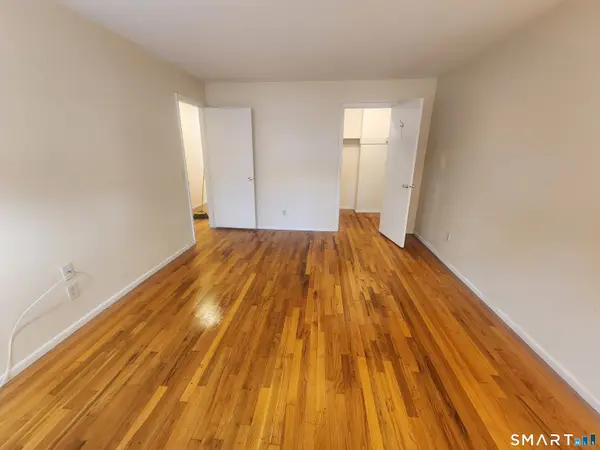
 $230,000Active1 beds 1 baths761 sq. ft.
105 Florence Road #1B, Branford, CT 06405
MLS# 24218422Listed by: Century 21 AllPoints Realty - Open Sat, 1 to 3pmNew
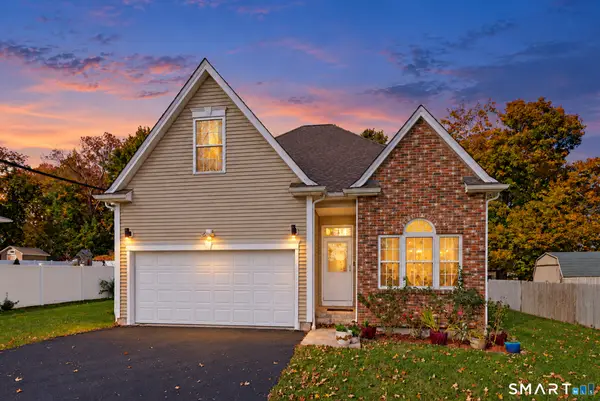 $850,000Active3 beds 3 baths2,550 sq. ft.
8 Homestead Place, Branford, CT 06405
MLS# 24218219Listed by: Reddy Realty, LLC


Protect your home and budget from life's surprises with an Assurant Home Warranty, backed by a partner that supports you through every step of homeownership. Explore Plans.
©2026 Century 21 Real Estate LLC. All rights reserved. CENTURY 21®, the CENTURY 21 Logo and C21® are service marks owned by Century 21 Real Estate LLC. Century 21 Real Estate LLC fully supports the principles of the Fair Housing Act and the Equal Opportunity Act. Each office is independently owned and operated. Listing information is deemed reliable but not guaranteed accurate.