133 Florence Road #A, Branford, CT 06405
Local realty services provided by:CENTURY 21 AllPoints Realty
133 Florence Road #A,Branford, CT 06405
$290,000
- 2 Beds
- 2 Baths
- 1,240 sq. ft.
- Condominium
- Active
Listed by: fabian weir(860) 995-8326
Office: prefeq realty(860) 289-0255
MLS#:24217591
Source:CT
Price summary
- Price:$290,000
- Price per sq. ft.:$233.87
- Monthly HOA dues:$571
About this home
This renovated two-level end-unit townhouse offers 2 bedrooms, 1 full bathroom, and 1 half bath. This home offers spacious bedrooms, walk-in closets, hardwood flooring and ample storage throughout. The main level features comfortable living and dining areas, along with an updated kitchen. There are washer and dryer hookups on the upper level for added convenience. The HOA fees include heat, hot water, grounds maintenance, snow removal, trash pickup, and insurance. This home is located near shopping, dining, and Branford's beautiful shoreline.
Contact an agent
Home facts
- Year built:1966
- Listing ID #:24217591
- Added:1 day(s) ago
- Updated:October 30, 2026 at 04:39 AM
Rooms and interior
- Bedrooms:2
- Total bathrooms:2
- Full bathrooms:1
- Half bathrooms:1
- Rooms Total:4
- Kitchen Description:Dishwasher, Electric Range, Microwave, Refrigerator
- Living area:1,240 sq. ft.
Heating and cooling
- Heating:Hot Water
Structure and exterior
- Year built:1966
- Building area:1,240 sq. ft.
- Architectural Style:Townhouse
- Construction Materials:Vinyl Siding
Schools
- High school:Branford
- Elementary school:Per Board of Ed
Utilities
- Water:Public Water Connected
- Sewer:Public Sewer Connected
Finances and disclosures
- Price:$290,000
- Price per sq. ft.:$233.87
- Tax amount:$2,978 (July 2026-June 2027)
Features and amenities
- Appliances:Dishwasher, Electric Range, Microwave, Refrigerator
New listings near 133 Florence Road #A
- New
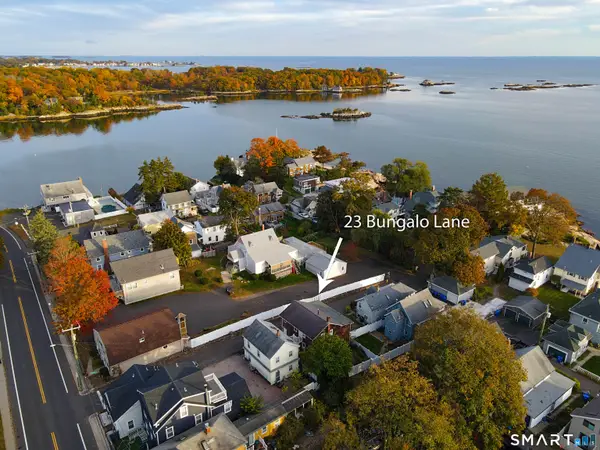
 $549,000Active4 beds 2 baths1,558 sq. ft.
23 Bungalow Lane, Branford, CT 06405
MLS# 24217929Listed by: Century 21 AllPoints Realty - New
 $210,000Active2 beds 1 baths840 sq. ft.
79 Briarwood Lane #A, Branford, CT 06405
MLS# 24217640Listed by: Realty ONE Group Connect - New
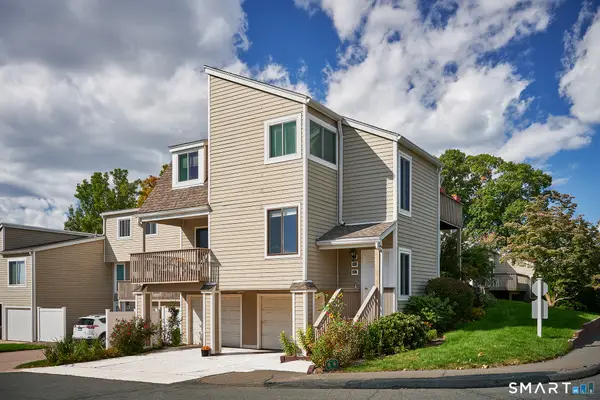 $295,000Active2 beds 1 baths997 sq. ft.
387 Walden Green Road #387, Branford, CT 06405
MLS# 24218029Listed by: Century 21 AllPoints Realty - New
 $119,900Active1 beds 1 baths507 sq. ft.
11 School Ground Road #LOT 8, Branford, CT 06405
MLS# 24215774Listed by: RE/MAX Alliance - New
 $250,000Active2 beds 2 baths890 sq. ft.
211 East Main Street #G78, Branford, CT 06405
MLS# 24210185Listed by: William Raveis Real Estate - New
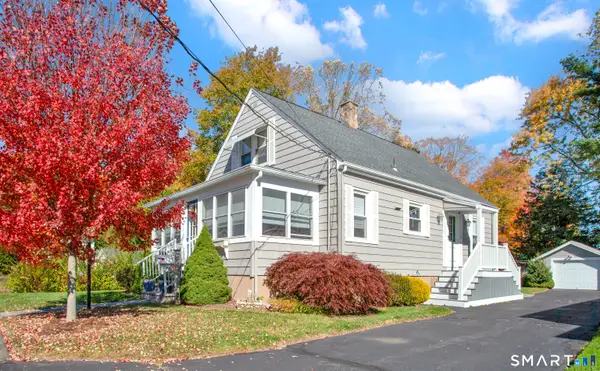 $439,900Active2 beds 2 baths1,458 sq. ft.
6 Willow Road, Branford, CT 06405
MLS# 24216548Listed by: Coldwell Banker Realty - Open Sat, 11am to 1pmNew
 $400,000Active3 beds 3 baths1,499 sq. ft.
203 Greens Farm Road #203, Branford, CT 06405
MLS# 24217088Listed by: Coldwell Banker Realty - New
 $435,000Active3 beds 3 baths1,800 sq. ft.
91 Turtle Bay Drive #91, Branford, CT 06405
MLS# 24216637Listed by: Dow Della Valle - New
 $320,000Active2 beds 2 baths1,745 sq. ft.
62 Cedar Knolls Drive #62, Branford, CT 06405
MLS# 24216628Listed by: William Raveis Real Estate


Protect your home and budget from life's surprises with an Assurant Home Warranty, backed by a partner that supports you through every step of homeownership. Explore Plans.
©2026 Century 21 Real Estate LLC. All rights reserved. CENTURY 21®, the CENTURY 21 Logo and C21® are service marks owned by Century 21 Real Estate LLC. Century 21 Real Estate LLC fully supports the principles of the Fair Housing Act and the Equal Opportunity Act. Each office is independently owned and operated. Listing information is deemed reliable but not guaranteed accurate.