
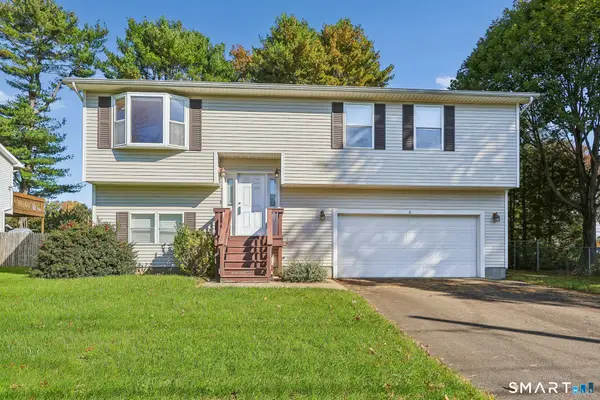
2 Patrick Lane, Branford, CT 06405
Local realty services provided by:CENTURY 21 Alliance Realty Group
2 Patrick Lane,Branford, CT 06405
$769,000
- 3 Beds
- 3 Baths
- 2,999 sq. ft.
- Single family
- Active
Listed by: jules g etes(203) 687-6997
Office: william pitt sotheby's int'l(203) 453-2533
MLS#:24215685
Source:CT
Price summary
- Price:$769,000
- Price per sq. ft.:$256.42
About this home
Turn the key and start living. This pristine Branford home has been cared for inside and out, and it's ready for you to move right in. A private elevator serves the foyer, main, and bedroom levels, the doorways are ADA accessible, and a ramp leads to the deck, so every part of the home is easy to enjoy. The heart of the home is a large kitchen with rich cherry cabinetry, granite counters, a two-tier island, double wall ovens, a gas cooktop, and a sunny breakfast nook. It opens to a vaulted family room with a skylight, a wall of windows, and a brick fireplace for cozy nights in. A formal dining room with a bay window makes holiday dinners easy. Upstairs, the primary suite has its own full bath, joined by two more bedrooms, a den, and a second full bath. Gleaming hardwood floors run throughout. Everyday comforts include a laundry room, central air, gas heat, a whole-house generator, and a two-car garage with an epoxy floor. Outside, the deck overlooks landscaped grounds on more than half an acre. Then there's Branford itself. Stroll the Branford Green for farmers markets and summer concerts, browse the shops and restaurants along Main Street, walk or bike the Shoreline Greenway Trail, and take in the beautiful coastline at Branford Point or a boat tour of the Thimble Islands from Stony Creek. With easy access to I-95 and New Haven, this is Connecticut Shoreline living at its most comfortable....
Contact an agent
Home facts
- Year built:1962
- Listing ID #:24215685
- Added:2 day(s) ago
- Updated:October 25, 2026 at 12:44 AM
Rooms and interior
- Bedrooms:3
- Total bathrooms:3
- Full bathrooms:2
- Half bathrooms:1
- Rooms Total:7
- Kitchen Description:Dishwasher, Gas Cooktop, Oven/Range, Refrigerator
- Basement Description:Concrete Floor, Crawl Space, Full Basement, Liveable Space, Storage
- Living area:2,999 sq. ft.
Heating and cooling
- Cooling:Central Air
- Heating:Hot Water
- Central air:Yes
Structure and exterior
- Roof:Asphalt Shingle
- Year built:1962
- Building area:2,999 sq. ft.
- Lot area:0.67 Acres
- Lot Features:Corner Lot, In Subdivision, Level Lot, Lightly Wooded, On Cul-De-Sac
- Architectural Style:Split Level
- Construction Materials:Vinyl Siding
- Exterior Features:Deck, Gutters, Sidewalk
Schools
- High school:Branford
- Middle school:Francis Walsh
- Elementary school:Mary R. Tisko
Utilities
- Water:Public Water Connected
- Sewer:Public Sewer In Street
Finances and disclosures
- Price:$769,000
- Price per sq. ft.:$256.42
- Tax amount:$10,530 (July 2026-June 2027)
Features and amenities
- Appliances:Dishwasher, Gas Cooktop, Oven/Range, Refrigerator
- Amenities:Auto Garage Door Opener, Basketball Court, Cable - Available, Elevator, Library, Open Floor Plan, Park, Public Pool
Parking
- Parking description:Attached Garage
- Garage:Yes
- Garage spaces:2
New listings near 2 Patrick Lane
- Coming Soon
 $295,000Coming Soon2 beds 2 baths1,532 sq. ft.
20 Stonegate Circle #E, Branford, CT 06405
MLS# 24216159Listed by: RE/MAX Alliance - Coming SoonOpen Sun, 12 to 2pm
 $379,000Coming Soon3 beds 3 baths1,814 sq. ft.
144 Watch Hill Road #144, Branford, CT 06405
MLS# 24216078Listed by: RE/MAX on the Bay - New
 $327,900Active2 beds 3 baths1,465 sq. ft.
306 Monticello Drive #306, Branford, CT 06405
MLS# 24216597Listed by: Coldwell Banker Realty - New
 $524,900Active3 beds 2 baths1,986 sq. ft.
15 Barker Place, Branford, CT 06405
MLS# 24216361Listed by: RE/MAX Alliance - Open Sun, 12 to 2pmNew
 $950,000Active4 beds 3 baths4,020 sq. ft.
150 Northford Road, Branford, CT 06405
MLS# 24215638Listed by: William Raveis Real Estate - New
 $629,000Active4 beds 3 baths4,087 sq. ft.
200 Damascus Road, Branford, CT 06405
MLS# 24216226Listed by: William Raveis Real Estate - Open Sun, 1 to 3pmNew
 $1,375,000Active3 beds 3 baths1,731 sq. ft.
60 Maple Street #22, Branford, CT 06405
MLS# 24215886Listed by: William Pitt Sotheby's Int'l - New
 $2,650,000Active4 beds 3 baths4,962 sq. ft.
31 Pawson Road, Branford, CT 06405
MLS# 24214219Listed by: Coldwell Banker Realty - Open Sun, 12 to 2pmNew
 $320,000Active2 beds 2 baths1,065 sq. ft.
621 Longfellow Drive #621, Branford, CT 06405
MLS# 24215002Listed by: Carbutti & Co., Realtors


Protect your home and budget from life's surprises with an Assurant Home Warranty, backed by a partner that supports you through every step of homeownership. Explore Plans.
©2026 Century 21 Real Estate LLC. All rights reserved. CENTURY 21®, the CENTURY 21 Logo and C21® are service marks owned by Century 21 Real Estate LLC. Century 21 Real Estate LLC fully supports the principles of the Fair Housing Act and the Equal Opportunity Act. Each office is independently owned and operated. Listing information is deemed reliable but not guaranteed accurate.