
3 Garden Street, Branford, CT 06405
Local realty services provided by:CENTURY 21 AllPoints Realty
3 Garden Street,Branford, CT 06405
$537,000
- 2 Beds
- 2 Baths
- 1,531 sq. ft.
- Single family
- Pending
Listed by: antonella vertucci(203) 641-8566
Office: william pitt sotheby's int'l(203) 245-6700
MLS#:24183393
Source:CT
Price summary
- Price:$537,000
- Price per sq. ft.:$350.75
About this home
Welcome to 3 Garden Street, a charming 2-bedroom, 2-bath bungalow in the heart of Indian Neck. Warm hardwood floors run throughout the main level, where a bright, open layout includes both a living room and a family room-a flexible space that can easily serve as a third bedroom if needed. This floor also offers a comfortable bedroom, a full bath with a shower, and a spacious kitchen featuring island seating and a dedicated dining area. Upstairs, the primary suite feels like a private retreat, complete with a full bath offering a shower, soaking tub, and elegant marble floors, along with a generous walk-in closet. Step outside to enjoy the backyard deck overlooking a manageable, fenced-in yard. A detached two-car garage and a large driveway provide ample parking and storage. This home sits in a prime location surrounded by waterfront charm and local favorites-breweries, restaurants, and just steps to Foote Park-making it an ideal spot for those who love coastal living and community amenities....
Contact an agent
Home facts
- Year built:1962
- Listing ID #:24183393
- Added:51 day(s) ago
- Updated:August 03, 2026 at 07:47 AM
Rooms and interior
- Bedrooms:2
- Total bathrooms:2
- Full bathrooms:2
- Rooms Total:5
- Kitchen Description:Dishwasher, Electric Range, Microwave, Refrigerator
- Basement Description:Concrete Floor, Full Basement, Full With Hatchway, Interior Access, Unfinished
- Living area:1,531 sq. ft.
Heating and cooling
- Cooling:Central Air
- Heating:Hot Air
- Central air:Yes
Structure and exterior
- Roof:Asphalt Shingle
- Year built:1962
- Building area:1,531 sq. ft.
- Lot area:0.14 Acres
- Lot Features:Fence - Partial, Level Lot
- Architectural Style:Bungalow, Cape Cod
- Construction Materials:Vinyl Siding
- Exterior Features:Deck
Schools
- High school:Branford
- Middle school:Francis Walsh
- Elementary school:John B. Sliney
Utilities
- Water:Public Water Connected
- Sewer:Public Sewer Connected
Finances and disclosures
- Price:$537,000
- Price per sq. ft.:$350.75
- Tax amount:$7,346 (July 2026-June 2027)
Features and amenities
- Appliances:Dishwasher, Dryer, Electric Range, Microwave, Refrigerator, Washer
- Amenities:Auto Garage Door Opener, Basketball Court, Cable - Available, Library, Park, Shopping/Mall
Parking
- Parking description:Detached Garage
- Garage:Yes
- Garage spaces:2
New listings near 3 Garden Street
- Coming Soon
 $140,000Coming Soon1 beds 1 baths
131 North Main St #30 North Main Street, Branford, CT 06405
MLS# 24195478Listed by: Compass Connecticut, LLC - Coming Soon
 $649,000Coming Soon3 beds 1 baths
207 Pawson Road, Branford, CT 06405
MLS# 24195855Listed by: Keller Williams Realty - Coming Soon
 $299,000Coming Soon2 beds 2 baths
15 Peddlars Drive #15, Branford, CT 06405
MLS# 24190162Listed by: Call It Closed Realty - New
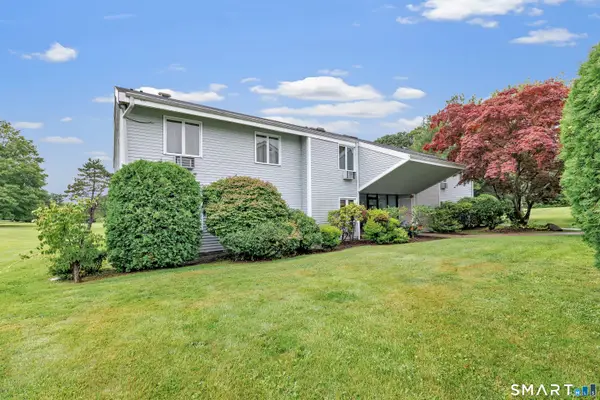 $339,900Active3 beds 2 baths1,247 sq. ft.
137 Florence Road #1A, Branford, CT 06405
MLS# 24195420Listed by: Real Estate Two - New
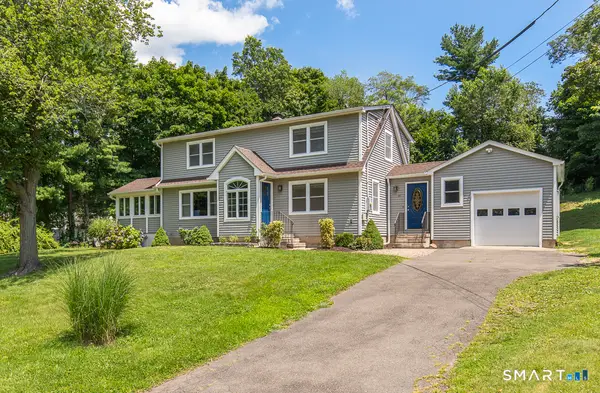 $499,999Active3 beds 2 baths1,819 sq. ft.
11 Ash Road, Branford, CT 06405
MLS# 24195840Listed by: Coldwell Banker Realty - Coming Soon
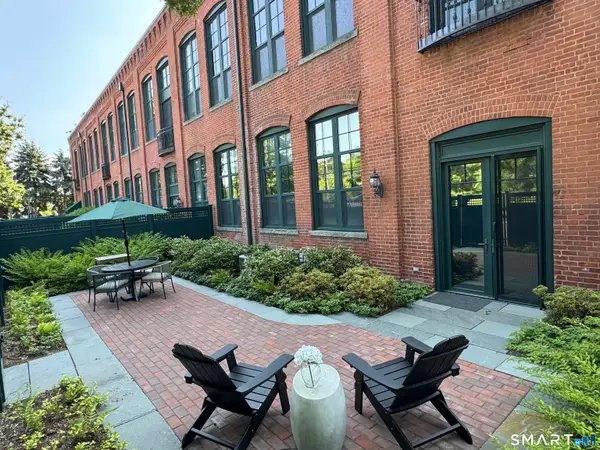 $619,000Coming Soon2 beds 2 baths
1 Indian Neck Avenue #4, Branford, CT 06405
MLS# 24194439Listed by: RE/MAX Alliance 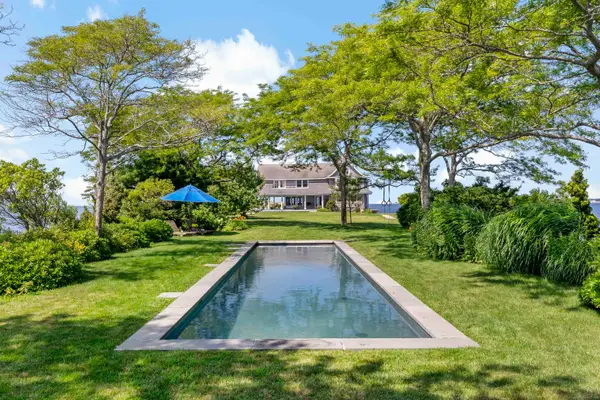 $4,339,000Active4 beds 4 baths3,871 sq. ft.
00 Potato Island, Branford, CT 06405
MLS# 24148103Listed by: William Raveis Real Estate- New
 $299,000Active2 beds 2 baths1,905 sq. ft.
62 Monticello Drive #62, Branford, CT 06405
MLS# 24195565Listed by: Calcagni Real Estate - New
 $879,000Active2 beds 3 baths1,910 sq. ft.
39 Castle Rock Street #39, Branford, CT 06405
MLS# 24194540Listed by: William Raveis Real Estate - New
 $99,000Active2 beds 1 baths736 sq. ft.
19 Leetes Island Road #LOT 10, Branford, CT 06405
MLS# 24194743Listed by: Coldwell Banker Realty


Protect your home and budget from life's surprises with an Assurant Home Warranty, backed by a partner that supports you through every step of homeownership. Explore Plans.
©2026 Century 21 Real Estate LLC. All rights reserved. CENTURY 21®, the CENTURY 21 Logo and C21® are service marks owned by Century 21 Real Estate LLC. Century 21 Real Estate LLC fully supports the principles of the Fair Housing Act and the Equal Opportunity Act. Each office is independently owned and operated. Listing information is deemed reliable but not guaranteed accurate.