
42 Turtle Bay Drive #42 #42, Branford, CT 06405
Local realty services provided by:
42 Turtle Bay Drive #42 #42,Branford, CT 06405
$4,200 per month
- 3 Beds
- 2 Baths
- 1,636 sq. ft.
- Rental
- Active
Listed by:
 Jami Nielsen(203) 988 - 5263CENTURY 21 AllPoints Realty
MLS#:24188824
Price summary
- Price:$4,200 per month
- Price per sq. ft.:$2.57
About this home
Professionally Landscaped, Water View, Spacious 3-bedroom, 2-bath Ranch- style condo offering stunning water views and resort-style living. This private unit super close to The Sound, features two private decks, a large basement for storage, work out area, work bench and an oversized garage. The very spacious layout creates a bright airy feel throughout. Lovely living room/dining area with views of the water, walk out to deck to relax. Kitchen with breakfast nook, and desk with one of the best water views in the unit. The primary bedroom includes walk-in closet and full bath, another private deck, Hardwood floors. 2 more bedrooms conveniently spread out. Turtle Bay is known for it's Professionally landscaped grounds adding to the beauty of the community. Amenities include a clubhouse with a fitness room, party area, sauna, pickle ball, tennis, and a heated pool. Enjoy access to the private beach with your own island! Perfect for swimming, kayaking, or simply relaxing by the water. Easy access to I-95, & train. Enjoy shopping nearby, downtown Branford Center. Close to Yale, and commute to NYC. Ask about pet restrictions, must have excellent credit. Open to 2 year lease. Extra spot to park in the detached carport, Electric car charging point in the garage. Available Sept 1st. Could be sooner. Tenants in the process of moving out....
Contact an agent
Home facts
- Year built:1979
- Listing ID #:24188824
- Added:1224 day(s) ago
- Updated:October 08, 2026 at 09:10 AM
Rooms and interior
- Bedrooms:3
- Total bathrooms:2
- Full bathrooms:2
- Kitchen Description:Dishwasher, Microwave, Refrigerator
- Basement Description:Full, Unfinished
- Living area:1,636 sq. ft.
Structure and exterior
- Year built:1979
- Building area:1,636 sq. ft.
- Architectural Style:1 Level Ranch
Schools
- High school:Branford
- Middle school:Francis Walsh
- Elementary school:John B. Sliney
Utilities
- Water:City Water
- Sewer:Public
Finances and disclosures
- Price:$4,200 per month
- Price per sq. ft.:$2.57
Features and amenities
- Amenities:Cable, Ceiling Fan(s), Tennis, Tennis Courts
- Pool features:Pool
Parking
- Parking description:3 Car Garage, Carport, Garage, Garage Door
New listings near 42 Turtle Bay Drive #42 #42
- New
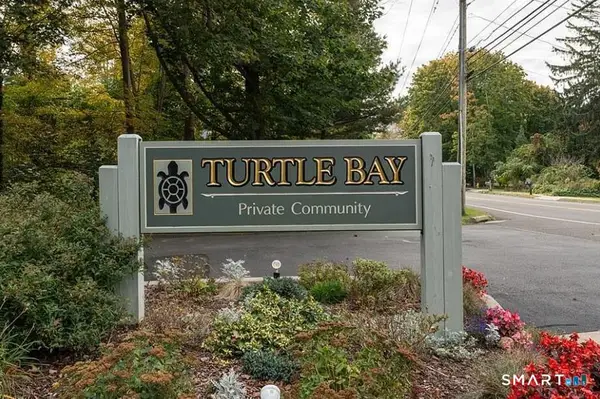 $525,000Active2 beds 2 baths1,289 sq. ft.
89 Turtle Bay Drive #89, Branford, CT 06405
MLS# 24212724Listed by: Beycome of Connecticut - New
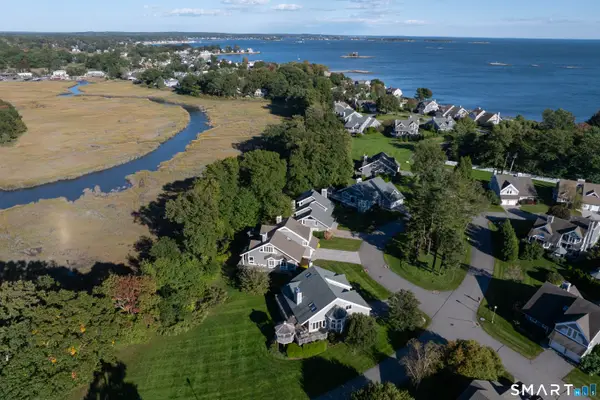 $1,495,000Active3 beds 4 baths3,696 sq. ft.
15 Linden Shores #15, Branford, CT 06405
MLS# 24212562Listed by: William Pitt Sotheby's Int'l - New
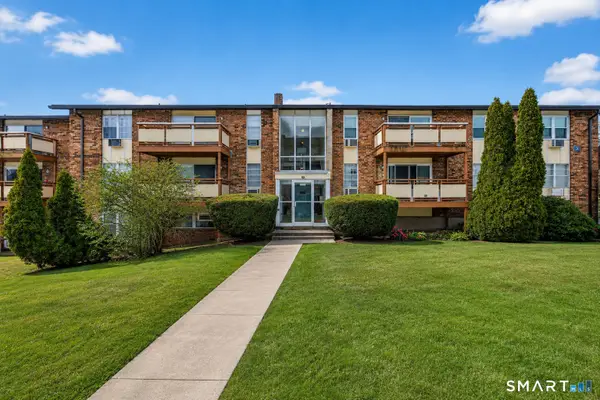 $178,888Active1 beds 1 baths680 sq. ft.
45 Jefferson Road #3-2, Branford, CT 06405
MLS# 24212035Listed by: William Raveis Real Estate - Open Sat, 12 to 2pmNew
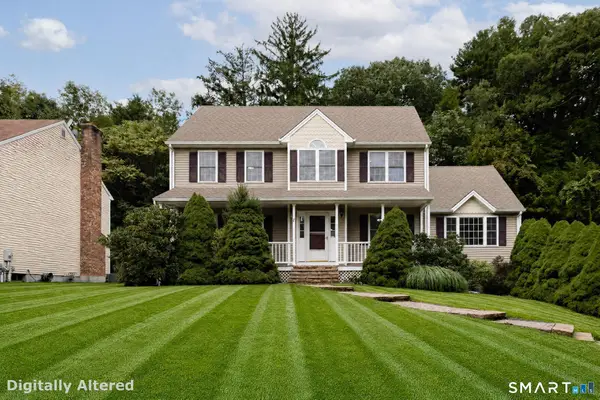 $749,000Active3 beds 3 baths2,808 sq. ft.
44 Cherry Street, Branford, CT 06405
MLS# 24211350Listed by: JJ HOMES REAL ESTATE, LLC - New
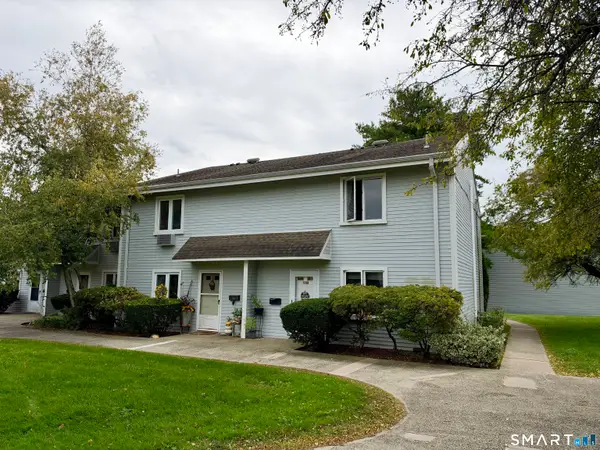 $339,900Active3 beds 3 baths1,380 sq. ft.
113 Florence Road #D, Branford, CT 06405
MLS# 24210249Listed by: eRealty Advisors, Inc. - New
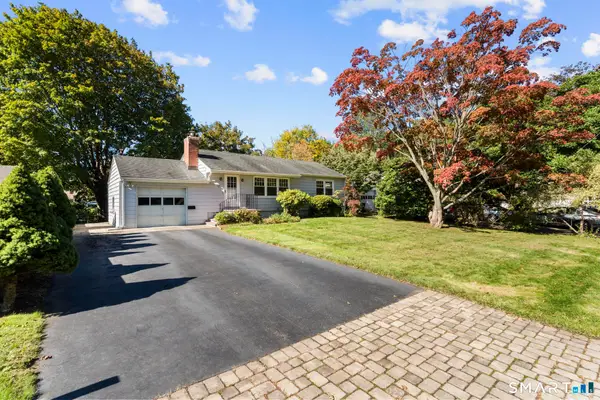 $439,000Active2 beds 1 baths1,104 sq. ft.
12 Palmer Woods Circle, Branford, CT 06405
MLS# 24211543Listed by: Coldwell Banker Realty - New
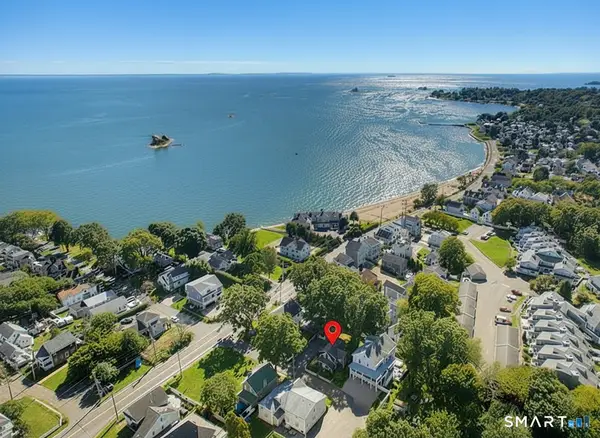 $630,000Active2 beds 2 baths1,388 sq. ft.
132 Limewood Avenue, Branford, CT 06405
MLS# 24206570Listed by: William Raveis Real Estate - Open Sun, 11:30am to 1:30pmNew
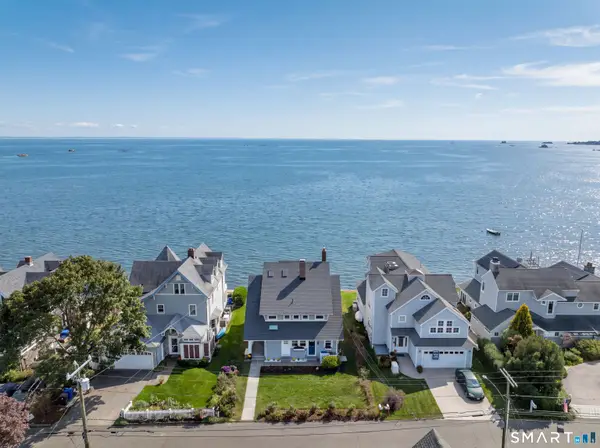 $2,495,000Active4 beds 5 baths2,855 sq. ft.
21 Island View Avenue, Branford, CT 06405
MLS# 24211274Listed by: Houlihan Lawrence WD - New
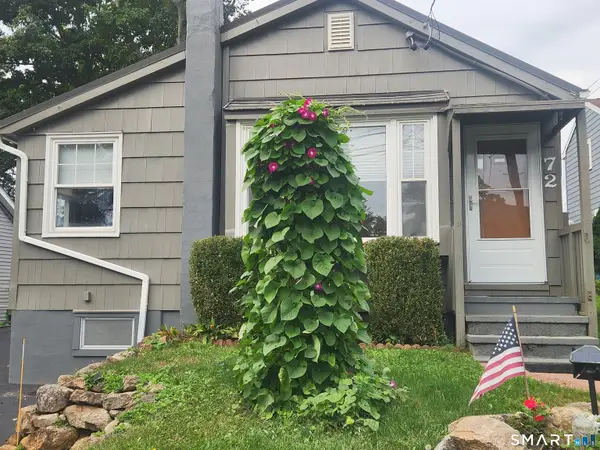 $439,000Active2 beds 1 baths1,002 sq. ft.
72 Waverly Park Road, Branford, CT 06405
MLS# 24211276Listed by: Coldwell Banker Realty - New
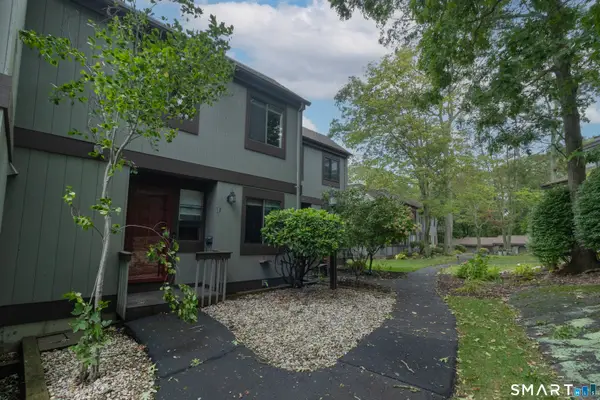 $395,000Active2 beds 3 baths1,316 sq. ft.
34 Harbour Village #E, Branford, CT 06405
MLS# 24210640Listed by: William Pitt Sotheby's Int'l


Protect your home and budget from life's surprises with an Assurant Home Warranty, backed by a partner that supports you through every step of homeownership. Explore Plans.
©2026 Century 21 Real Estate LLC. All rights reserved. CENTURY 21®, the CENTURY 21 Logo and C21® are service marks owned by Century 21 Real Estate LLC. Century 21 Real Estate LLC fully supports the principles of the Fair Housing Act and the Equal Opportunity Act. Each office is independently owned and operated. Listing information is deemed reliable but not guaranteed accurate.