
196 North Anthony Street, Bridgeport, CT 06606
Local realty services provided by:CENTURY 21 Classic Homes
Listed by: kiki kokenos(203) 257-6345
Office: william raveis real estate(203) 255-6841
MLS#:24200099
Source:CT
Price summary
- Price:$480,000
- Price per sq. ft.:$378.85
About this home
Welcome to 196 N. Anthony Street. A wonderful opportunity to enjoy waterfront living in this charming & well kept dormered Cape Cod style HOME . Step into the spacious light filled Living room with new Thermopane windows which leads into an updated Eat in Kitchen with granite countertops, marble backsplash & stainless appliances. Additionally, two spacious bedrooms and a full Bath with tub/shower completes the main level. The upper level offers 2 large dormered bedrooms with plenty of closets/storage and a Full bath. You have aerial views of the serene waterfront setting from every room in the upper level. Outside, the backyard offers a private retreat with a spacious wood deck overlooking the Horse Tavern River on a multi tiered wooded lot, creating the perfect setting for summer gatherings or unwinding after a long day. Updates include, new Thermopane windows throughout & new roof (2 years). Come and see this wonderful opportunity to enjoy waterfront living w/comfort and convenience to a number of amenities close by!...
Contact an agent
Home facts
- Year built:1954
- Listing ID #:24200099
- Added:48 day(s) ago
- Updated:October 09, 2026 at 12:19 PM
Rooms and interior
- Bedrooms:4
- Total bathrooms:2
- Full bathrooms:2
- Rooms Total:6
- Kitchen Description:Dishwasher, Electric Range, Microwave, Refrigerator
- Basement Description:Concrete Floor, Full Basement, Full With Walk-Out, Storage, Unfinished
- Living area:1,267 sq. ft.
Heating and cooling
- Cooling:Wall Unit, Window Unit
- Heating:Baseboard, Hot Water
Structure and exterior
- Roof:Fiberglass Shingle
- Year built:1954
- Building area:1,267 sq. ft.
- Lot area:0.24 Acres
- Lot Features:Sloping Lot, Treed, Water View
- Architectural Style:Cape Cod
- Construction Materials:Vinyl Siding
- Exterior Features:Deck, Grill, Gutters, Lighting, Shed, Stone Wall
Schools
- High school:Per Board of Ed
- Elementary school:Per Board of Ed
Utilities
- Water:Public Water Connected
- Sewer:Public Sewer Connected
Finances and disclosures
- Price:$480,000
- Price per sq. ft.:$378.85
- Tax amount:$6,998 (July 2026-June 2027)
Features and amenities
- Appliances:Dishwasher, Electric Range, Microwave, Refrigerator
- Amenities:Basketball Court, Commuter Bus, Library, Playground/Tot Lot, Public Transportation, Security System, Shopping/Mall
Parking
- Total parking spaces:4
- Parking description:Driveway, Off Street Parking, Paved, Private
New listings near 196 North Anthony Street
- Coming Soon
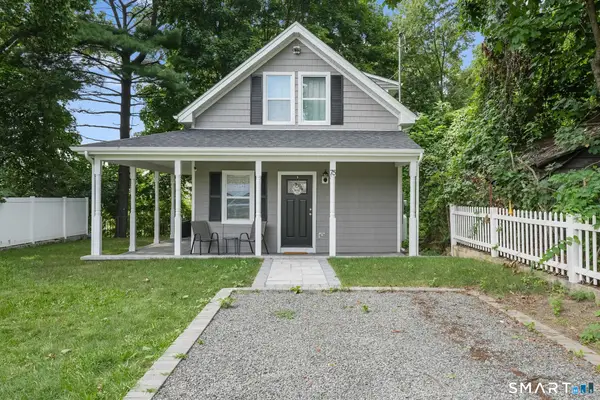 $499,900Coming Soon3 beds 2 baths1,300 sq. ft.
75 Hemlock Street, Bridgeport, CT 06605
MLS# 24212515Listed by: eXp Realty - Coming SoonOpen Sun, 1 to 4pm
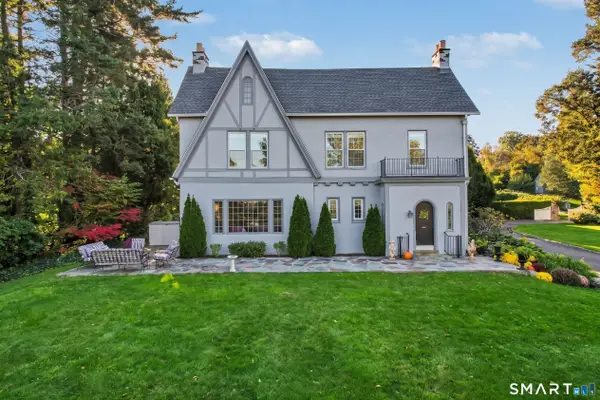 $2,499,000Coming Soon5 beds 6 baths5,125 sq. ft.
37 Thorne Place, Bridgeport, CT 06605
MLS# 24212779Listed by: Compass Connecticut, LLC - Coming SoonOpen Sun, 2:30 to 4:30pm
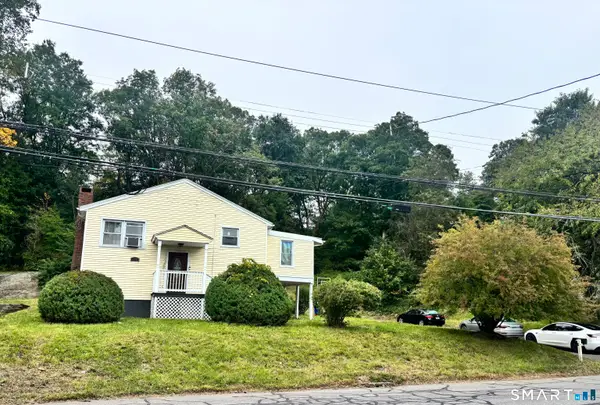 $515,000Coming Soon3 beds 3 baths2,794 sq. ft.
368 Platt Street, Bridgeport, CT 06606
MLS# 24211664Listed by: Hill Top Real Estate, LLC - New
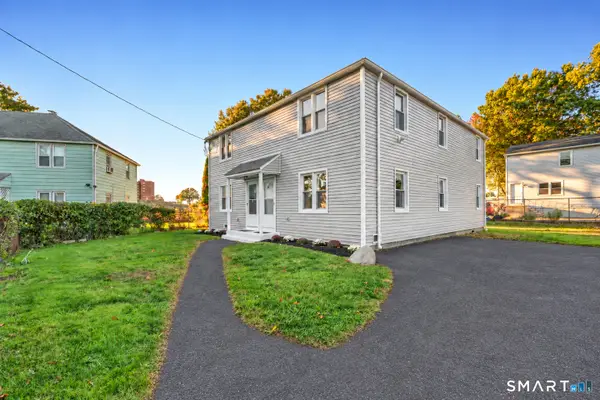 $629,900Active8 beds 2 baths2,358 sq. ft.
289 Pearl Harbor Street, Bridgeport, CT 06610
MLS# 24212979Listed by: RE/MAX Right Choice - Open Sat, 12 to 3pmNew
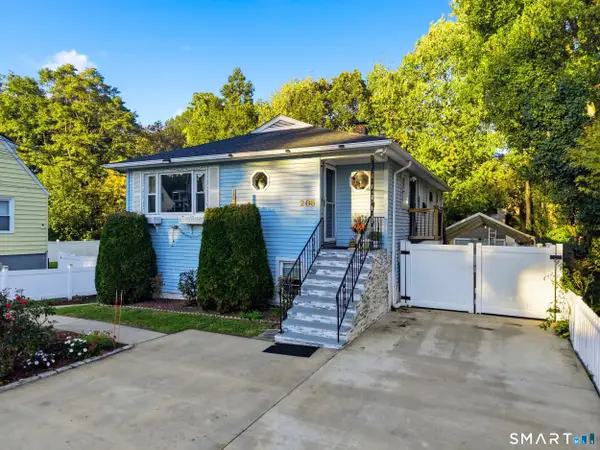 $450,000Active3 beds 2 baths1,136 sq. ft.
208 Sunrise Terrace, Bridgeport, CT 06606
MLS# 24212909Listed by: Modern Day Real Estate - Open Sun, 12 to 2pmNew
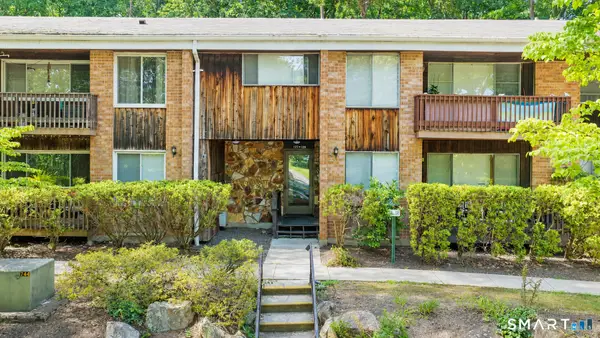 $228,900Active2 beds 2 baths1,064 sq. ft.
200 Woodmont Avenue #126, Bridgeport, CT 06606
MLS# 24212912Listed by: RE/MAX Right Choice - New
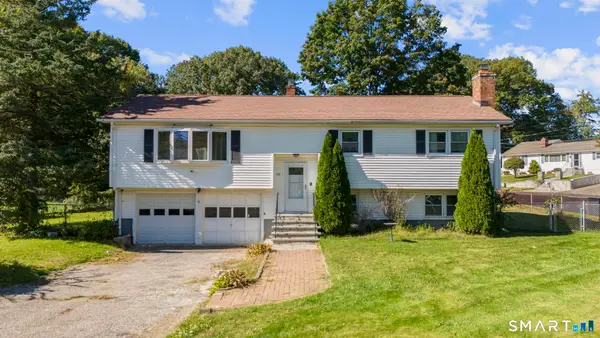 $475,000Active3 beds 2 baths1,288 sq. ft.
251 Holland Road, Bridgeport, CT 06610
MLS# 24210810Listed by: Coldwell Banker Realty - Open Sun, 11:30am to 1:30pmNew
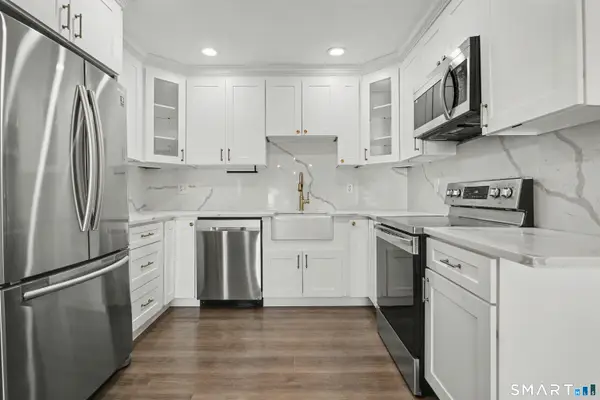 $389,900Active2 beds 2 baths1,343 sq. ft.
3200 Madison Avenue #23, Bridgeport, CT 06606
MLS# 24212844Listed by: Coldwell Banker Realty - New
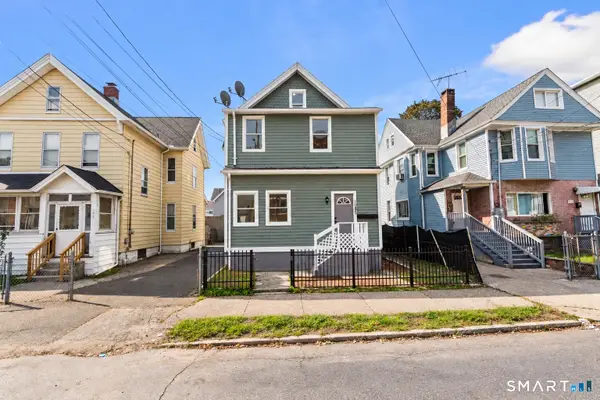 $579,900Active7 beds 3 baths2,223 sq. ft.
1065 Kossuth Street, Bridgeport, CT 06608
MLS# 24212846Listed by: Maple Vale Realty LLC - Open Fri, 10:30am to 12pmNew
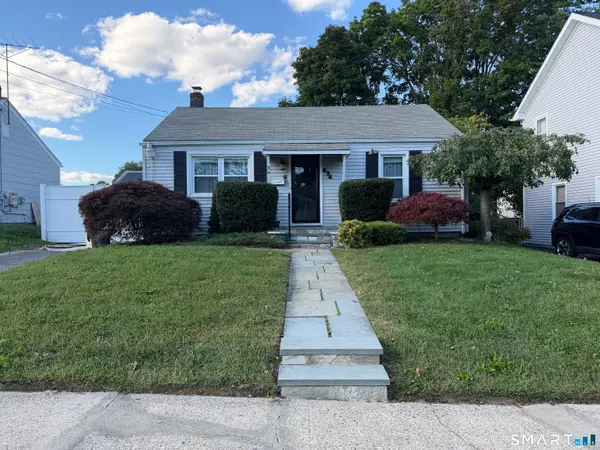 $289,999Active2 beds 1 baths744 sq. ft.
636 Merritt Street, Bridgeport, CT 06606
MLS# 24212336Listed by: Derek Greene


Protect your home and budget from life's surprises with an Assurant Home Warranty, backed by a partner that supports you through every step of homeownership. Explore Plans.
©2026 Century 21 Real Estate LLC. All rights reserved. CENTURY 21®, the CENTURY 21 Logo and C21® are service marks owned by Century 21 Real Estate LLC. Century 21 Real Estate LLC fully supports the principles of the Fair Housing Act and the Equal Opportunity Act. Each office is independently owned and operated. Listing information is deemed reliable but not guaranteed accurate.