
2326 Old Town Road, Bridgeport, CT 06606
Local realty services provided by:CENTURY 21 Shutters & Sails
2326 Old Town Road,Bridgeport, CT 06606
$450,000
- 3 Beds
- 2 Baths
- 2,458 sq. ft.
- Single family
- Active
Listed by: nancy manby(203) 856-7069
Office: william raveis real estate(203) 847-6633
MLS#:24191868
Source:CT
Price summary
- Price:$450,000
- Price per sq. ft.:$183.08
About this home
Lovely North End Neighborhood on the Trumbull Line. Only moments to Sacred Heart University. This well maintained home offers many special features including a huge eat-in kitchen with enclosed porch/patio off the back, living room with fireplace, and 3 extra rooms and full bath on lower level. Please note that Taxes are paid partially to both Bridgeport and Trumbull as this home has both a Bridgeport and Trumbull address. The majority of taxes are paid to Trumbull. Buyer should do their own due diligence to verify the schools/school system that would be associated with this property. Seller makes no representation to legality of lower level bath.
Contact an agent
Home facts
- Year built:1953
- Listing ID #:24191868
- Added:1 day(s) ago
- Updated:July 17, 2026 at 11:57 AM
Rooms and interior
- Bedrooms:3
- Total bathrooms:2
- Full bathrooms:2
- Rooms Total:7
- Kitchen Description:Gas Range, Refrigerator
- Basement Description:Full Basement, Fully Finished
- Living area:2,458 sq. ft.
Heating and cooling
- Heating:Hot Water
Structure and exterior
- Roof:Asphalt Shingle
- Year built:1953
- Building area:2,458 sq. ft.
- Lot area:0.11 Acres
- Lot Features:Sloping Lot
- Architectural Style:Ranch
- Construction Materials:Vinyl Siding
- Exterior Features:Porch, Porch-Enclosed
Schools
- High school:Per Board of Ed
- Elementary school:Per Board of Ed
Utilities
- Water:Public Water Connected
- Sewer:Public Sewer Connected
Finances and disclosures
- Price:$450,000
- Price per sq. ft.:$183.08
- Tax amount:$9,124 (July 2025-June 2026)
Features and amenities
- Appliances:Dryer, Gas Range, Refrigerator, Washer
Parking
- Parking description:Attached Garage
- Garage:Yes
- Garage spaces:1
New listings near 2326 Old Town Road
- New
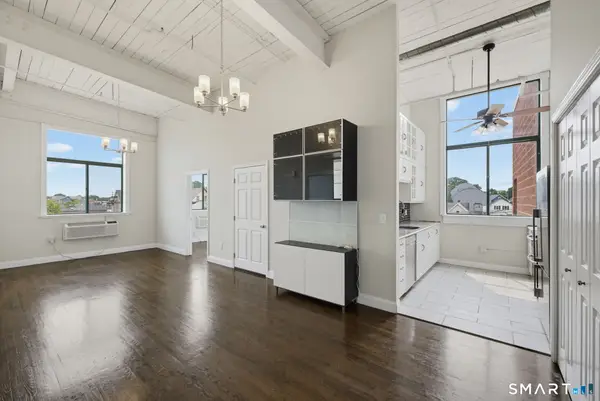 $225,000Active2 beds 1 baths930 sq. ft.
390 Charles Street #301, Bridgeport, CT 06606
MLS# 24192270Listed by: iVision Real Estate - New
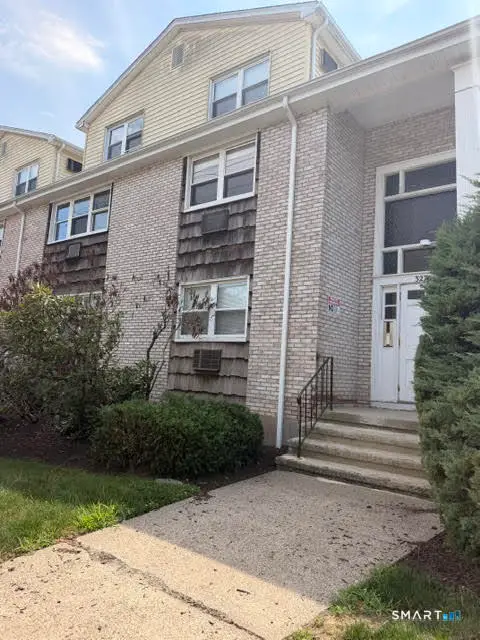 $199,900Active1 beds 1 baths687 sq. ft.
3245 Main Street #203, Bridgeport, CT 06606
MLS# 24191805Listed by: Spadaccino Realty Team - New
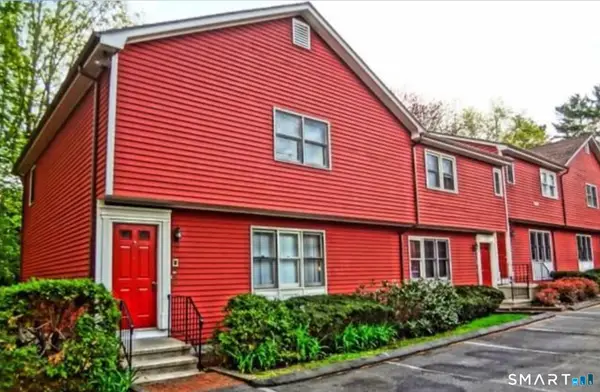 $185,000Active1 beds 1 baths664 sq. ft.
409 Glendale Avenue #C1, Bridgeport, CT 06606
MLS# 24191641Listed by: Coraland Realty - New
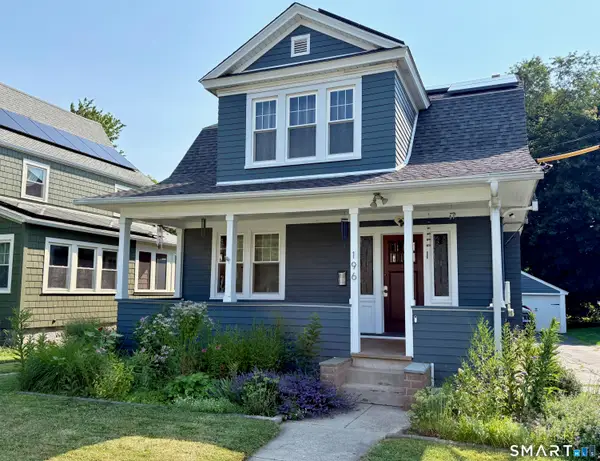 $700,000Active3 beds 2 baths1,454 sq. ft.
196 Ellsworth Street, Bridgeport, CT 06605
MLS# 24192137Listed by: Beycome of Connecticut - New
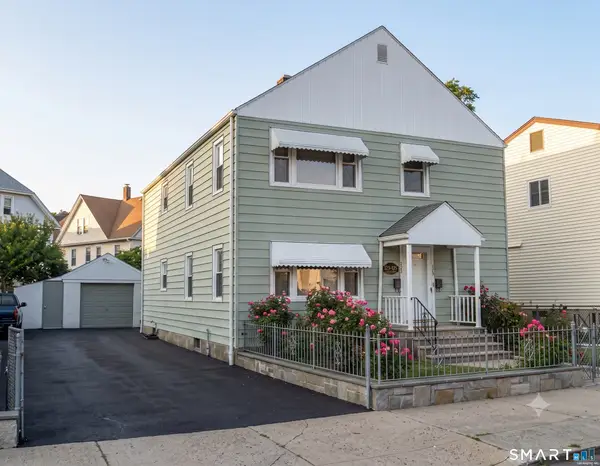 $609,000Active4 beds 2 baths2,132 sq. ft.
416 Wells Street, Bridgeport, CT 06606
MLS# 24192097Listed by: Mia Realty LLC - New
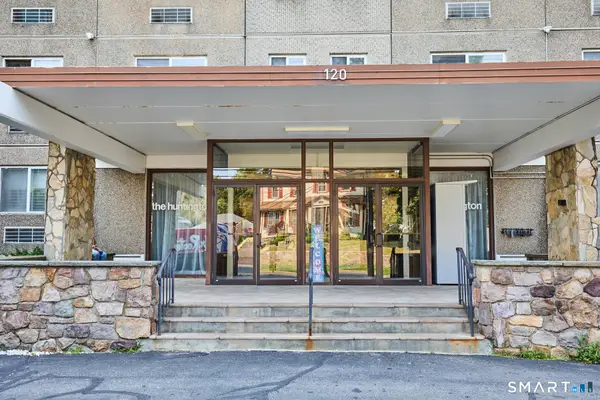 $154,500Active1 beds 1 baths853 sq. ft.
120 Huntington Turnpike #905, Bridgeport, CT 06610
MLS# 24191753Listed by: William Raveis Real Estate - Coming Soon
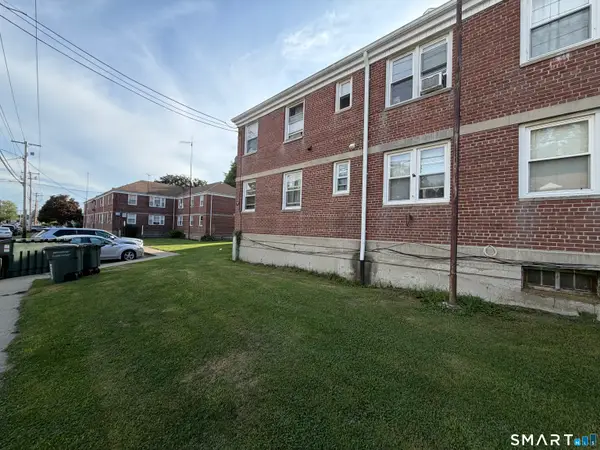 $57,500Coming Soon2 beds 1 baths
325 North Bishop Avenue #Bld 93 Apt 25, Bridgeport, CT 06610
MLS# 24191587Listed by: Keller Williams Realty - New
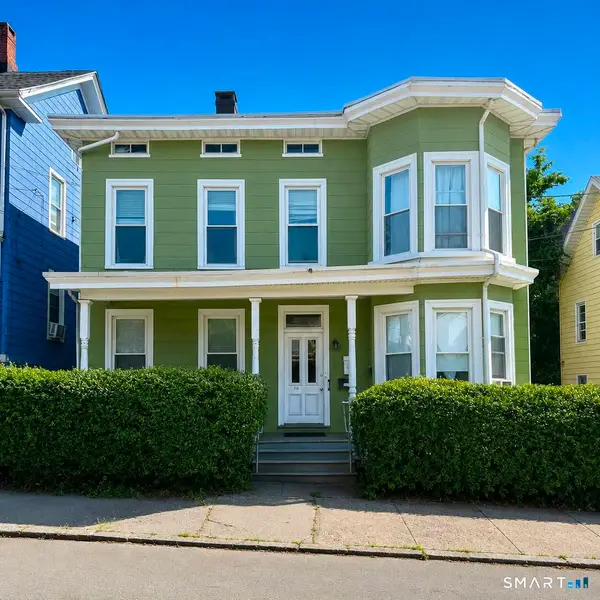 $499,000Active4 beds 2 baths1,992 sq. ft.
149 Milne Street, Bridgeport, CT 06604
MLS# 24191955Listed by: eXp Realty - New
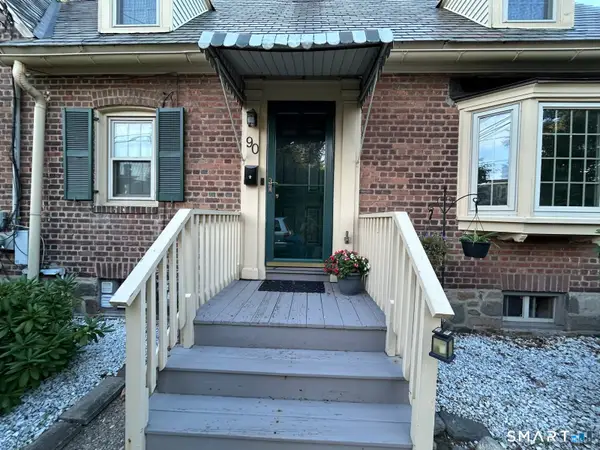 $149,000Active2 beds 1 baths800 sq. ft.
90 Sims Street, Bridgeport, CT 06604
MLS# 24191499Listed by: BHGRE Gaetano Marra Homes - New
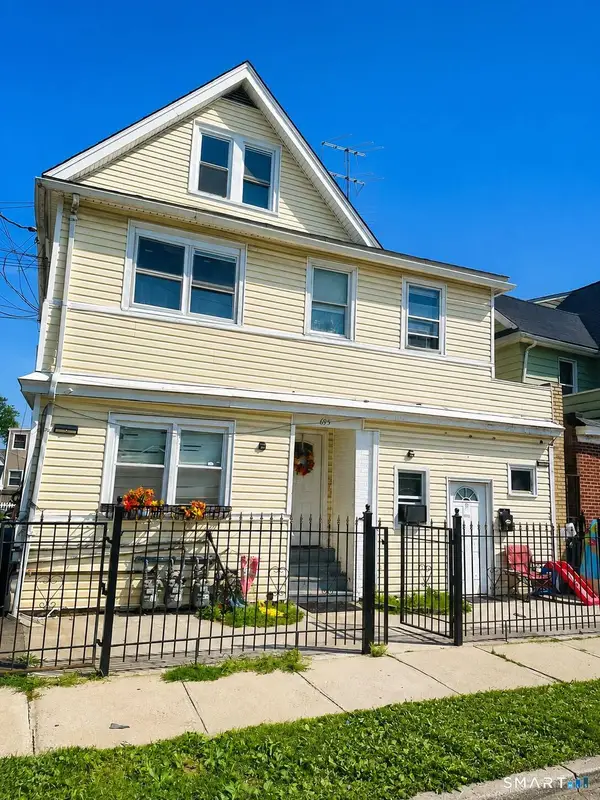 $620,000Active6 beds 2 baths3,558 sq. ft.
695 Beechwood Avenue, Bridgeport, CT 06606
MLS# 24191854Listed by: eXp Realty


Protect your home and budget from life's surprises with an Assurant Home Warranty, backed by a partner that supports you through every step of homeownership. Explore Plans.
©2026 Century 21 Real Estate LLC. All rights reserved. CENTURY 21®, the CENTURY 21 Logo and C21® are service marks owned by Century 21 Real Estate LLC. Century 21 Real Estate LLC fully supports the principles of the Fair Housing Act and the Equal Opportunity Act. Each office is independently owned and operated. Listing information is deemed reliable but not guaranteed accurate.