3200 Park Avenue #2E2, Bridgeport, CT 06604
Local realty services provided by:CENTURY 21 Custom Home Realty
3200 Park Avenue #2E2,Bridgeport, CT 06604
$319,000
- 2 Beds
- 2 Baths
- 1,686 sq. ft.
- Condominium
- Active
Listed by: lauren auresto(203) 470-5150
Office: bhgre gaetano marra homes(203) 693-1185
MLS#:24221355
Source:CT
Price summary
- Price:$319,000
- Price per sq. ft.:$189.21
- Monthly HOA dues:$926
About this home
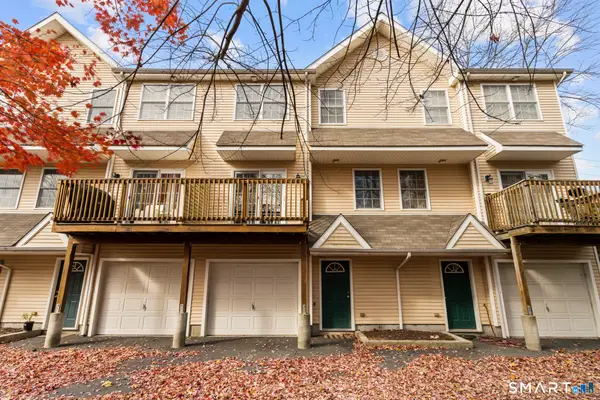
Welcome to effortless condo living at 3200 Park Avenue, ideally situated along a beautiful tree-lined street in Bridgeport's desirable North End. This spacious two-bedroom, two-full-bath residence combines mid-century modern character with an open, airy layout and an abundance of natural light. Soaring ceilings and oversized windows create an inviting atmosphere, while the expansive living room flows seamlessly into the dining area, offering wonderful space for entertaining or everyday living. The eat-in kitchen provides additional casual dining space, and a private balcony offers the perfect spot to enjoy some fresh air. The generously sized primary bedroom features an ensuite bath, while a second bedroom and full hallway bath provide flexibility for guests or a home office. Located on the second floor of a concierge building, residents enjoy beautifully renovated, sleek and stylish common areas, including a newly updated lobby and hallways. Amenities include an inground pool, fitness room, library, assigned garage parking beneath the building, and a dedicated storage unit. Enjoy the convenience of low-maintenance living in a fantastic location close to shopping, dining, parks, and major commuter routes. Spacious, stylish, and full of character-welcome home!...
Contact an agent
Home facts
- Year built:1974
- Listing ID #:24221355
- Added:1 day(s) ago
- Updated:November 14, 2026 at 09:49 PM
Rooms and interior
- Bedrooms:2
- Total bathrooms:2
- Full bathrooms:2
- Rooms Total:4
- Kitchen Description:Dishwasher, Electric Range, Freezer, Microwave, Oven/Range, Refrigerator
- Basement Description:Full Basement, Garage Access, Interior Access, Shared Basement, Storage
- Living area:1,686 sq. ft.
Heating and cooling
- Cooling:Central Air
- Heating:Baseboard, Zoned
- Central air:Yes
Structure and exterior
- Year built:1974
- Building area:1,686 sq. ft.
- Lot Features:City Views
- Architectural Style:High Rise
- Construction Materials:Cement Block, Stone, Stucco
- Exterior Features:Balcony, Covered Deck, Gutters, Lighting, Sidewalk
Schools
- High school:Per Board of Ed
- Middle school:Per Board of Ed
- Elementary school:Per Board of Ed
Utilities
- Water:Public Water Connected
- Sewer:Public Sewer Connected
Finances and disclosures
- Price:$319,000
- Price per sq. ft.:$189.21
- Tax amount:$4,326 (July 2025-June 2026)
Features and amenities
- Appliances:Dishwasher, Dryer, Electric Range, Freezer, Microwave, Oven/Range, Refrigerator, Washer
- Amenities:Cable - Available, Commuter Bus, Golf Course, Lake, Library, Open Floor Plan, Park, Shopping/Mall
- Pool features:In Ground Pool
Parking
- Total parking spaces:1
- Parking description:Assigned Parking, Under House Garage
- Garage:Yes
- Garage spaces:1
New listings near 3200 Park Avenue #2E2
- Coming SoonOpen Sat, 11am to 1pm
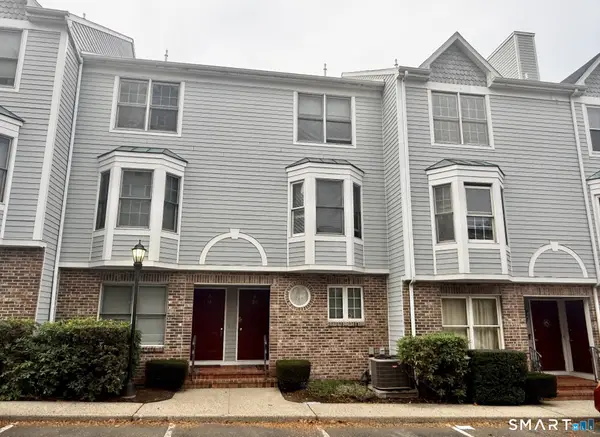 $275,000Coming Soon2 beds 2 baths1,040 sq. ft.
2612 North Avenue #B18, Bridgeport, CT 06604
MLS# 24219918Listed by: BHGRE Gaetano Marra Homes - Coming Soon
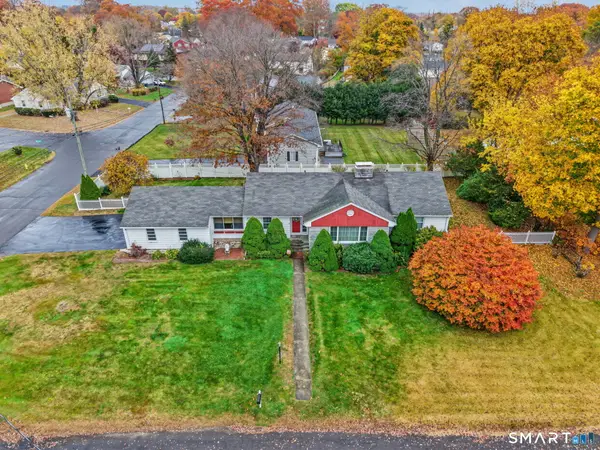 $600,000Coming Soon3 beds 2 baths2,474 sq. ft.
60 Cotter Drive, Bridgeport, CT 06606
MLS# 24219464Listed by: William Raveis Real Estate - Coming SoonOpen Sat, 1 to 3pm
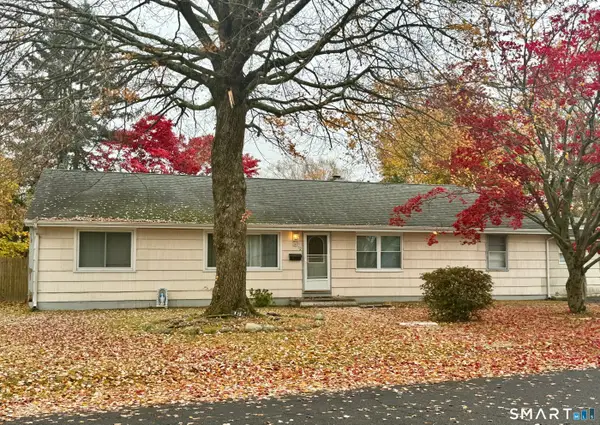 $375,000Coming Soon3 beds 2 baths1,560 sq. ft.
13 Jourmire Road, Bridgeport, CT 06606
MLS# 24219498Listed by: BHGRE Gaetano Marra Homes - New
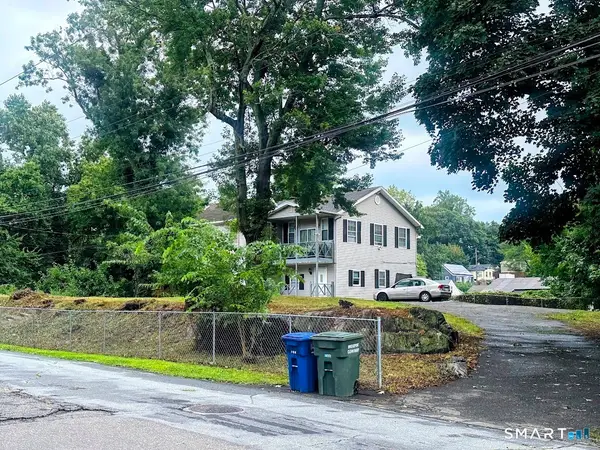 $480,000Active5 beds 3 baths2,000 sq. ft.
446 Pond Street, Bridgeport, CT 06606
MLS# 24216867Listed by: Keller Williams Prestige Prop. - New
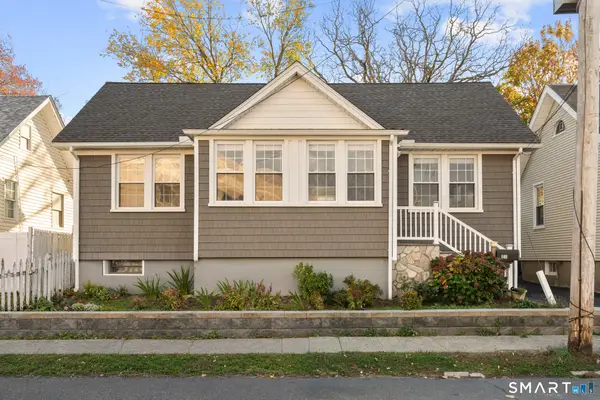
 $410,000Active3 beds 3 baths1,225 sq. ft.
21 Harvey Street, Bridgeport, CT 06610
MLS# 24221324Listed by: Century 21 Scala Group - New
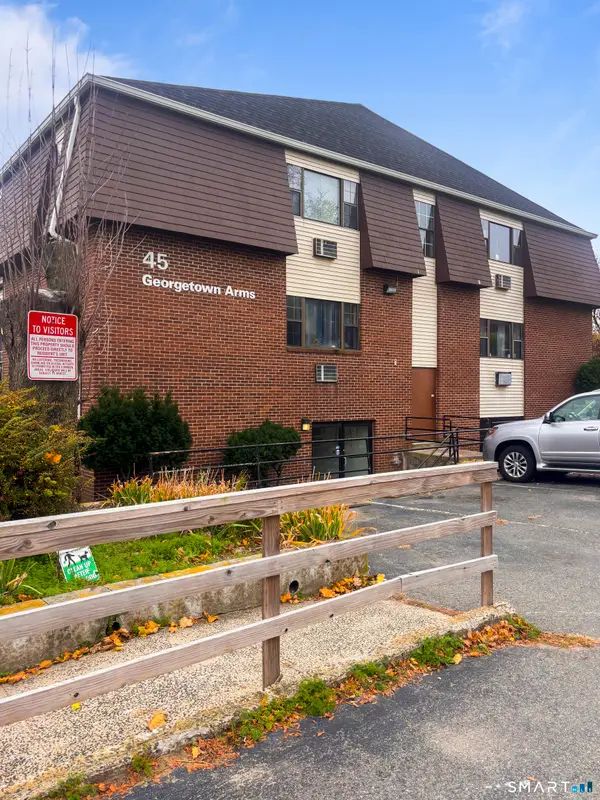 $139,900Active1 beds 1 baths681 sq. ft.
45 Stevens Street #2K, Bridgeport, CT 06606
MLS# 24221387Listed by: Tri-State Realty - New
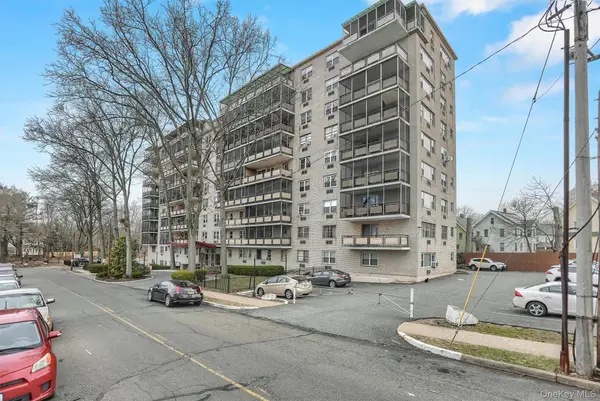 $185,000Active1 beds 1 baths927 sq. ft.
80 Cartright Street #4F, Call Listing Agent, CT 06604
MLS# 1073376Listed by: ERA INSITE REALTY SERVICES - New
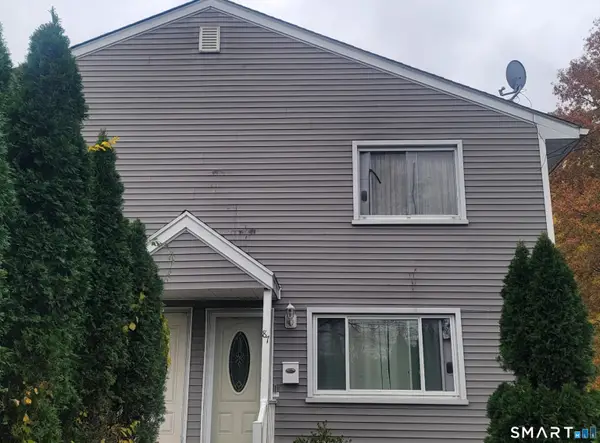 $319,333Active3 beds 2 baths1,224 sq. ft.
87 Pond Street, Bridgeport, CT 06606
MLS# 24220554Listed by: BHGRE Gaetano Marra Homes - Open Sun, 12 to 2pmNew
 $299,000Active2 beds 2 baths1,186 sq. ft.
92 Cherry Hill Drive, Bridgeport, CT 06066
MLS# 24220167Listed by: Social & Co Realty


Protect your home and budget from life's surprises with an Assurant Home Warranty, backed by a partner that supports you through every step of homeownership. Explore Plans.
©2026 Century 21 Real Estate LLC. All rights reserved. CENTURY 21®, the CENTURY 21 Logo and C21® are service marks owned by Century 21 Real Estate LLC. Century 21 Real Estate LLC fully supports the principles of the Fair Housing Act and the Equal Opportunity Act. Each office is independently owned and operated. Listing information is deemed reliable but not guaranteed accurate.