
368 Platt Street, Bridgeport, CT 06606
Local realty services provided by:CENTURY 21 Alliance Realty Group
368 Platt Street,Bridgeport, CT 06606
$515,000
- 3 Beds
- 3 Baths
- 2,794 sq. ft.
- Single family
- Coming Soon
Upcoming open houses
- Sun, Oct 1102:30 pm - 04:30 pm
Listed by: craig ings(860) 805-8778
Office: hill top real estate, llc(860) 293-2619
MLS#:24211664
Source:CT
Price summary
- Price:$515,000
- Price per sq. ft.:$184.32
About this home
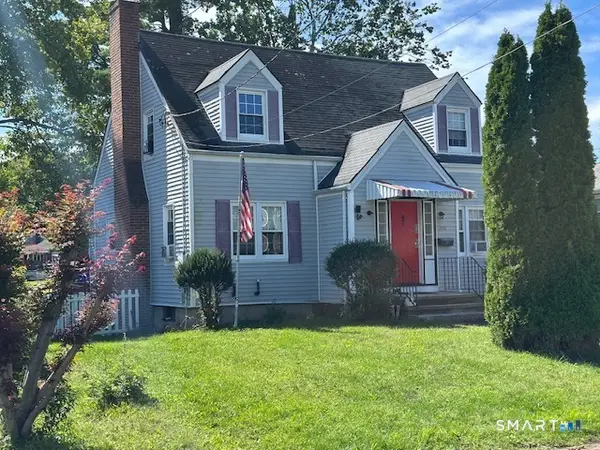
Welcome Home to This Unique, Spacious, 4 Bedrooms, 3 Full Bathrooms, Raised Ranch with a Fully Finished Basement. This Lovely North End Home Also Features, Beautiful Hardwood floors Throughout, Granite Countertops, Stainless Steel Appliances, Modern Bathrooms, Fireplace, Updated Heating System, Finished Lower Level with additional rooms included, 1 Car Garage, And More! This Home is Also Conveniently Located Close to Local Transportation, Highways, Schools, Entertainment, & Shopping.
Contact an agent
Home facts
- Year built:1970
- Listing ID #:24211664
- Updated:October 04, 2026 at 11:37 AM
Rooms and interior
- Bedrooms:3
- Total bathrooms:3
- Full bathrooms:3
- Rooms Total:6
- Kitchen Description:Dishwasher, Disposal, Microwave, Oven/Range, Refrigerator
- Basement Description:Full Basement, Full With Walk-Out, Fully Finished
- Living area:2,794 sq. ft.
Heating and cooling
- Heating:Baseboard
Structure and exterior
- Roof:Asphalt Shingle
- Year built:1970
- Building area:2,794 sq. ft.
- Lot area:0.15 Acres
- Lot Features:Lightly Wooded, Open Lot
- Architectural Style:Raised Ranch
- Construction Materials:Vinyl Siding
Schools
- High school:Per Board of Ed
- Elementary school:Per Board of Ed
Utilities
- Water:Public Water Connected
- Sewer:Public Sewer Connected
Finances and disclosures
- Price:$515,000
- Price per sq. ft.:$184.32
- Tax amount:$9,491 (July 2025-June 2026)
Features and amenities
- Appliances:Dishwasher, Disposal, Dryer, Microwave, Oven/Range, Refrigerator, Washer
Parking
- Parking description:Attached Garage
- Garage:Yes
- Garage spaces:1
New listings near 368 Platt Street
- Coming Soon
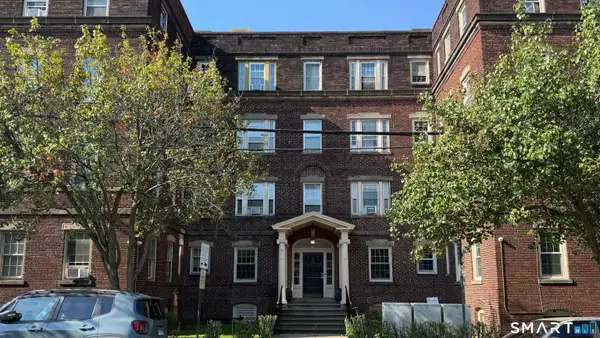 $99,999Coming Soon1 beds 1 baths385 sq. ft.
59 Rennell Street #19, Bridgeport, CT 06604
MLS# 24211689Listed by: Berkshire Hathaway NE Prop. - Coming Soon
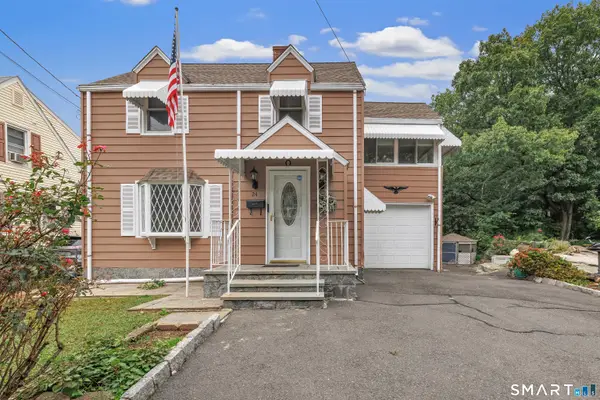 $399,000Coming Soon2 beds 2 baths1,376 sq. ft.
24 Oxford Street, Bridgeport, CT 06606
MLS# 24210608Listed by: Compass Connecticut, LLC - Coming Soon
 $212,000Coming Soon2 beds 1 baths990 sq. ft.
390 Charles Street #214, Bridgeport, CT 06606
MLS# 24211106Listed by: William Raveis Real Estate - Coming SoonOpen Sat, 12 to 2pm
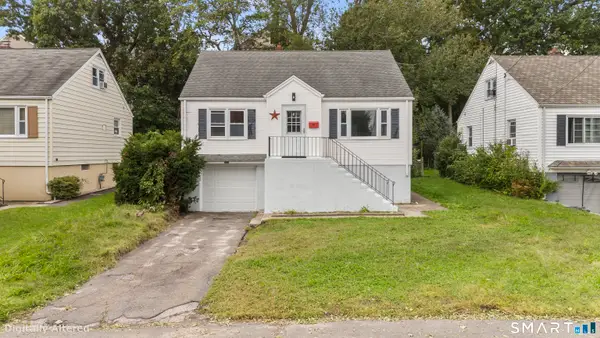 $425,000Coming Soon3 beds 2 baths2,092 sq. ft.
329 Greenwood Street, Bridgeport, CT 06606
MLS# 24211369Listed by: CORE Realty Group - New
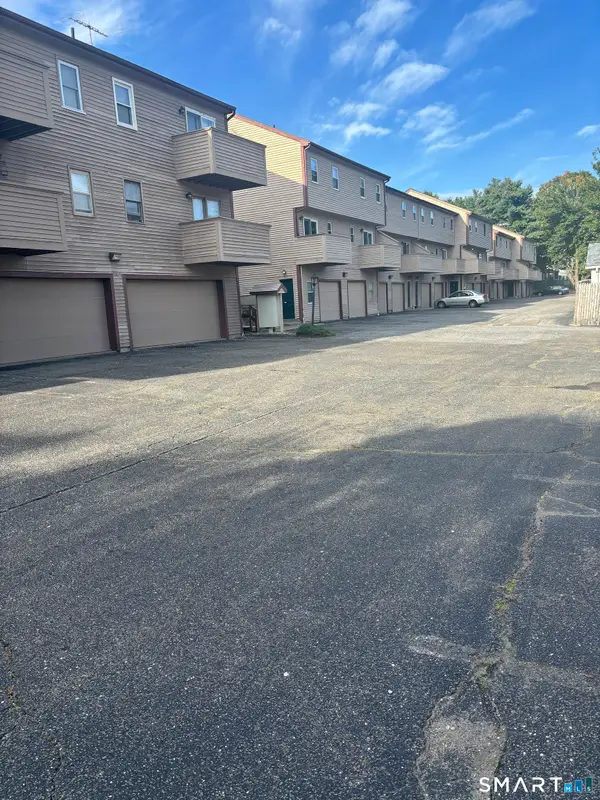 $218,500Active1 beds 1 baths700 sq. ft.
1310 Capitol Avenue #A, Bridgeport, CT 06606
MLS# 24211737Listed by: Tri-State Realty - New
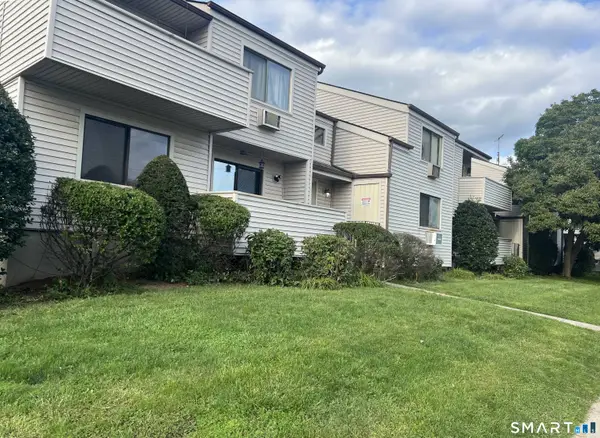 $170,000Active1 beds 1 baths700 sq. ft.
252 Harlem Avenue #A2, Bridgeport, CT 06606
MLS# 24209416Listed by: BHGRE Shore & Country - New
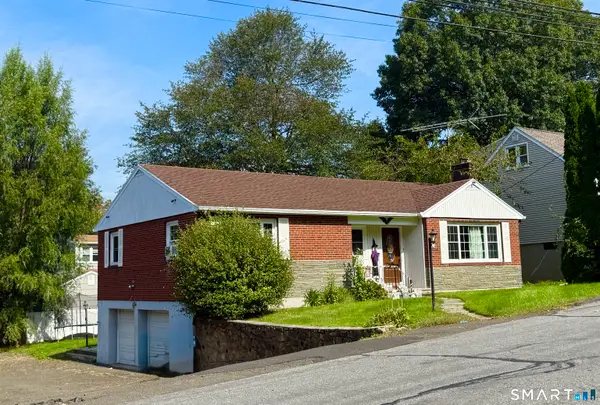 $489,999Active4 beds 2 baths1,227 sq. ft.
406 Lakeside Drive, Bridgeport, CT 06606
MLS# 24210959Listed by: BHGRE Shore & Country - New
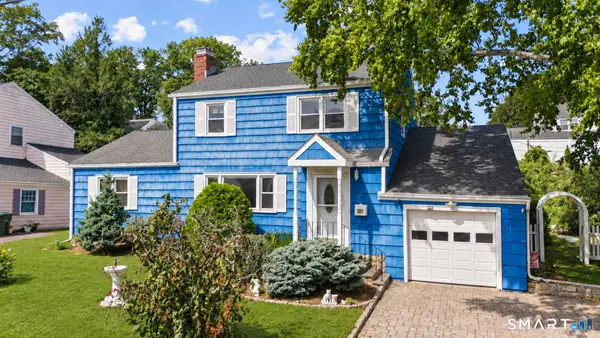 $498,990Active4 beds 2 baths2,140 sq. ft.
26 Powell Terrace, Bridgeport, CT 06604
MLS# 24211678Listed by: Sailpoint Property Group - New
 $650,000Active5 beds 2 baths1,423 sq. ft.
200 Griffin Avenue, Bridgeport, CT 06606
MLS# 24211643Listed by: Larracuente & Johnson Realty, LLC


Protect your home and budget from life's surprises with an Assurant Home Warranty, backed by a partner that supports you through every step of homeownership. Explore Plans.
©2026 Century 21 Real Estate LLC. All rights reserved. CENTURY 21®, the CENTURY 21 Logo and C21® are service marks owned by Century 21 Real Estate LLC. Century 21 Real Estate LLC fully supports the principles of the Fair Housing Act and the Equal Opportunity Act. Each office is independently owned and operated. Listing information is deemed reliable but not guaranteed accurate.