
520 Vincellette Street #C1, Bridgeport, CT 06606
Local realty services provided by:CENTURY 21 AllPoints Realty
520 Vincellette Street #C1,Bridgeport, CT 06606
$249,900
- 2 Beds
- 1 Baths
- 984 sq. ft.
- Condominium
- Coming Soon
Listed by: alan stewart jr, joel silkoff(203) 275-6084
Office: asj realty partners(203) 517-0537
MLS#:24209930
Source:CT
Price summary
- Price:$249,900
- Price per sq. ft.:$253.96
- Monthly HOA dues:$364
About this home
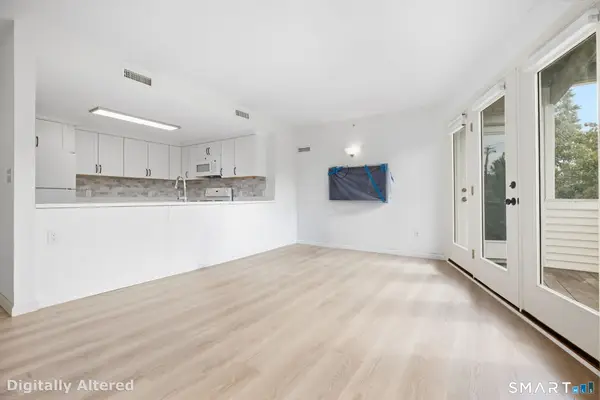
Tucked away in Bridgeport's desirable North End, this beautifully maintained end-unit condo at 520 Vincellette St offers rare privacy, sunlight, and style. As you arrive, you're greeted by a quiet, tree-lined complex with plenty of parking and a welcoming community feel. Being an end unit means fewer shared walls and more natural light-plus added peace and quiet. Inside, you'll immediately notice the warmth of hardwood floors flowing throughout the entire home. The sun-drenched living room opens seamlessly to the dining area, making it the perfect setup for entertaining guests or enjoying cozy nights in. The kitchen is both functional and charming, with ample cabinet space and modern appliances to inspire any home chef. Two spacious bedrooms offer restful retreats, each with generous closets and oversized windows. The bathroom features clean, updated finishes and great lighting. This unit also includes in-unit laundry, low-maintenance living, and is located close to shops, restaurants, Sacred Heart University, and local parks-making it ideal for anyone looking to enjoy Bridgeport's best. Move-in ready, pet-friendly, and perfectly located-this is the one....
Contact an agent
Home facts
- Year built:1984
- Listing ID #:24209930
- Updated:September 27, 2026 at 11:19 AM
Rooms and interior
- Bedrooms:2
- Total bathrooms:1
- Full bathrooms:1
- Rooms Total:4
- Kitchen Description:Oven/Range, Refrigerator
- Basement Description:Concrete Floor, Full Basement, Interior Access, Shared Basement, Storage, Unfinished
- Living area:984 sq. ft.
Heating and cooling
- Cooling:Ceiling Fans, Central Air
- Heating:Hot Water
- Central air:Yes
Structure and exterior
- Year built:1984
- Building area:984 sq. ft.
- Lot Features:Treed
- Construction Materials:Wood
- Exterior Features:Sidewalk
Schools
- High school:Central
- Middle school:Blackham
- Elementary school:Madison
Utilities
- Water:Public Water Connected
- Sewer:Public Sewer Connected, Public Sewer In Street
Finances and disclosures
- Price:$249,900
- Price per sq. ft.:$253.96
- Tax amount:$3,706 (July 2025-June 2026)
Features and amenities
- Appliances:Dryer, Oven/Range, Refrigerator, Washer
- Amenities:Commuter Bus, Public Transportation, Shopping/Mall
Parking
- Total parking spaces:2
- Parking description:Assigned Parking, Off Street Parking, Paved
New listings near 520 Vincellette Street #C1
- Coming SoonOpen Sat, 1 to 3pm
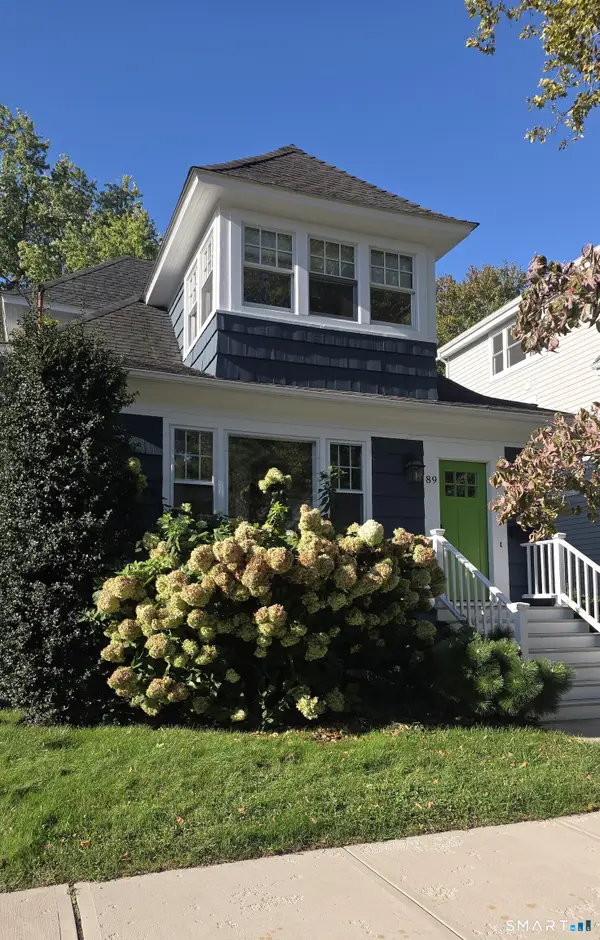 $739,900Coming Soon3 beds 2 baths1,567 sq. ft.
89 Fayerweather Terrace, Bridgeport, CT 06605
MLS# 24209170Listed by: William Raveis Real Estate - New
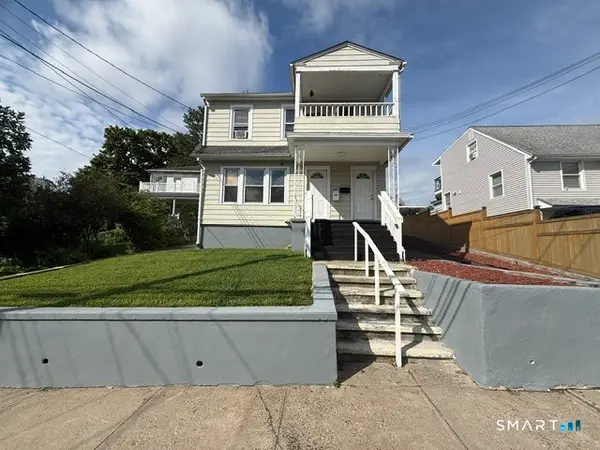 $599,900Active4 beds 2 baths2,376 sq. ft.
1031 Lindley Street, Bridgeport, CT 06606
MLS# 24210043Listed by: William Raveis Real Estate - New
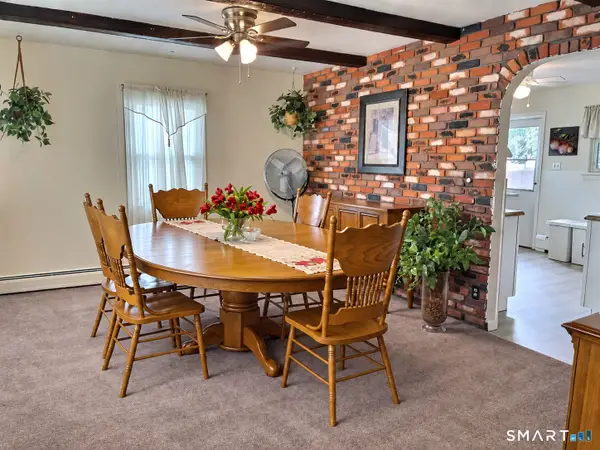 $459,000Active4 beds 2 baths1,715 sq. ft.
326 Soundview Avenue, Bridgeport, CT 06606
MLS# 24200941Listed by: Real Broker CT, LLC - New
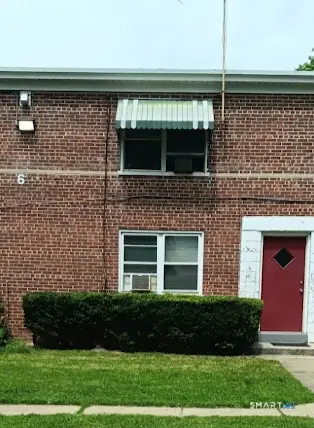 $33,000Active1 beds 1 baths401 sq. ft.
365 Granfield Avenue, Bridgeport, CT 06611
MLS# 24177798Listed by: Munson Real Estate - New
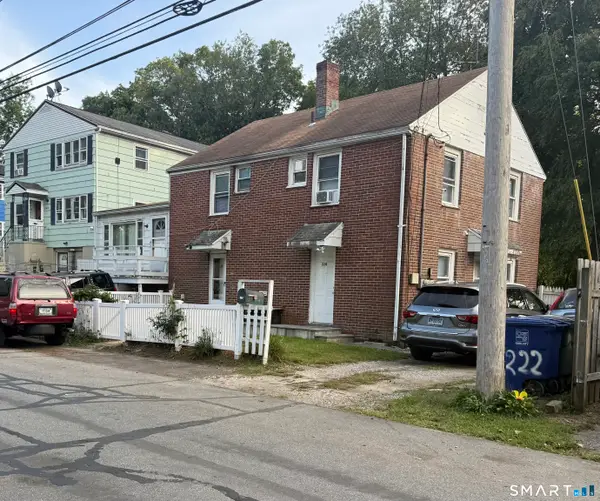 $479,000Active5 beds 3 baths2,052 sq. ft.
220 Priscilla Street, Bridgeport, CT 06610
MLS# 24209776Listed by: Rosana Melo Realty - New
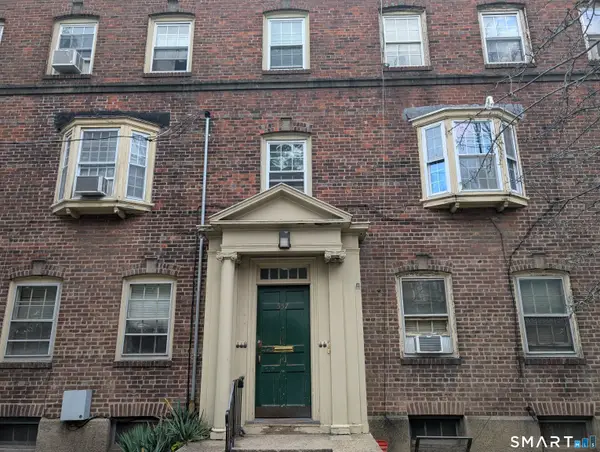 $50,000Active2 beds 1 baths750 sq. ft.
557 Wilmot Avenue #6, Bridgeport, CT 06607
MLS# 24209735Listed by: Larracuente & Johnson Realty, LLC - New
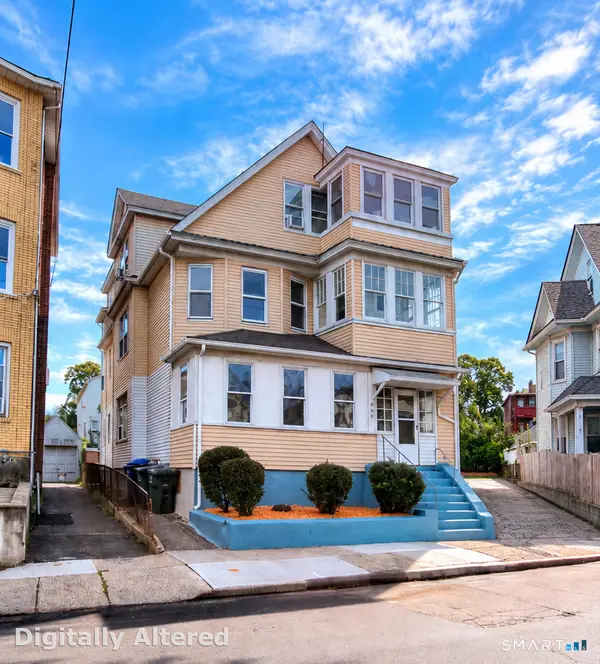 $625,000Active6 beds 3 baths3,216 sq. ft.
41-43-45 Taft Avenue, Bridgeport, CT 06606
MLS# 24198867Listed by: Real Broker CT, LLC - New
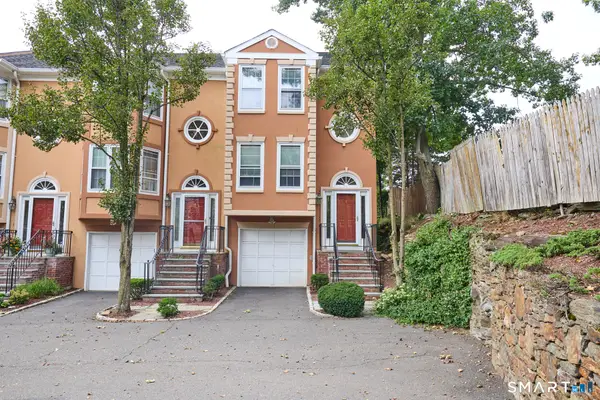 $379,500Active2 beds 3 baths2,289 sq. ft.
2675 Park Avenue #5, Bridgeport, CT 06604
MLS# 24207343Listed by: William Raveis Real Estate - New
 $319,000Active2 beds 2 baths1,145 sq. ft.
3250 Fairfield Avenue #224, Bridgeport, CT 06605
MLS# 24209246Listed by: William Raveis Real Estate


Protect your home and budget from life's surprises with an Assurant Home Warranty, backed by a partner that supports you through every step of homeownership. Explore Plans.
©2026 Century 21 Real Estate LLC. All rights reserved. CENTURY 21®, the CENTURY 21 Logo and C21® are service marks owned by Century 21 Real Estate LLC. Century 21 Real Estate LLC fully supports the principles of the Fair Housing Act and the Equal Opportunity Act. Each office is independently owned and operated. Listing information is deemed reliable but not guaranteed accurate.