
60 Broadbridge Road, Bridgeport, CT 06610
Local realty services provided by:CENTURY 21 Classic Homes
60 Broadbridge Road,Bridgeport, CT 06610
$629,900
- 4 Beds
- 3 Baths
- 3,282 sq. ft.
- Single family
- Coming Soon
Listed by: alan stewart jr, joel silkoff(203) 275-6084
Office: asj realty partners(203) 517-0537
MLS#:24209659
Source:CT
Price summary
- Price:$629,900
- Price per sq. ft.:$191.93
About this home
This stone Manor is being offered for sale for only the second time in nearly 100 years. Set on an impressive lot, 60 Broadbridge Road offers the space and character that make a classic Colonial feel like home. Pull into your level driveway and attached garage-no scraping snow off the car on cold New England mornings or getting soaked bringing in the groceries. Step inside, where hardwood floors lead through more than 2,300 square feet. Gather around the fireplace for movie nights, holiday mornings and quiet winter evenings. Even better, a main-level primary suite means no stairs and offers tremendous flexibility for a large family, overnight guests or grandparents who want their own comfortable space. Then take the gathering outside. Enlarged patios step down to a level, flush lawn with room for backyard games, gardens and summer entertaining. Gather around the outdoor fireplace and fire pit as the sun goes down, or make homemade pizzas in the original outdoor pizza oven, crafted from the same granite and stone used in the home's foundation-a special piece of the property's history that's still meant to be enjoyed today. When the weather brings everyone inside, head downstairs to the finished basement, where a bar and movie theater creates your own entertainment space for game days, movie nights and gatherings year-round. Built in 1941, this isn't simply a home with history. It's an opportunity to become the next chapter Of architectural history....
Contact an agent
Home facts
- Year built:1941
- Listing ID #:24209659
- Updated:October 06, 2026 at 12:49 PM
Rooms and interior
- Bedrooms:4
- Total bathrooms:3
- Full bathrooms:2
- Half bathrooms:1
- Rooms Total:8
- Kitchen Description:Dishwasher, Microwave, Oven/Range, Range Hood, Refrigerator
- Basement Description:Full Basement, Fully Finished
- Living area:3,282 sq. ft.
Heating and cooling
- Cooling:Central Air
- Heating:Hot Water
- Central air:Yes
Structure and exterior
- Roof:Asphalt Shingle
- Year built:1941
- Building area:3,282 sq. ft.
- Lot area:0.61 Acres
- Lot Features:Level Lot, Treed
- Architectural Style:Colonial
- Construction Materials:Stone
Schools
- High school:Warren Harding
- Elementary school:Hooker
Utilities
- Water:Public Water Connected
- Sewer:Septic
Finances and disclosures
- Price:$629,900
- Price per sq. ft.:$191.93
- Tax amount:$9,661 (July 2025-June 2026)
Features and amenities
- Appliances:Dishwasher, Dryer, Microwave, Oven/Range, Range Hood, Refrigerator, Washer
Parking
- Total parking spaces:6
- Parking description:Attached Garage, Driveway, Off Street Parking, Paved, Private
- Garage:Yes
- Garage spaces:1
New listings near 60 Broadbridge Road
- Coming Soon
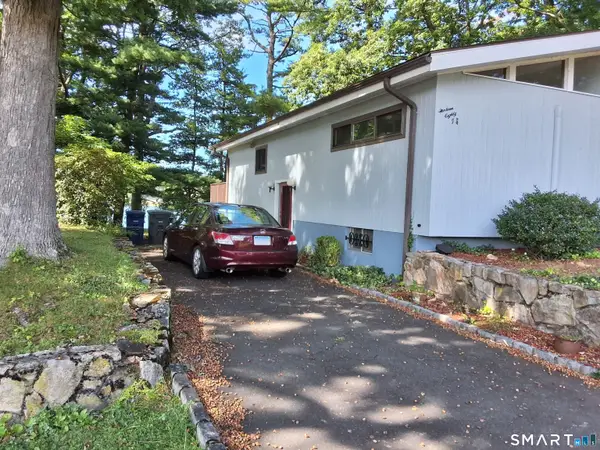 $585,000Coming Soon4 beds 2 baths1,410 sq. ft.
1385 Chopsey Hill Road, Bridgeport, CT 06606
MLS# 24211714Listed by: RE/MAX Right Choice - Coming SoonOpen Sun, 2:30 to 4:30pm
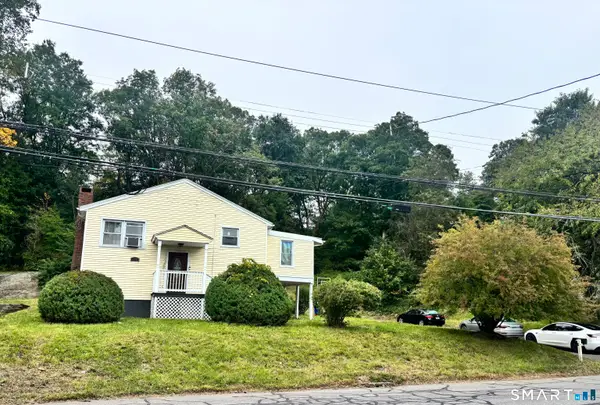 $515,000Coming Soon3 beds 3 baths2,794 sq. ft.
368 Platt Street, Bridgeport, CT 06606
MLS# 24211664Listed by: Hill Top Real Estate, LLC - Coming Soon
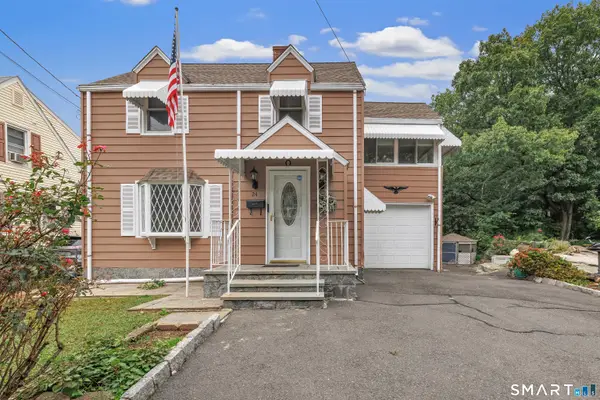 $399,000Coming Soon2 beds 2 baths1,376 sq. ft.
24 Oxford Street, Bridgeport, CT 06606
MLS# 24210608Listed by: Compass Connecticut, LLC - Coming Soon
 $212,000Coming Soon2 beds 1 baths990 sq. ft.
390 Charles Street #214, Bridgeport, CT 06606
MLS# 24211106Listed by: William Raveis Real Estate - New
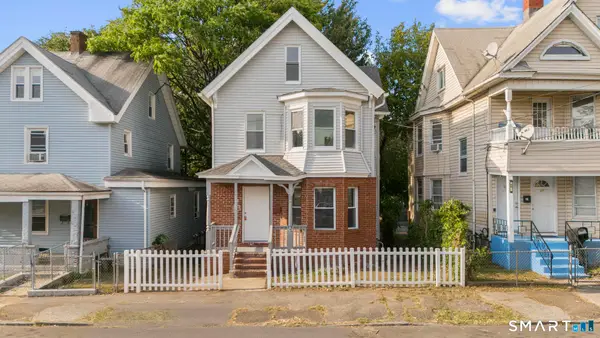 $375,000Active3 beds 2 baths1,726 sq. ft.
63 Harral Avenue, Bridgeport, CT 06604
MLS# 24212037Listed by: Alpha Capital Realty, LLC - New
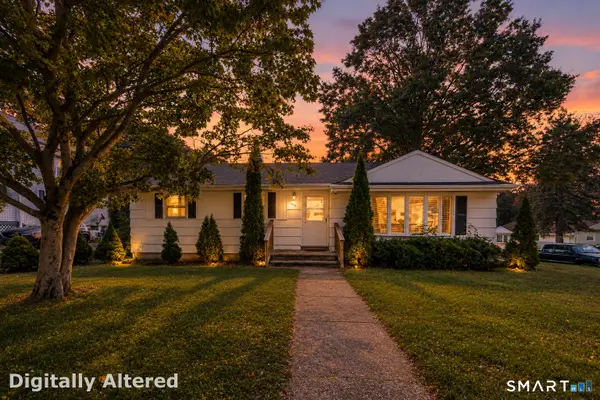 $510,000Active3 beds 2 baths1,092 sq. ft.
1885 Old Town Road, Bridgeport, CT 06606
MLS# 24211780Listed by: Compass Connecticut, LLC - New
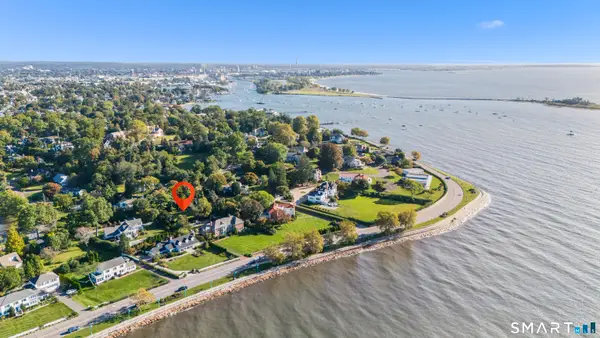 $430,000Active0.37 Acres
319 Old Battery Road, Bridgeport, CT 06605
MLS# 24211877Listed by: Compass Connecticut, LLC - New
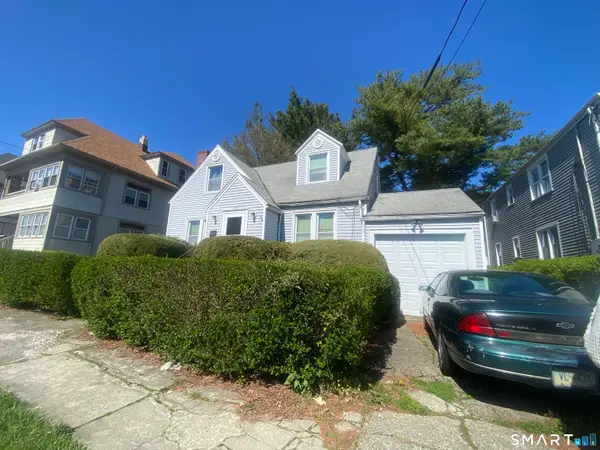 $345,000Active3 beds 1 baths1,104 sq. ft.
108 Princeton Street, Bridgeport, CT 06605
MLS# 24211810Listed by: Coldwell Banker Realty - New
 $218,500Active1 beds 1 baths700 sq. ft.
1310 Capitol Avenue #A, Bridgeport, CT 06606
MLS# 24211737Listed by: Tri-State Realty


Protect your home and budget from life's surprises with an Assurant Home Warranty, backed by a partner that supports you through every step of homeownership. Explore Plans.
©2026 Century 21 Real Estate LLC. All rights reserved. CENTURY 21®, the CENTURY 21 Logo and C21® are service marks owned by Century 21 Real Estate LLC. Century 21 Real Estate LLC fully supports the principles of the Fair Housing Act and the Equal Opportunity Act. Each office is independently owned and operated. Listing information is deemed reliable but not guaranteed accurate.