
797-799 Beechwood Avenue, Bridgeport, CT 06605
Local realty services provided by:CENTURY 21 Alliance Realty Group
797-799 Beechwood Avenue,Bridgeport, CT 06605
$629,000
- 8 Beds
- 3 Baths
- 3,652 sq. ft.
- Multi-family
- Pending
Listed by: noor ahmed(203) 428-5962
Office: re/max heritage(203) 254-7555
MLS#:24201530
Source:CT
Price summary
- Price:$629,000
- Price per sq. ft.:$172.23
About this home
Fantastic investment opportunity in Bridgeport! This well-maintained 3-family property located at 797-799 Beechwood Avenue offers exceptional rental income potential or a perfect opportunity for owner-occupants looking to live in one unit while collecting rent from the others. Spacious unit layouts, strong curb appeal, and convenient access to local amenities, public transportation, major highways, and downtown Bridgeport. Ideal turn-key addition to any real estate portfolio. Schedule your showing today!
Contact an agent
Home facts
- Year built:1897
- Listing ID #:24201530
- Added:50 day(s) ago
- Updated:October 23, 2026 at 12:26 PM
Rooms and interior
- Bedrooms:8
- Total bathrooms:3
- Full bathrooms:3
- Rooms Total:15
- Basement Description:Full Basement, Full With Hatchway, Unfinished
- Living area:3,652 sq. ft.
Heating and cooling
- Cooling:Window Unit
- Heating:Hot Air
Structure and exterior
- Roof:Asphalt Shingle
- Year built:1897
- Building area:3,652 sq. ft.
- Lot area:0.1 Acres
- Lot Features:Level Lot
- Construction Materials:Vinyl Siding
- Exterior Features:Porch
Schools
- High school:Per Board of Ed
- Elementary school:Per Board of Ed
Utilities
- Water:Public Water Connected
- Sewer:Public Sewer Connected
Finances and disclosures
- Price:$629,000
- Price per sq. ft.:$172.23
- Tax amount:$7,517 (July 2025-June 2026)
Parking
- Total parking spaces:2
- Parking description:Detached Garage, Driveway, Paved, Shared
- Garage:Yes
- Garage spaces:2
New listings near 797-799 Beechwood Avenue
- Coming SoonOpen Sat, 3 to 3:30pm
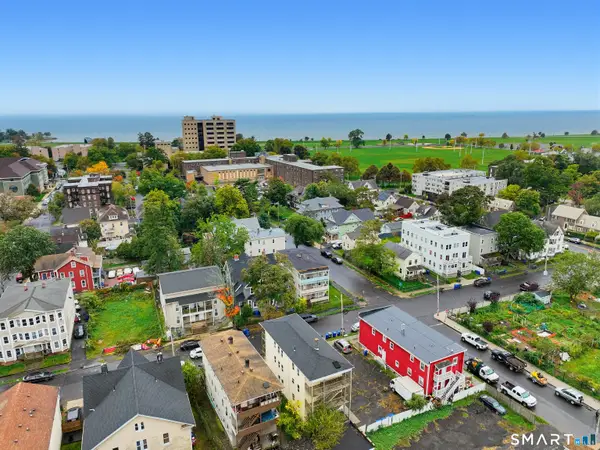 $679,900Coming Soon12 beds 3 baths3,354 sq. ft.
536 Gregory Street, Bridgeport, CT 06604
MLS# 24214912Listed by: RE/MAX Right Choice - New
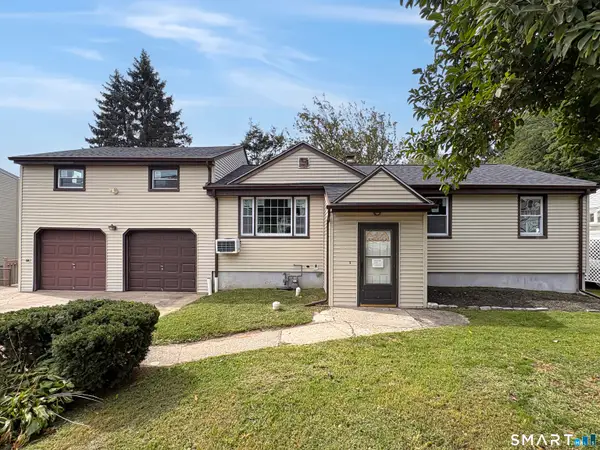 $479,900Active4 beds 3 baths2,835 sq. ft.
115 Anton Drive, Bridgeport, CT 06606
MLS# 24216458Listed by: Pulse Realty LLC - New
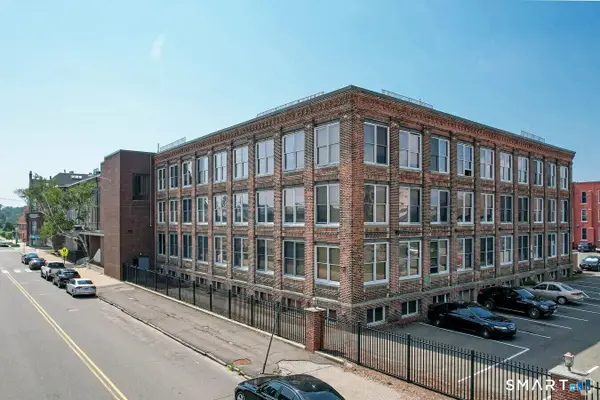 $149,000Active1 beds 1 baths800 sq. ft.
325 Lafayette Street #1202, Bridgeport, CT 06604
MLS# 24216429Listed by: Berkshire Hathaway NE Prop. - New
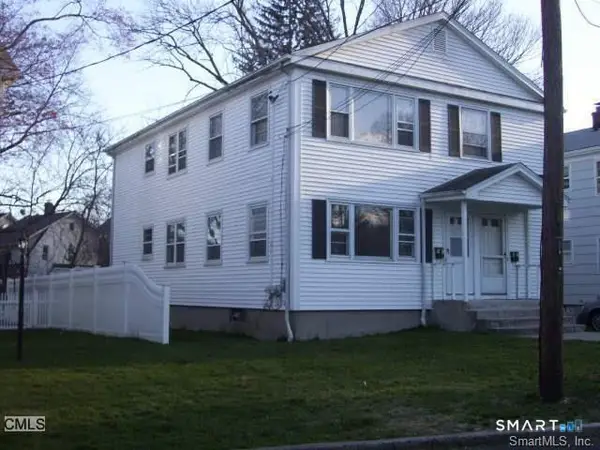 $625,000Active4 beds 2 baths2,352 sq. ft.
45-47 Grasso Terrace, Bridgeport, CT 06604
MLS# 24216466Listed by: Compass Connecticut, LLC - New
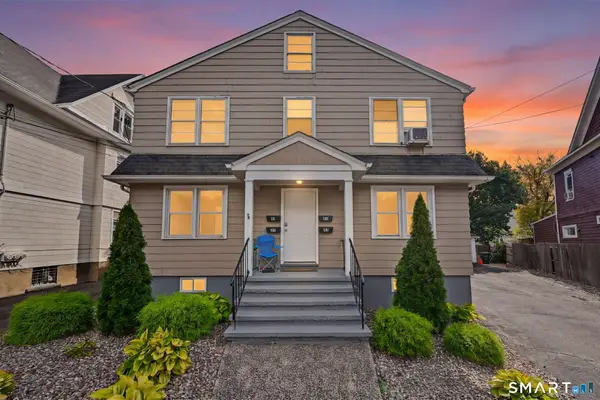 $849,000Active4 beds 4 baths2,816 sq. ft.
39-45 Circular Avenue, Bridgeport, CT 06605
MLS# 24214661Listed by: William Raveis Real Estate - New
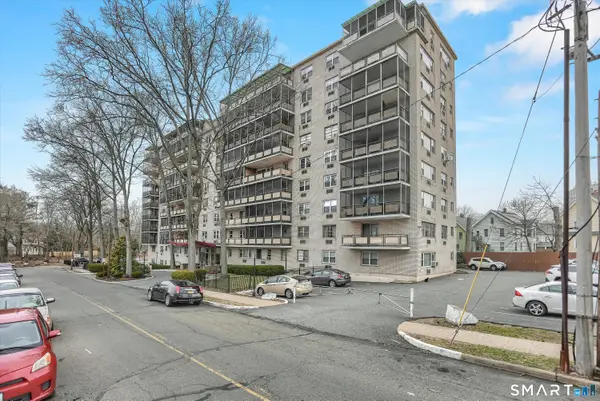 $185,000Active1 beds 1 baths927 sq. ft.
80 Cartright Street #4F, Bridgeport, CT 06604
MLS# 24213083Listed by: ERA Insite Realty Services - New
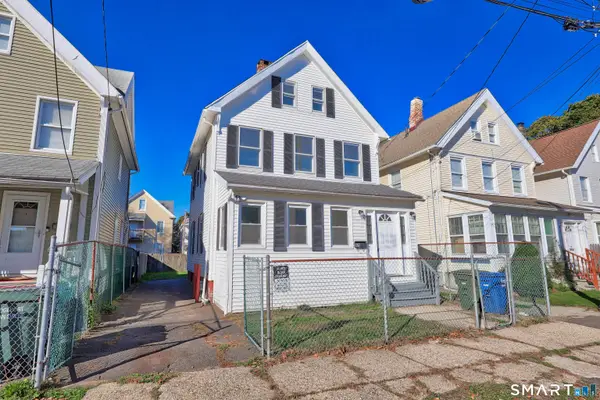 $390,000Active5 beds 2 baths1,790 sq. ft.
69 Bunnell Street, Bridgeport, CT 06607
MLS# 24215825Listed by: Showcase Realty, Inc. - New
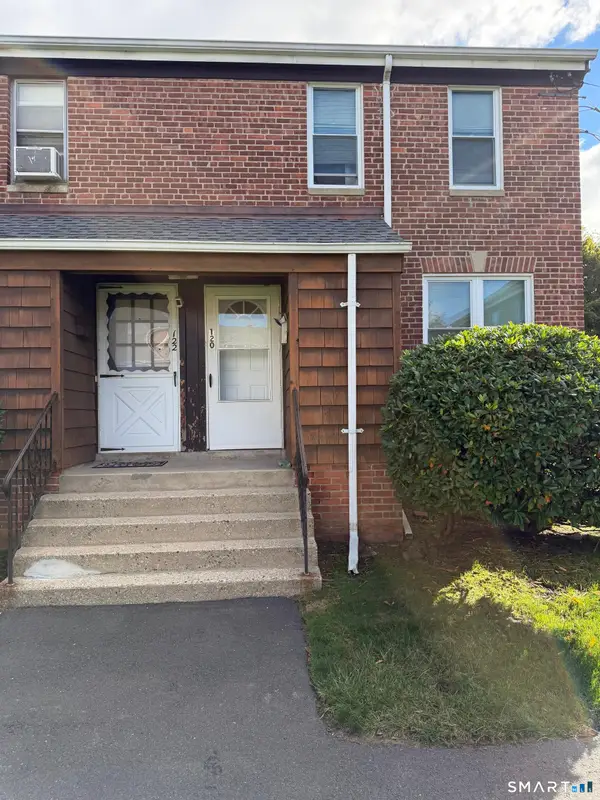 $230,000Active2 beds 1 baths948 sq. ft.
120 Virginia Avenue #120, Bridgeport, CT 06610
MLS# 24215313Listed by: Transamerican Realty LLC - New
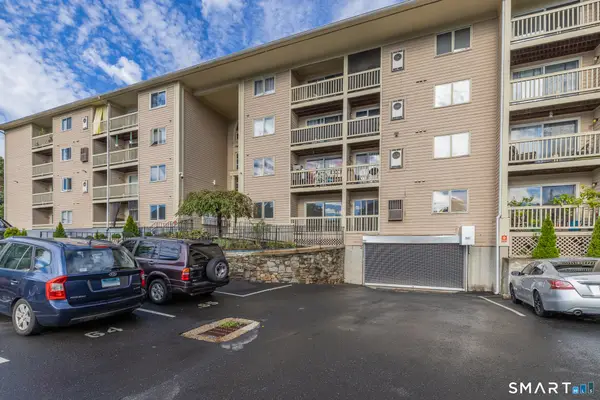 $249,900Active2 beds 2 baths935 sq. ft.
980 Lindley Street #108H, Bridgeport, CT 06606
MLS# 24212424Listed by: BHGRE Gaetano Marra Homes - New
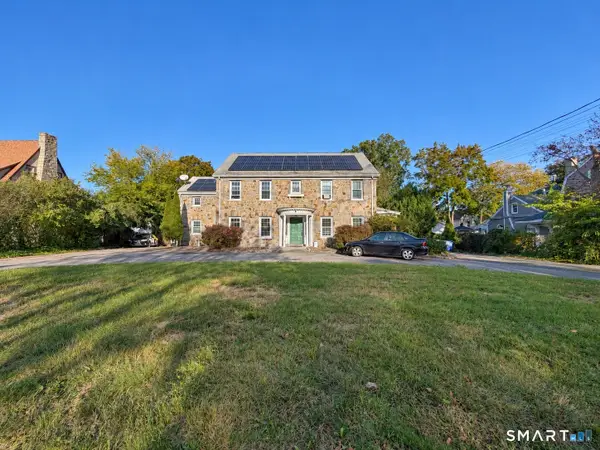 $925,000Active5 beds 5 baths3,913 sq. ft.
600 Brooklawn Avenue, Bridgeport, CT 06604
MLS# 24210504Listed by: Exceptional Real Estate LLC


Protect your home and budget from life's surprises with an Assurant Home Warranty, backed by a partner that supports you through every step of homeownership. Explore Plans.
©2026 Century 21 Real Estate LLC. All rights reserved. CENTURY 21®, the CENTURY 21 Logo and C21® are service marks owned by Century 21 Real Estate LLC. Century 21 Real Estate LLC fully supports the principles of the Fair Housing Act and the Equal Opportunity Act. Each office is independently owned and operated. Listing information is deemed reliable but not guaranteed accurate.