125 Country Lane, Bristol, CT 06010
Local realty services provided by:CENTURY 21 Shutters & Sails
125 Country Lane,Bristol, CT 06010
$389,900
- 3 Beds
- 3 Baths
- 2,644 sq. ft.
- Single family
- Active
Listed by: carolyn dipietro(860) 833-3898
Office: berkshire hathaway ne prop.(860) 388-3411
MLS#:24209230
Source:CT
Price summary
- Price:$389,900
- Price per sq. ft.:$147.47
About this home
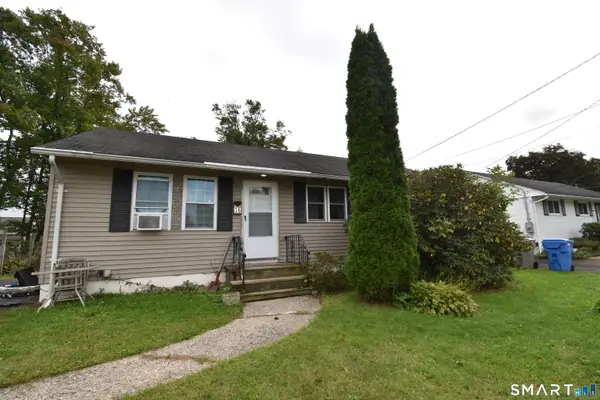
Country Lane says it all! A very quiet, walkable area, set in the northeast corner of Bristol. Just minutes to Burlington, Farmington and Unionville. This oversized ranch offers 1 floor living with 3 bedrooms, 1 full and 1 half bath on the main level of 1422 sqft. including a heated breezeway. Entering through a Dutch door to a sunny eat-in kitchen area with a feeling of being outdoors while eating. Tons of wood cabinets, storage closets, and a double-sink. Gleaming Bellawood floors has a spacious open feeling. Wow what a great big living room with a large picture window, love the outdoors! Heated by a woodstove and blower, can heat the whole house, seller prefers using Biobricks, they are clean and good for the chimney. The oilman called and asked why they haven't ordered oil! (if preferred also has baseboard oil heat) The lower level, accessible from the inside by an open half wall and staircase, leads to a 1222 sqft. heated downstairs, once was an-in-law apartment (allowed use). Rough sawn wood walls with a cozy carpeted sitting room and wood stove (they've never used). Round it out with a dry bar, framed mirrors, place to hang glasses above, beautiful thick wooden sealed countertop and built in chessboard. A cutout for bottle storage under the stairs. Large sliding door, walkout to a brick patio leads to a beautiful, landscaped backyard and shed. The yard is fenced, except for at the top left for access to the backyard from above. Some updates include: 2020 New Roth...
Contact an agent
Home facts
- Year built:1966
- Listing ID #:24209230
- Added:9 day(s) ago
- Updated:October 03, 2026 at 10:41 PM
Rooms and interior
- Bedrooms:3
- Total bathrooms:3
- Full bathrooms:1
- Half bathrooms:2
- Rooms Total:6
- Kitchen Description:Dishwasher, Microwave, Oven/Range, Refrigerator
- Basement Description:Full Basement
- Living area:2,644 sq. ft.
Heating and cooling
- Cooling:Ceiling Fans, Central Air, Whole House Fan, Zoned
- Heating:Hot Water
- Central air:Yes
Structure and exterior
- Roof:Asphalt Shingle
- Year built:1966
- Building area:2,644 sq. ft.
- Lot area:0.38 Acres
- Lot Features:Cleared, Dry, Fence - Chain Link, Fence - Partial, Level Lot, Professionally Landscaped, Sloping Lot
- Architectural Style:Ranch
- Construction Materials:Aluminium
- Exterior Features:Breezeway, Deck, Gutters, Porch, Shed, Stone Wall
Schools
- High school:Bristol Eastern
- Middle school:Northeast
- Elementary school:Ivy Drive
Utilities
- Water:Public Water Connected
- Sewer:Public Sewer Connected
Finances and disclosures
- Price:$389,900
- Price per sq. ft.:$147.47
- Tax amount:$6,847 (July 2026-June 2027)
Features and amenities
- Appliances:Dishwasher, Dryer, Microwave, Oven/Range, Refrigerator, Washer
Parking
- Total parking spaces:4
- Parking description:Asphalt, Attached Garage, Driveway, Gravel, Off Street Parking, Paved, Private
- Garage:Yes
- Garage spaces:1
New listings near 125 Country Lane
- Coming Soon
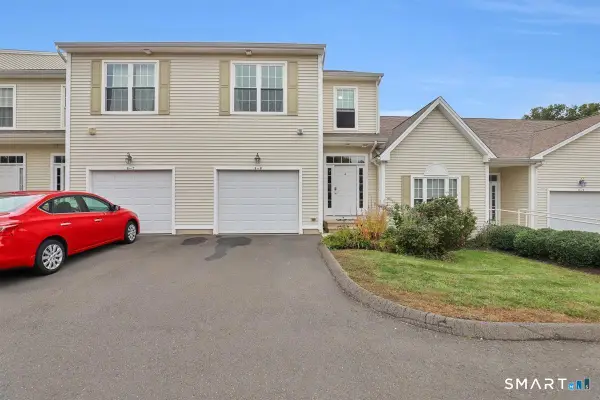 $365,000Coming Soon2 beds 3 baths1,806 sq. ft.
370 Emmett Street #8-8, Bristol, CT 06010
MLS# 24211356Listed by: William Raveis Real Estate - Coming Soon
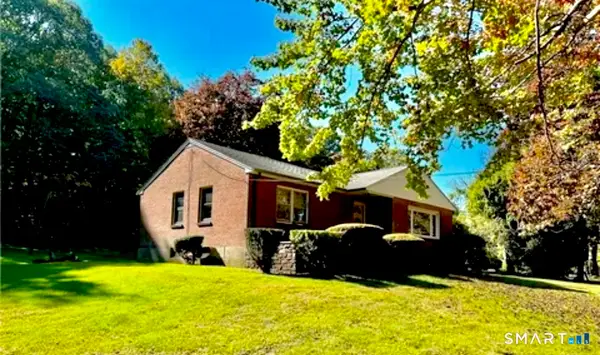 $349,999Coming Soon3 beds 1 baths1,138 sq. ft.
Address Withheld By Seller, Bristol, CT 06010
MLS# 24211171Listed by: Berkshire Hathaway NE Prop. - New
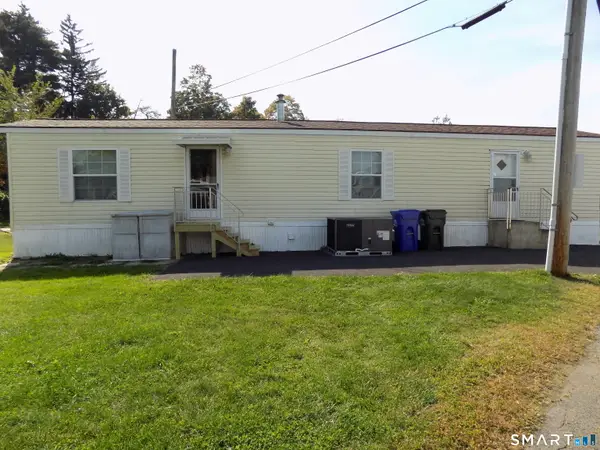
 $79,900Active2 beds 1 baths756 sq. ft.
66 Emmett Street #LOT 41, Bristol, CT 06010
MLS# 24211550Listed by: Century 21 Bay-Mar Realty - New
 $175,000Active1 beds 1 baths618 sq. ft.
46 John Avenue, Bristol, CT 06010
MLS# 24211152Listed by: Tier 1 Real Estate - Open Sun, 12 to 1:30pmNew
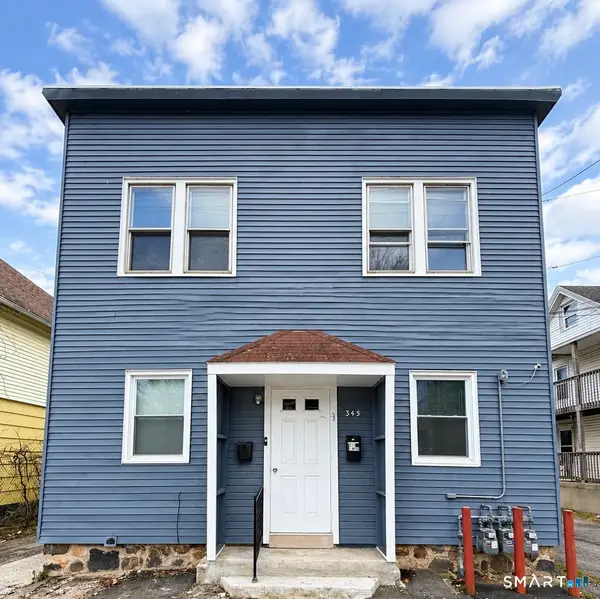 $544,444Active6 beds 2 baths2,200 sq. ft.
345 Park Street, Bristol, CT 06010
MLS# 24207376Listed by: Century 21 AllPoints Realty - Open Sat, 11am to 1pmNew
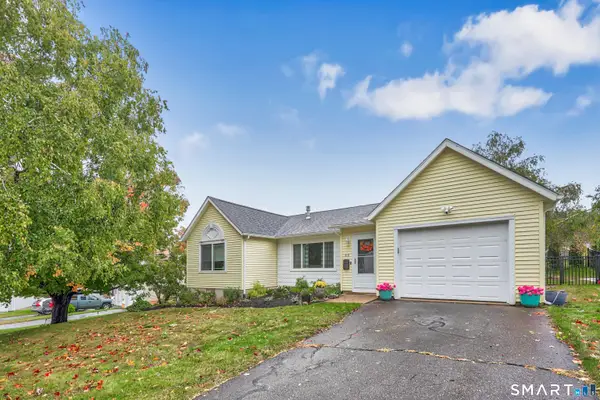 $329,900Active2 beds 1 baths1,248 sq. ft.
44 Algonquin Way, Bristol, CT 06010
MLS# 24211363Listed by: Showcase Realty, Inc. - Open Sun, 11am to 1pmNew
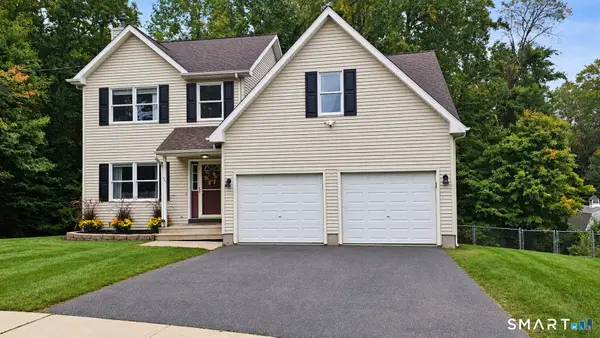 $479,000Active3 beds 3 baths1,963 sq. ft.
54 Miller Road, Bristol, CT 06010
MLS# 24211376Listed by: Coldwell Banker Premier Real Estate - New
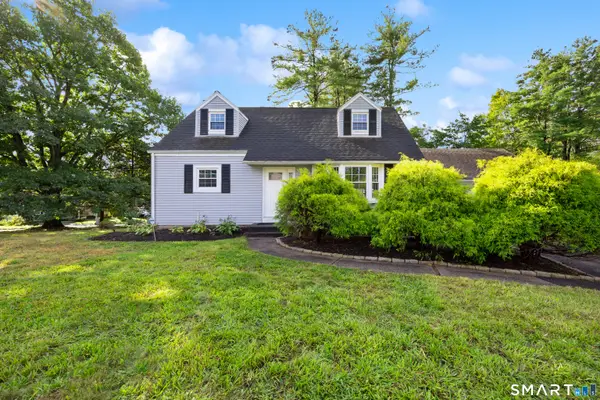 $379,900Active4 beds 2 baths1,596 sq. ft.
174 French Street, Bristol, CT 06010
MLS# 24211126Listed by: Better Living Realty, LLC - New
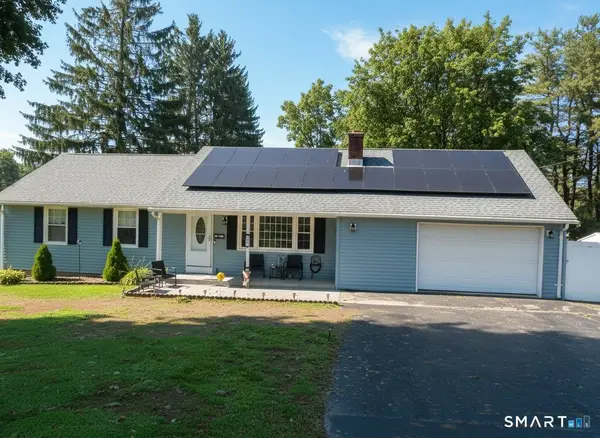 $389,900Active4 beds 4 baths2,332 sq. ft.
320 Jerome Avenue, Bristol, CT 06010
MLS# 24210438Listed by: Wollman Realty - New
 $225,000Active3 beds 1 baths1,220 sq. ft.
36 Sandra Street, Bristol, CT 06010
MLS# 24199369Listed by: Laurel Crest Real Estate LLC


Protect your home and budget from life's surprises with an Assurant Home Warranty, backed by a partner that supports you through every step of homeownership. Explore Plans.
©2026 Century 21 Real Estate LLC. All rights reserved. CENTURY 21®, the CENTURY 21 Logo and C21® are service marks owned by Century 21 Real Estate LLC. Century 21 Real Estate LLC fully supports the principles of the Fair Housing Act and the Equal Opportunity Act. Each office is independently owned and operated. Listing information is deemed reliable but not guaranteed accurate.