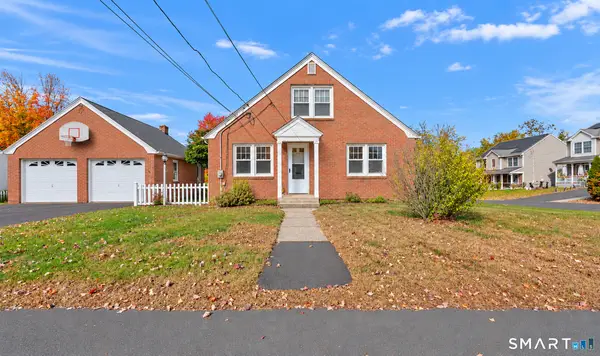
126 Metro Street, Bristol, CT 06010
Local realty services provided by:CENTURY 21 Custom Home Realty
126 Metro Street,Bristol, CT 06010
$400,000
- 3 Beds
- 2 Baths
- 1,446 sq. ft.
- Single family
- Coming Soon
Listed by: janessa marti woods(860) 877-3213
Office: vision real estate(860) 673-1125
MLS#:24218040
Source:CT
Price summary
- Price:$400,000
- Price per sq. ft.:$276.63
About this home
LIVE 11/2! Welcome to 126 Metro Street - An inviting 3-bedroom, 2-full-bath ranch with wonderful combination of classic charm, valuable updates, and endless possibilities! Situated on a level corner lot, this home features a spacious, fireplaced living room that creates a warm and welcoming atmosphere, beautiful hardwood flooring throughout most of the main level, and a bright all-season sunroom with sliding glass doors leading to the backyard-perfect for relaxing or entertaining. The full basement offers exceptional potential, featuring a partially finished area with framed-out space awaiting your personal vision and finishing touches. Whether you're dreaming of a recreation room, home office, fitness area, or additional flexible living space, there's plenty of opportunity to make this home your own! Several significant improvements have already been completed, including a roof replaced in 2018, heat pump installed in 2022, a newer hot water heater (2 years old), and a new driveway and oil tank installed in 2025. A 1-car garage provides storage for a vehicle, tools, and outdoor equipment. Prime location! Just minutes from ESPN and conveniently located near Rt 72, I-84, shopping, restaurants, and a K-8 school, there is easy access to everyday amenities and commuter routes. With its desirable ranch-style layout, major mechanical updates, flexible lower-level space, and convenient location, this home presents a fantastic opportunity! Property is being sold in AS-IS co...
Contact an agent
Home facts
- Year built:1950
- Listing ID #:24218040
- Updated:October 30, 2026 at 01:34 PM
Rooms and interior
- Bedrooms:3
- Total bathrooms:2
- Full bathrooms:2
- Rooms Total:7
- Kitchen Description:Dishwasher, Disposal, Oven/Range, Refrigerator
- Basement Description:Full Basement
- Living area:1,446 sq. ft.
Heating and cooling
- Cooling:Central Air, Heat Pump
- Heating:Heat Pump, Hot Water, Radiator
- Central air:Yes
Structure and exterior
- Roof:Asphalt Shingle
- Year built:1950
- Building area:1,446 sq. ft.
- Lot area:0.47 Acres
- Lot Features:Corner Lot, Level Lot
- Architectural Style:Ranch
- Construction Materials:Vinyl Siding
- Exterior Features:Gutters, Porch
Schools
- High school:Bristol Central
- Middle school:Per Board of Ed
- Elementary school:Greene Hills
Utilities
- Water:Public Water Connected
- Sewer:Public Sewer Connected
Finances and disclosures
- Price:$400,000
- Price per sq. ft.:$276.63
- Tax amount:$7,354 (July 2026-June 2027)
Features and amenities
- Appliances:Dishwasher, Disposal, Electric Dryer, Oven/Range, Refrigerator, Washer
- Amenities:Auto Garage Door Opener, Cable - Pre-wired, Park, Playground/Tot Lot, Shopping/Mall, Walk to Bus Lines
Parking
- Total parking spaces:3
- Parking description:Asphalt, Attached Garage, Driveway, Paved, Private
- Garage:Yes
- Garage spaces:1
New listings near 126 Metro Street
- New
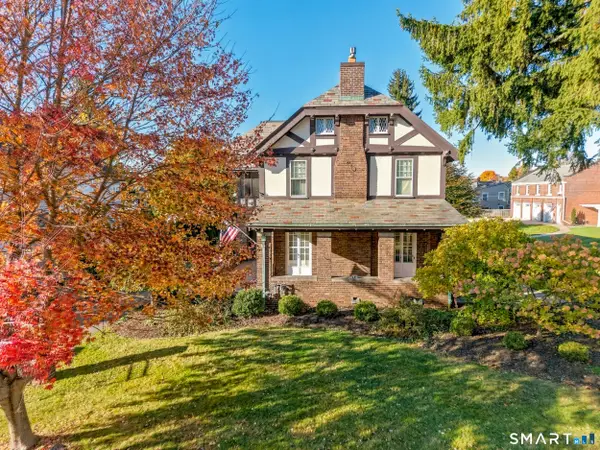
 $688,000Active7 beds 3 baths3,183 sq. ft.
30 Prospect Place, Bristol, CT 06010
MLS# 24217582Listed by: Century 21 Bay-Mar Realty - New
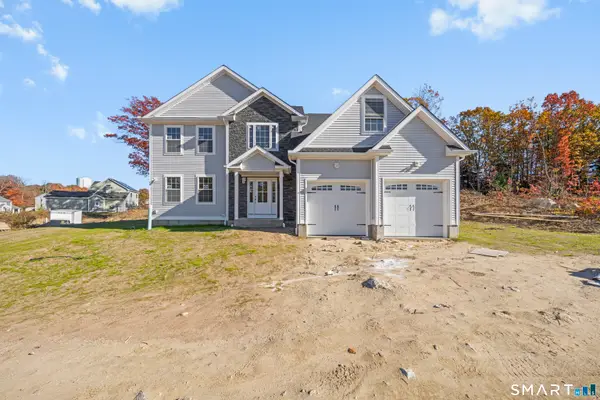 $669,900Active4 beds 3 baths2,846 sq. ft.
156 Corbin Ridge, Bristol, CT 06010
MLS# 24217922Listed by: Ventura Group Realty LLC - New
 $220,000Active2 beds 2 baths972 sq. ft.
895 Matthews Street #49, Bristol, CT 06010
MLS# 24206939Listed by: Tier 1 Real Estate - New
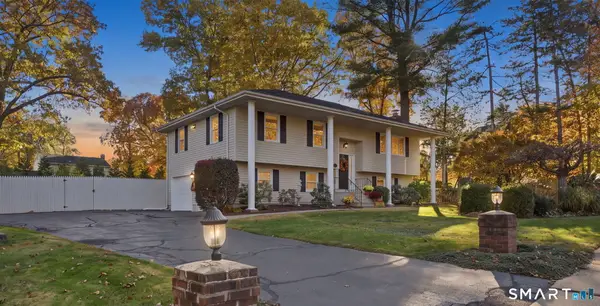 $399,000Active3 beds 2 baths1,634 sq. ft.
20 Plank Hill Road, Bristol, CT 06010
MLS# 24217286Listed by: Coldwell Banker Realty - Open Sat, 11am to 1pmNew
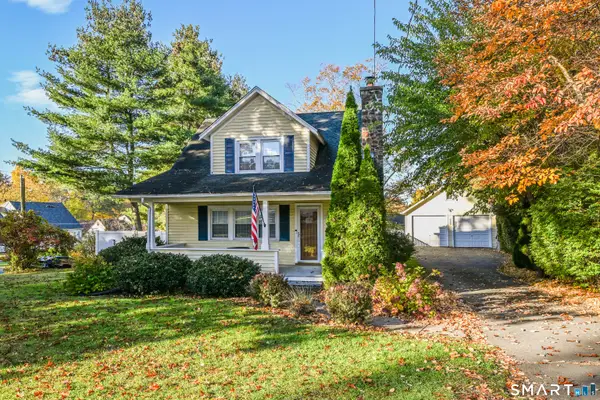 $329,900Active2 beds 2 baths1,370 sq. ft.
601 Camp Street, Bristol, CT 06010
MLS# 24217304Listed by: Best Real Estate Brokerage LLC - New
 $439,975Active3 beds 3 baths1,860 sq. ft.
49 Brookview Circle #49, Bristol, CT 06010
MLS# 24217467Listed by: Century 21 AllPoints Realty - Open Sun, 11am to 1pmNew
 $325,000Active4 beds 3 baths1,731 sq. ft.
86 Sycamore Street, Bristol, CT 06010
MLS# 24208472Listed by: KW Legacy Partners - New
 $99,000Active2 beds 1 baths938 sq. ft.
40 Matthews Street #LOT 3A, Bristol, CT 06010
MLS# 24216982Listed by: RE/MAX RISE - New
 $339,900Active3 beds 2 baths1,716 sq. ft.
35 Chatham Lane, Bristol, CT 06010
MLS# 24217377Listed by: William Raveis Real Estate


Protect your home and budget from life's surprises with an Assurant Home Warranty, backed by a partner that supports you through every step of homeownership. Explore Plans.
©2026 Century 21 Real Estate LLC. All rights reserved. CENTURY 21®, the CENTURY 21 Logo and C21® are service marks owned by Century 21 Real Estate LLC. Century 21 Real Estate LLC fully supports the principles of the Fair Housing Act and the Equal Opportunity Act. Each office is independently owned and operated. Listing information is deemed reliable but not guaranteed accurate.