
148 Skyridge Road #148, Bristol, CT 06010
Local realty services provided by:CENTURY 21 Classic Homes
148 Skyridge Road #148,Bristol, CT 06010
$214,900
- 2 Beds
- 2 Baths
- 1,060 sq. ft.
- Condominium
- Active
Listed by: mela veltri case(203) 209-8403
Office: kw legacy partners(860) 313-0700
MLS#:24194692
Source:CT
Price summary
- Price:$214,900
- Price per sq. ft.:$202.74
- Monthly HOA dues:$300
About this home
Welcome to 148 Skyridge Road, where comfort, convenience, and value come together in this beautifully updated 2-bedroom, 1.5-bath END UNIT townhouse. Freshly updated with NEW carpeting, NEW luxury vinyl flooring, and NEW central air conditioning, this move-in-ready home offers the perfect blend of modern finishes and low-maintenance living. The spacious floor plan features an oversized living room with plenty of room to relax or entertain, while the bright eat-in kitchen offers great functionality. A convenient first-floor half bath and included washer and dryer add to the home's everyday appeal. Upstairs, you'll find two generously sized bedrooms and a full bath with tub/shower. Step outside to a deck overlooking peaceful wooded surroundings-the perfect spot to enjoy your morning coffee or unwind at the end of the day. Additional highlights include an oversized one-car garage, ample storage, and a low HOA fee, making this an exceptional opportunity for first-time buyers, downsizers, or anyone seeking affordable, carefree living! Conveniently located near shopping, restaurants, parks, and major commuter routes, this home is ready for its next owner to move right in and enjoy! Best offers by Sunday August 2nd 5pm...
Contact an agent
Home facts
- Year built:1972
- Listing ID #:24194692
- Added:46 day(s) ago
- Updated:September 12, 2026 at 11:59 AM
Rooms and interior
- Bedrooms:2
- Total bathrooms:2
- Full bathrooms:1
- Half bathrooms:1
- Rooms Total:4
- Kitchen Description:Electric Range, Microwave, Refrigerator
- Basement Description:Partial
- Living area:1,060 sq. ft.
Heating and cooling
- Cooling:Central Air
- Heating:Hot Air
- Central air:Yes
Structure and exterior
- Year built:1972
- Building area:1,060 sq. ft.
- Lot Features:Lightly Wooded
- Architectural Style:Townhouse
- Construction Materials:Vinyl Siding
- Exterior Features:Deck, Gutters
Schools
- High school:Bristol Central
- Middle school:Chippens Hill
- Elementary school:South Side
Utilities
- Water:Public Water Connected
- Sewer:Public Sewer Connected
Finances and disclosures
- Price:$214,900
- Price per sq. ft.:$202.74
- Tax amount:$3,508 (July 2025-June 2026)
Features and amenities
- Appliances:Dryer, Electric Range, Microwave, Refrigerator, Washer
- Amenities:Auto Garage Door Opener, Basketball Court, Cable - Available, Golf Course, Lake, Playground/Tot Lot, Public Rec Facilities, Shopping/Mall
Parking
- Parking description:Attached Garage, Under House Garage
- Garage:Yes
- Garage spaces:1
New listings near 148 Skyridge Road #148
- Coming Soon
 $599,900Coming Soon3 beds 3 baths2,363 sq. ft.
Beleden Gardens Drive, Bristol, CT 06010
MLS# 24205580Listed by: New Haus Group LLC - New
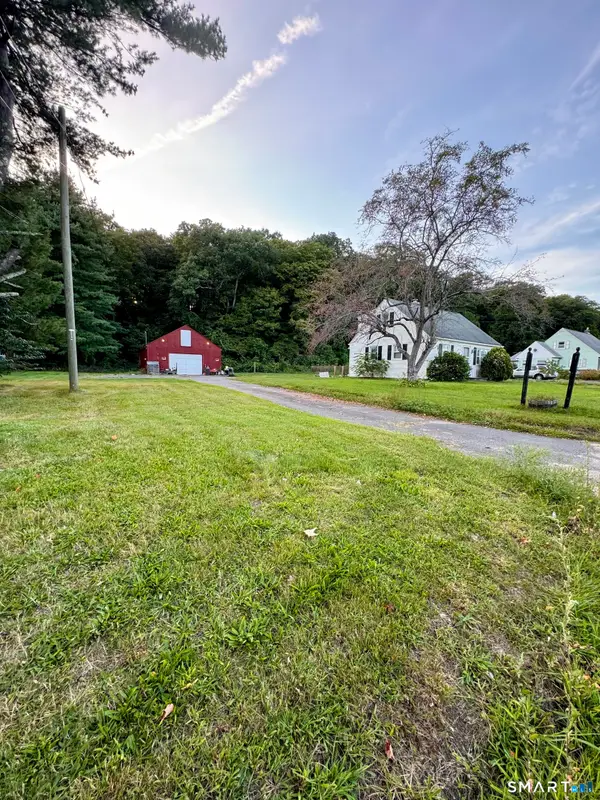 $199,900Active1.35 Acres
660 Lake Avenue, Bristol, CT 06010
MLS# 24206632Listed by: Litchfield County Real Estate - Open Sun, 1 to 2:30pmNew
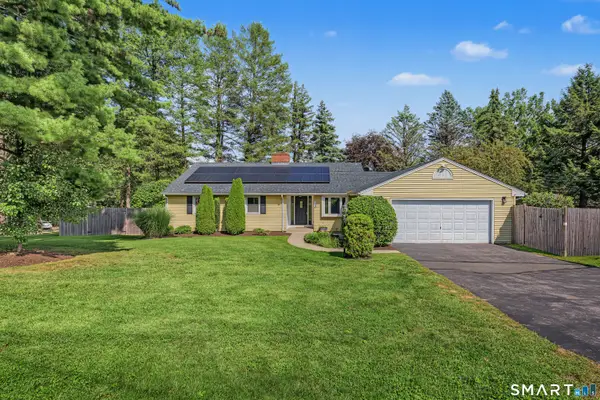 $475,000Active3 beds 4 baths3,208 sq. ft.
9 Baldwin Drive, Bristol, CT 06010
MLS# 24203593Listed by: Berkshire Hathaway NE Prop. - New
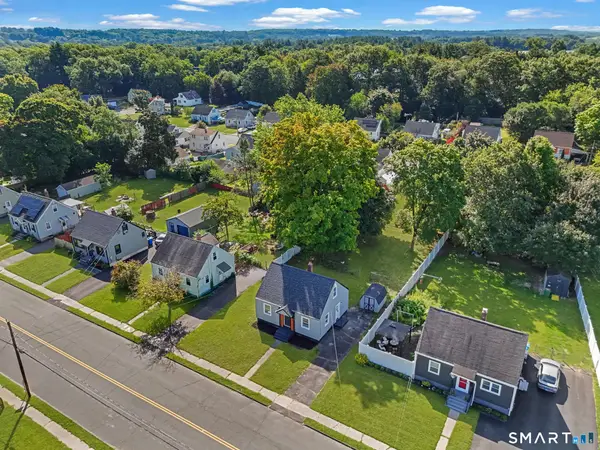 $325,000Active3 beds 1 baths974 sq. ft.
144 Bayberry Drive, Bristol, CT 06010
MLS# 24205704Listed by: Houlihan Lawrence - New
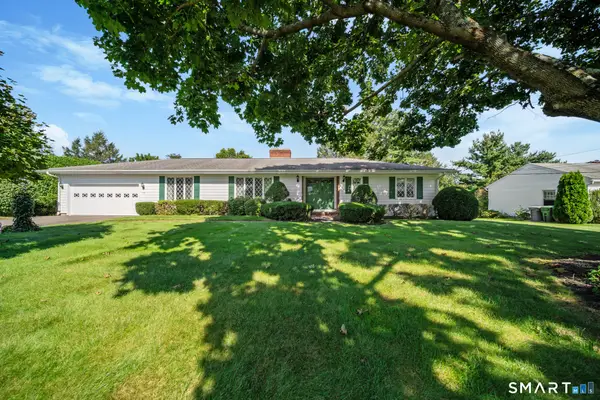 $459,900Active2 beds 2 baths2,426 sq. ft.
77 Baldwin Drive, Bristol, CT 06010
MLS# 24206282Listed by: Berkshire Hathaway NE Prop. - New
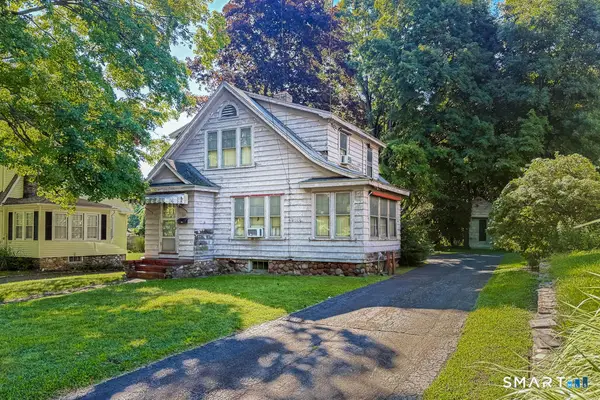 $99,900Active2 beds 1 baths1,384 sq. ft.
320 Farmington Avenue, Bristol, CT 06010
MLS# 24203975Listed by: KW Legacy Partners - Open Sat, 12 to 1:30pmNew
 $275,000Active2 beds 2 baths1,124 sq. ft.
768 Terryville Avenue, Bristol, CT 06010
MLS# 24202230Listed by: KW Legacy Partners - New
 $725,000Active4 beds 3 baths3,170 sq. ft.
44 Chippenwood Lane, Bristol, CT 06010
MLS# 24205761Listed by: Coldwell Banker Realty - New
 $125,000Active2 beds 2 baths1,056 sq. ft.
40 Matthews Street #LOT 28, Bristol, CT 06010
MLS# 24205972Listed by: Tier 1 Real Estate - New
 $249,900Active2 beds 2 baths1,088 sq. ft.
410 Emmett Street #2, Bristol, CT 06010
MLS# 24205944Listed by: Statewide Premier Prop. LLC


Protect your home and budget from life's surprises with an Assurant Home Warranty, backed by a partner that supports you through every step of homeownership. Explore Plans.
©2026 Century 21 Real Estate LLC. All rights reserved. CENTURY 21®, the CENTURY 21 Logo and C21® are service marks owned by Century 21 Real Estate LLC. Century 21 Real Estate LLC fully supports the principles of the Fair Housing Act and the Equal Opportunity Act. Each office is independently owned and operated. Listing information is deemed reliable but not guaranteed accurate.