
196 Cameron Drive, Bristol, CT 06010
Local realty services provided by:CENTURY 21 Classic Homes
196 Cameron Drive,Bristol, CT 06010
$499,900
- 3 Beds
- 3 Baths
- 1,900 sq. ft.
- Single family
- Active
Upcoming open houses
- Sun, Aug 0211:00 am - 01:00 pm
Listed by: colleen caron(203) 558-3845
Office: barrieau realty signature prop(203) 509-0249
MLS#:24194146
Source:CT
Price summary
- Price:$499,900
- Price per sq. ft.:$263.11
About this home
Welcome to this spacious Colonial offering 3 bedrooms, 2.5 bathrooms, on 1.1 lightly wooded acres in one of Bristol's most desirable neighborhoods. Designed for comfortable everyday living and effortless entertaining, this move-in-ready home blends modern updates with timeless charm. The eat-in kitchen, updated with granite countertops in 2012, flows seamlessly into the inviting living room, where a beautiful gas fireplace, added in 2021, creates a warm and welcoming gathering space. The main level also features a formal dining room, a convenient half bath, and a first-floor laundry area. Upstairs, you'll find three generously sized bedrooms and two full bathrooms. The spacious primary suite boasts a vaulted ceiling and a private en suite featuring a Whirlpool jacuzzi tub and a separate walk-in shower, updated in 2022. The second full bath includes a newly installed walk-in shower(2025).The basement offers abundant storage and endless possibilities, while additional attic storage is easily accessible through hatch. The expansive 35' x 16' Trex deck overlooks a beautifully landscaped backyard complete with a tranquil pondless waterfall, installed in 2015. Surrounded by mature trees, this peaceful setting is the perfect place to relax. An attached two-car garage and driveway parking complete this exceptional property. Conveniently located just minutes from Route 6, shopping dining, and everyday amenities, this enchanting Colonial offers the perfect combination of comfort, sty...
Contact an agent
Home facts
- Year built:1994
- Listing ID #:24194146
- Added:2 day(s) ago
- Updated:August 01, 2026 at 11:39 AM
Rooms and interior
- Bedrooms:3
- Total bathrooms:3
- Full bathrooms:2
- Half bathrooms:1
- Rooms Total:6
- Kitchen Description:Dishwasher, Oven/Range, Refrigerator
- Basement Description:Full Basement, Unfinished
- Living area:1,900 sq. ft.
Heating and cooling
- Cooling:Attic Fan, Ceiling Fans, Central Air
- Heating:Hot Water
- Central air:Yes
Structure and exterior
- Roof:Asphalt Shingle
- Year built:1994
- Building area:1,900 sq. ft.
- Lot area:1.1 Acres
- Lot Features:Cleared, Level Lot, Lightly Wooded
- Architectural Style:Colonial
- Construction Materials:Vinyl Siding
Schools
- High school:Per Board of Ed
- Elementary school:Per Board of Ed
Utilities
- Water:Private Well
- Sewer:Public Sewer Connected
Finances and disclosures
- Price:$499,900
- Price per sq. ft.:$263.11
- Tax amount:$8,125 (July 2025-June 2026)
Features and amenities
- Appliances:Dishwasher, Dryer, Oven/Range, Refrigerator, Washer
Parking
- Parking description:Attached Garage
- Garage:Yes
- Garage spaces:2
New listings near 196 Cameron Drive
- Coming Soon
 $445,000Coming Soon3 beds 2 baths
65 Claire Street, Bristol, CT 06010
MLS# 24191317Listed by: Tier 1 Real Estate - New
 $365,000Active3 beds 2 baths1,288 sq. ft.
317 Perkins Street, Bristol, CT 06010
MLS# 24194617Listed by: E.J. Murphy Realty - Open Sat, 12 to 2pmNew
 $399,000Active3 beds 2 baths1,544 sq. ft.
112 Ambler Road, Bristol, CT 06010
MLS# 24195773Listed by: Beycome of Connecticut - New
 $219,900Active2 beds 2 baths896 sq. ft.
260 Burlington Avenue #10, Bristol, CT 06010
MLS# 24193321Listed by: West Wind Realty, LLC - New
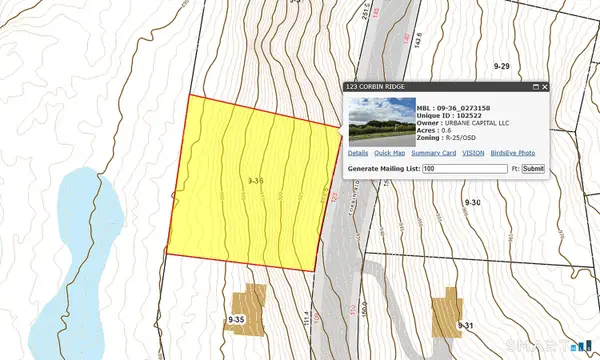 $99,999Active0.6 Acres
123 Corbin Ridge, Bristol, CT 06010
MLS# 24195686Listed by: Berkshire Hathaway NE Prop. - Open Sun, 12 to 1:30pmNew
 $209,900Active2 beds 2 baths1,056 sq. ft.
268 Divinity Street #12, Bristol, CT 06010
MLS# 24194566Listed by: Dave Jones Realty, LLC - Open Sat, 10am to 12pmNew
 $244,900Active2 beds 2 baths980 sq. ft.
489 Wolcott Street #10, Bristol, CT 06010
MLS# 24194754Listed by: Coldwell Banker Realty - Open Sun, 11am to 1pmNew
 $369,900Active3 beds 2 baths1,656 sq. ft.
57 Ingraham Street, Bristol, CT 06010
MLS# 24195356Listed by: Better Homes and Gardens Real Estate Executive Real Estate - Coming Soon
 $420,000Coming Soon4 beds 2 baths
475 Birch Street, Bristol, CT 06010
MLS# 24194679Listed by: KW Legacy Partners


Protect your home and budget from life's surprises with an Assurant Home Warranty, backed by a partner that supports you through every step of homeownership. Explore Plans.
©2026 Century 21 Real Estate LLC. All rights reserved. CENTURY 21®, the CENTURY 21 Logo and C21® are service marks owned by Century 21 Real Estate LLC. Century 21 Real Estate LLC fully supports the principles of the Fair Housing Act and the Equal Opportunity Act. Each office is independently owned and operated. Listing information is deemed reliable but not guaranteed accurate.