213 Park Street, Bristol, CT 06010
Local realty services provided by:CENTURY 21 AllPoints Realty
213 Park Street,Bristol, CT 06010
$270,000
- 4 Beds
- 2 Baths
- 1,440 sq. ft.
- Multi-family
- Active
Listed by:
 Dennis Torres(860) 692 - 2041CENTURY 21 AllPoints Realty

Office: arlinda gesner realty llc(860) 973-8277
MLS#:24208905
Source:CT
Price summary
- Price:$270,000
- Price per sq. ft.:$187.5
About this home
Investors take notice! Here is your opportunity to pick up this 2 family at a great price. Please be advise that there is a culvert that runs behind the property and is currently in need of repair. The cost of the repair will be divided among the property owners that are affected by it in accordance with their portion of ownership. Current rough estimates puts it between $50-70k per property. Buyer to do due diligence. Property is being sold as is. Showings of the units will be schedule accordingly to not disturb tenants. More pictures to come. All offers will be considered.
Contact an agent
Home facts
- Year built:1910
- Listing ID #:24208905
- Added:1 day(s) ago
- Updated:September 23, 2026 at 03:53 AM
Rooms and interior
- Bedrooms:4
- Total bathrooms:2
- Full bathrooms:2
- Rooms Total:10
- Basement Description:Full Basement, Hatchway Access, Sump Pump, Unfinished
- Living area:1,440 sq. ft.
Heating and cooling
- Cooling:Split System
- Heating:Hot Water
Structure and exterior
- Roof:Shingle
- Year built:1910
- Building area:1,440 sq. ft.
- Lot area:0.05 Acres
- Lot Features:Level Lot
- Construction Materials:Vinyl Siding
Schools
- High school:Per Board of Ed
- Middle school:Per Board of Ed
- Elementary school:Per Board of Ed
Utilities
- Water:Public Water Connected
- Sewer:Public Sewer Connected
Finances and disclosures
- Price:$270,000
- Price per sq. ft.:$187.5
- Tax amount:$3,700 (July 2026-June 2027)
New listings near 213 Park Street
- Coming Soon
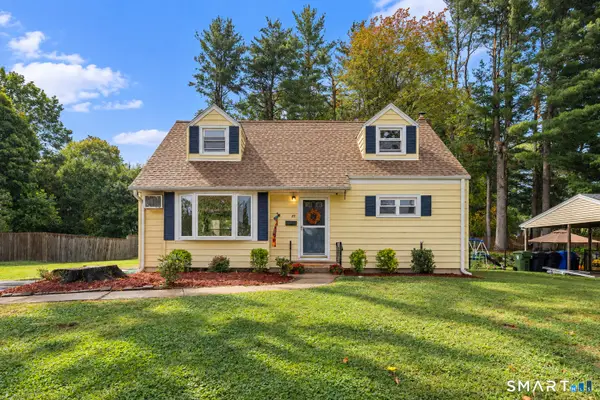 $339,000Coming Soon4 beds 2 baths1,368 sq. ft.
85 Renee Street, Bristol, CT 06010
MLS# 24203488Listed by: Tier 1 Real Estate - Coming SoonOpen Sun, 10am to 12pm
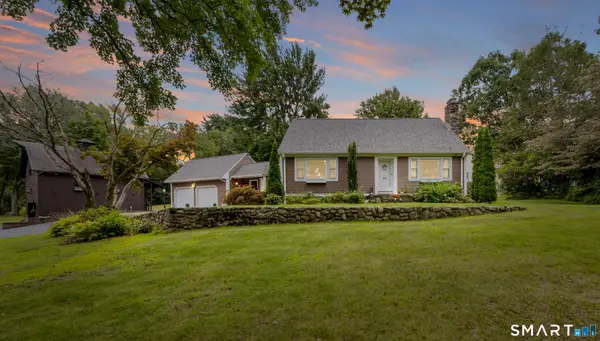 $575,000Coming Soon3 beds 3 baths2,811 sq. ft.
347 Matthews Street, Bristol, CT 06010
MLS# 24196725Listed by: KW Legacy Partners  $599,900Active3 beds 3 baths2,363 sq. ft.
45 Beleden Gardens Drive, Bristol, CT 06010
MLS# 24205580Listed by: New Haus Group LLC- New
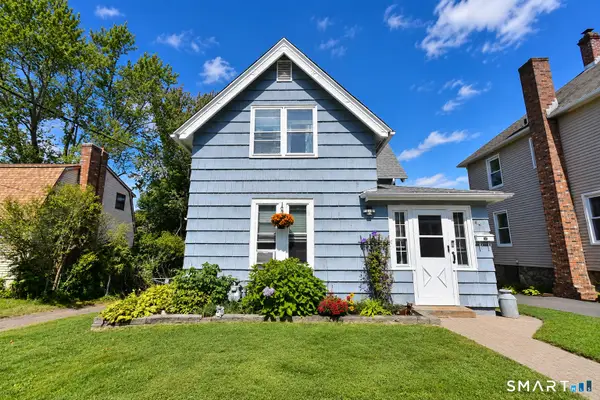 $309,900Active4 beds 2 baths1,233 sq. ft.
46 Field Street, Bristol, CT 06010
MLS# 24207449Listed by: Tier 1 Real Estate - New
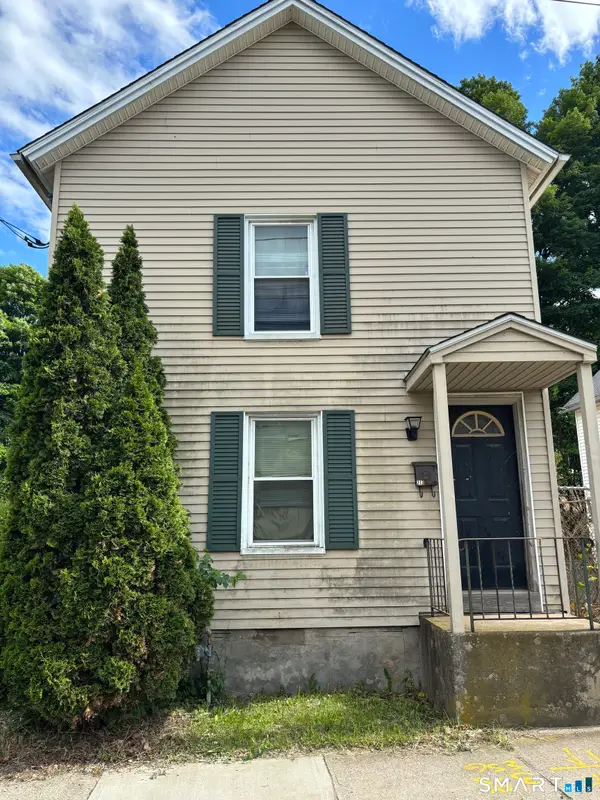
 $270,000Active4 beds 2 baths1,440 sq. ft.
213 Park Street, Bristol, CT 06010
MLS# 24208905Listed by: Arlinda Gesner Realty LLC - New
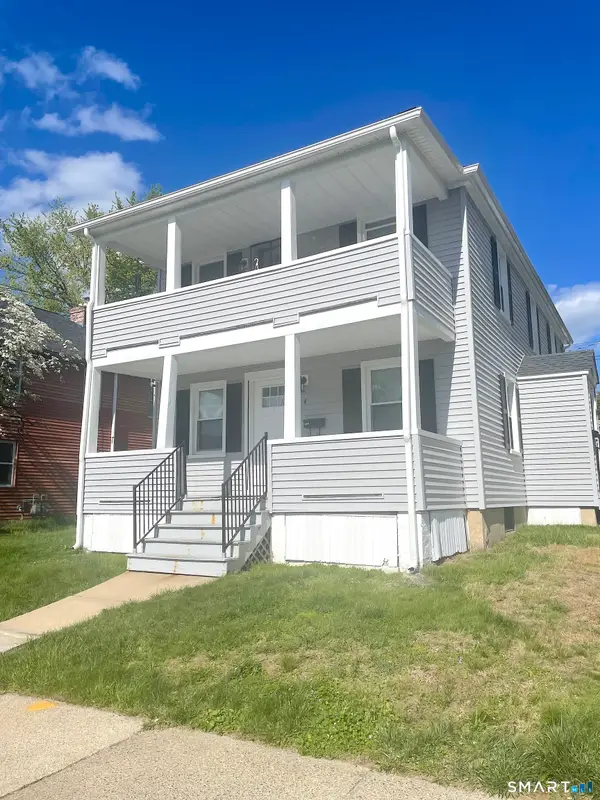 $410,000Active5 beds 2 baths1,760 sq. ft.
4 Willoughby Street, Bristol, CT 06010
MLS# 24207651Listed by: ERA Hart Sargis-Breen - New
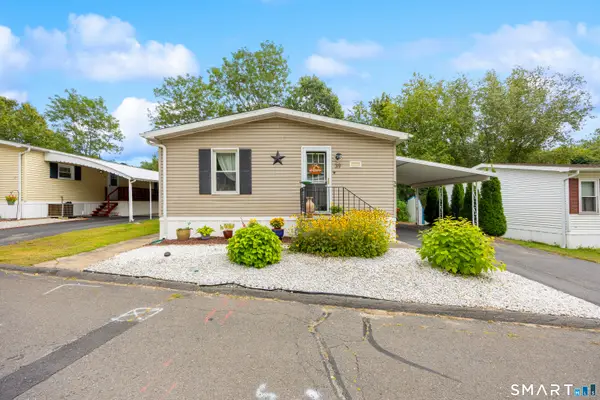 $139,000Active2 beds 2 baths960 sq. ft.
40 Matthews Street #LOT 39, Bristol, CT 06010
MLS# 24206813Listed by: Better Living Realty, LLC - New
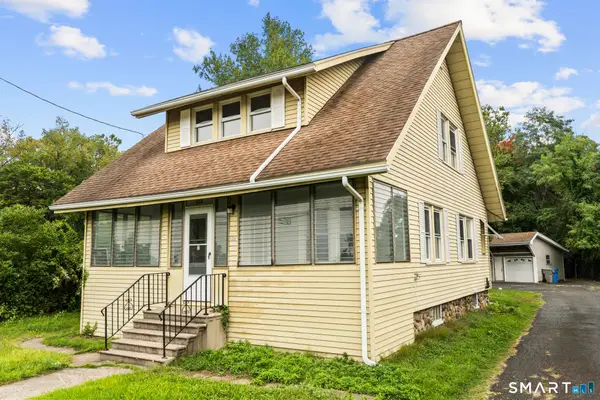 $315,000Active2 beds 2 baths1,201 sq. ft.
524 Broad Street, Bristol, CT 06010
MLS# 24208245Listed by: Serhant Connecticut, LLC - New
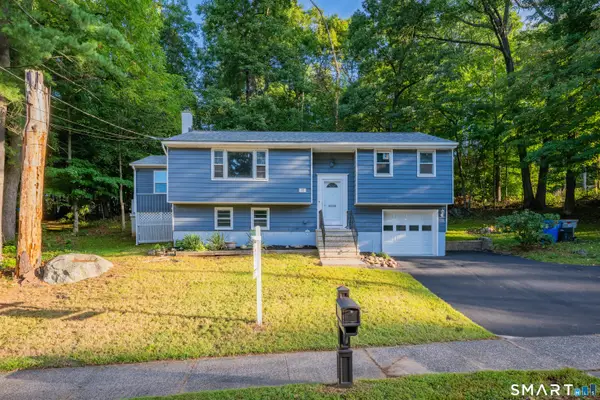 $379,900Active3 beds 2 baths1,340 sq. ft.
17 Rhoda Lane, Bristol, CT 06010
MLS# 24206908Listed by: Tier 1 Real Estate - New
 $239,900Active2 beds 2 baths1,180 sq. ft.
30 Sheila Court #29, Bristol, CT 06010
MLS# 24207882Listed by: Century 21 North East


Protect your home and budget from life's surprises with an Assurant Home Warranty, backed by a partner that supports you through every step of homeownership. Explore Plans.
©2026 Century 21 Real Estate LLC. All rights reserved. CENTURY 21®, the CENTURY 21 Logo and C21® are service marks owned by Century 21 Real Estate LLC. Century 21 Real Estate LLC fully supports the principles of the Fair Housing Act and the Equal Opportunity Act. Each office is independently owned and operated. Listing information is deemed reliable but not guaranteed accurate.