40 Matthews Street #LOT 39, Bristol, CT 06010
Local realty services provided by:CENTURY 21 Clemens Group
40 Matthews Street #LOT 39,Bristol, CT 06010
$139,000
- 2 Beds
- 2 Baths
- 960 sq. ft.
- Single family
- Active
Listed by: jason ricardo(860) 416-9652
Office: better living realty, llc(203) 756-2520
MLS#:24206813
Source:CT
Price summary
- Price:$139,000
- Price per sq. ft.:$144.79
- Monthly HOA dues:$570
About this home
Welcome home! This 2 bedroom 2 bath home features newer flooring and paint throughout. Your new living room is bright and relaxing. Both bedrooms have walk-in closets for ample storage. The primary bedroom also has its own full bath. The large kitchen includes newer appliances and a dedicated dining area. Enjoy sitting, sipping your morning beverage on a screened in porch. Outside you fill find a storage shed to house all your gardening tools needed to maintain various flower beds and a vegetable garden. Home also has a carport and space for two cars. Nearby has shopping, dining, medical, parks, and gyms. Major highways are just a short drive away.
Contact an agent
Home facts
- Year built:1986
- Listing ID #:24206813
- Added:1 day(s) ago
- Updated:September 19, 2026 at 04:49 AM
Rooms and interior
- Bedrooms:2
- Total bathrooms:2
- Full bathrooms:2
- Rooms Total:4
- Kitchen Description:Dishwasher, Microwave, Oven/Range, Refrigerator
- Living area:960 sq. ft.
Heating and cooling
- Cooling:Central Air
- Heating:Baseboard
- Central air:Yes
Structure and exterior
- Roof:Asphalt Shingle
- Year built:1986
- Building area:960 sq. ft.
- Architectural Style:Mobile Home
- Construction Materials:Vinyl Siding
Schools
- High school:Per Board of Ed
- Elementary school:Per Board of Ed
Utilities
- Water:Public Water Connected
- Sewer:Public Sewer Connected
Finances and disclosures
- Price:$139,000
- Price per sq. ft.:$144.79
- Tax amount:$1,557 (July 2025-June 2026)
Features and amenities
- Appliances:Dishwasher, Microwave, Oven/Range, Refrigerator
- Amenities:Library, Park, Shopping/Mall
Parking
- Total parking spaces:2
- Parking description:Driveway, Private
New listings near 40 Matthews Street #LOT 39
- Coming Soon
 $599,900Coming Soon3 beds 3 baths2,363 sq. ft.
Beleden Gardens Drive, Bristol, CT 06010
MLS# 24205580Listed by: New Haus Group LLC - Open Sun, 12 to 1pmNew
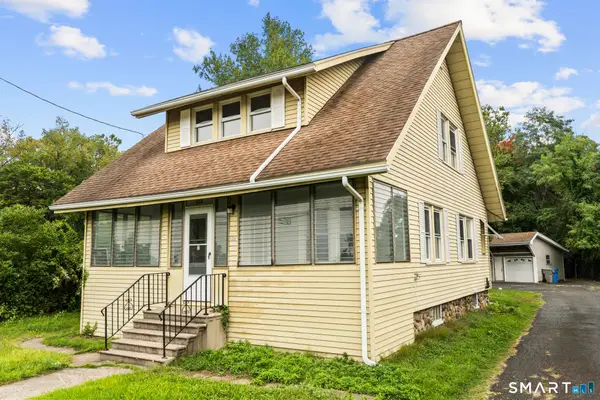 $315,000Active2 beds 2 baths1,201 sq. ft.
524 Broad Street, Bristol, CT 06010
MLS# 24208245Listed by: Serhant Connecticut, LLC - New
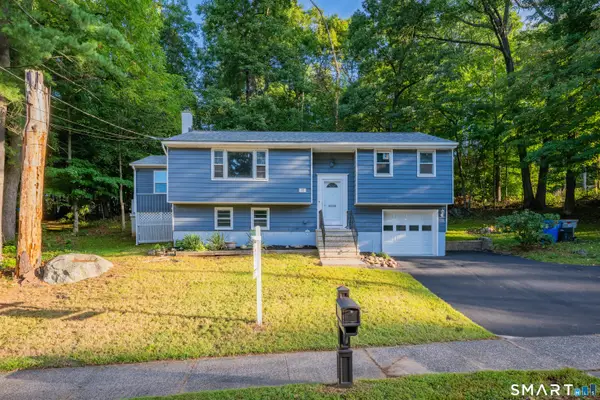 $379,900Active3 beds 2 baths1,340 sq. ft.
17 Rhoda Lane, Bristol, CT 06010
MLS# 24206908Listed by: Tier 1 Real Estate - New

 $239,900Active2 beds 2 baths1,180 sq. ft.
30 Sheila Court #29, Bristol, CT 06010
MLS# 24207882Listed by: Century 21 North East - New
 $379,900Active3 beds 2 baths1,317 sq. ft.
100 Council Ring Drive, Bristol, CT 06010
MLS# 24207571Listed by: Century 21 Bay-Mar Realty - New
 $339,000Active4 beds 2 baths1,864 sq. ft.
87 Jerome Avenue, Bristol, CT 06010
MLS# 24207776Listed by: Better Living Realty, LLC - Open Sat, 11am to 1pmNew
 $298,000Active3 beds 2 baths1,346 sq. ft.
26 Kilmartin Avenue, Bristol, CT 06010
MLS# 24202270Listed by: KW Legacy Partners - New
 $385,000Active3 beds 2 baths1,399 sq. ft.
73 Henderson Street, Bristol, CT 06010
MLS# 24207417Listed by: East Coast Property Groups - Open Sat, 12 to 1:30pmNew
 $315,000Active3 beds 1 baths1,092 sq. ft.
55 Delmar Drive, Bristol, CT 06010
MLS# 24202800Listed by: RE/MAX Right Choice


Protect your home and budget from life's surprises with an Assurant Home Warranty, backed by a partner that supports you through every step of homeownership. Explore Plans.
©2026 Century 21 Real Estate LLC. All rights reserved. CENTURY 21®, the CENTURY 21 Logo and C21® are service marks owned by Century 21 Real Estate LLC. Century 21 Real Estate LLC fully supports the principles of the Fair Housing Act and the Equal Opportunity Act. Each office is independently owned and operated. Listing information is deemed reliable but not guaranteed accurate.