44 Algonquin Way, Bristol, CT 06010
Local realty services provided by:CENTURY 21 Custom Home Realty
44 Algonquin Way,Bristol, CT 06010
$329,900
- 2 Beds
- 1 Baths
- 1,248 sq. ft.
- Single family
- Active
Upcoming open houses
- Sun, Oct 0412:00 pm - 02:00 pm
Listed by: arthur alsdorf(860) 845-3046
Office: showcase realty, inc.(860) 283-1298
MLS#:24211363
Source:CT
Price summary
- Price:$329,900
- Price per sq. ft.:$264.34
- Monthly HOA dues:$150
About this home
Welcome to this beautifully updated 2-bedroom ranch in the desirable White Hawk Ranch community, offering comfortable one-level living and an inviting, move-in-ready interior. The spacious kitchen features granite countertops and stainless-steel appliances, while the open-concept living area showcases vaulted ceilings, attractive built-in shelving, a cozy gas fireplace, and a generous dining area. Main-level laundry adds everyday convenience, with no stairs to navigate. Numerous recent updates include new windows, a newer roof, fresh interior paint, new vinyl flooring, new doors, and an updated full bathroom. Outside, enjoy the newly fenced yard, perfect for relaxing or entertaining, while the one-car garage provides additional storage space in the rear. Thoughtfully updated and well maintained, this home offers the ease of one-level living with the added benefit of major improvements already completed. PLEASE DO NOT DISTURB OWNER.
Contact an agent
Home facts
- Year built:1988
- Listing ID #:24211363
- Added:2 day(s) ago
- Updated:October 04, 2026 at 04:47 AM
Rooms and interior
- Bedrooms:2
- Total bathrooms:1
- Full bathrooms:1
- Rooms Total:5
- Kitchen Description:Dishwasher, Electric Range, Microwave, Refrigerator
- Living area:1,248 sq. ft.
Heating and cooling
- Cooling:Central Air
- Heating:Baseboard
- Central air:Yes
Structure and exterior
- Roof:Asphalt Shingle
- Year built:1988
- Building area:1,248 sq. ft.
- Lot area:0.18 Acres
- Lot Features:Corner Lot, Level Lot
- Architectural Style:Ranch
- Construction Materials:Vinyl Siding
Schools
- High school:Per Board of Ed
- Elementary school:Per Board of Ed
Utilities
- Water:Public Water Connected
- Sewer:Public Sewer Connected
Finances and disclosures
- Price:$329,900
- Price per sq. ft.:$264.34
- Tax amount:$5,318 (July 2026-June 2027)
Features and amenities
- Appliances:Dishwasher, Electric Dryer, Electric Range, Microwave, Refrigerator, Washer
Parking
- Parking description:Attached Garage
- Garage:Yes
- Garage spaces:1
New listings near 44 Algonquin Way
- Coming Soon
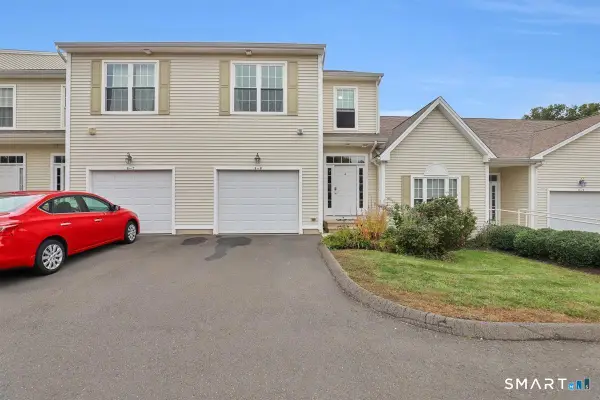 $365,000Coming Soon2 beds 3 baths1,806 sq. ft.
370 Emmett Street #8-8, Bristol, CT 06010
MLS# 24211356Listed by: William Raveis Real Estate - Coming Soon
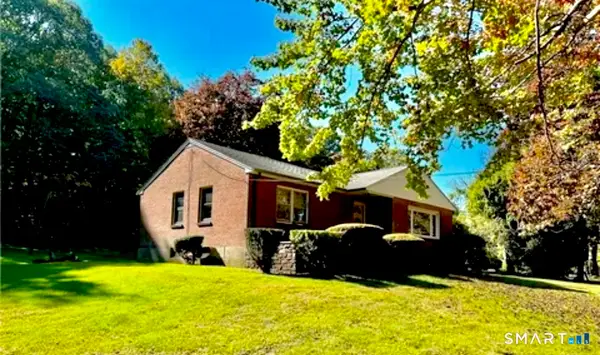 $349,999Coming Soon3 beds 1 baths1,138 sq. ft.
Address Withheld By Seller, Bristol, CT 06010
MLS# 24211171Listed by: Berkshire Hathaway NE Prop. - New
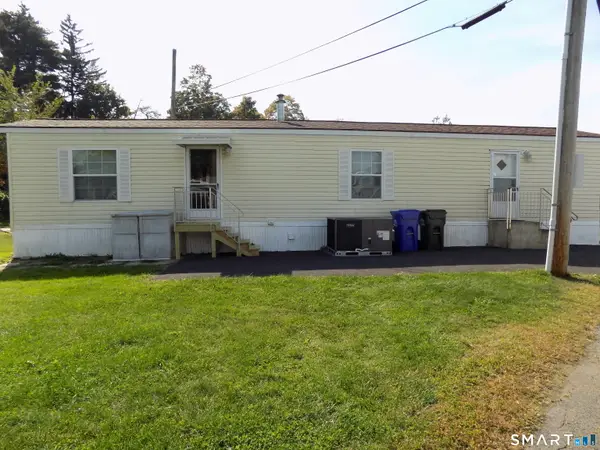
 $79,900Active2 beds 1 baths756 sq. ft.
66 Emmett Street #LOT 41, Bristol, CT 06010
MLS# 24211550Listed by: Century 21 Bay-Mar Realty - New
 $175,000Active1 beds 1 baths618 sq. ft.
46 John Avenue, Bristol, CT 06010
MLS# 24211152Listed by: Tier 1 Real Estate - Open Sun, 12 to 1:30pmNew
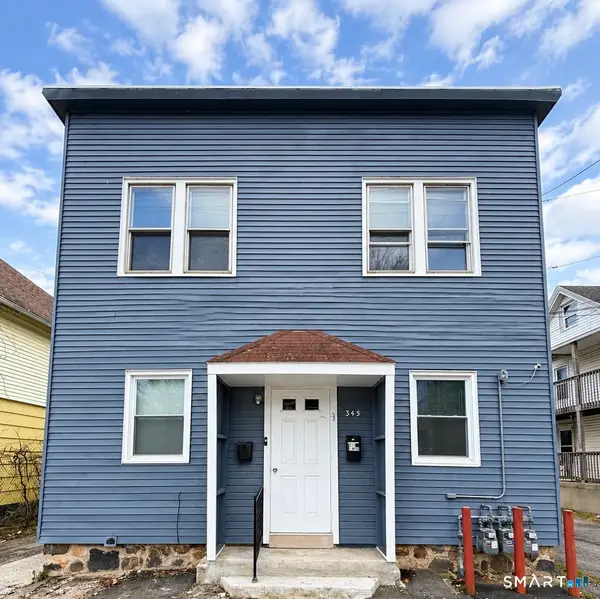 $544,444Active6 beds 2 baths2,200 sq. ft.
345 Park Street, Bristol, CT 06010
MLS# 24207376Listed by: Century 21 AllPoints Realty - Open Sun, 11am to 1pmNew
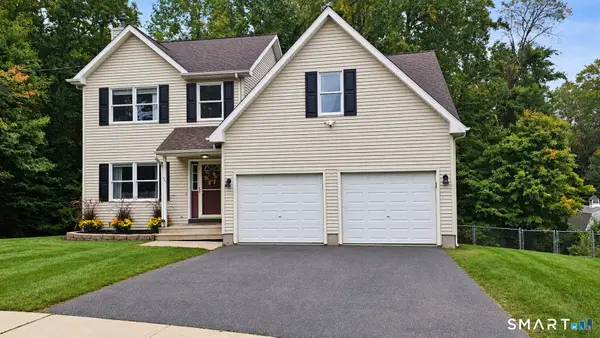 $479,000Active3 beds 3 baths1,963 sq. ft.
54 Miller Road, Bristol, CT 06010
MLS# 24211376Listed by: Coldwell Banker Premier Real Estate - New
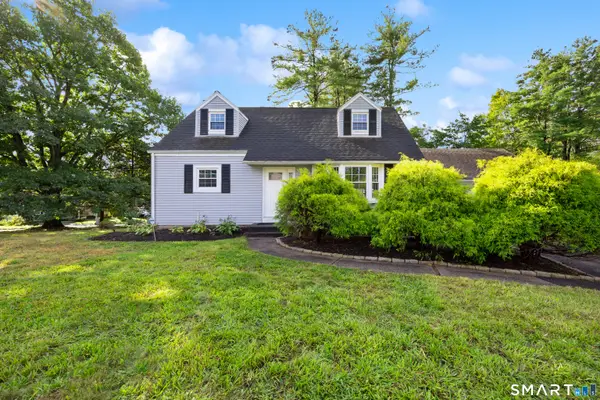 $379,900Active4 beds 2 baths1,596 sq. ft.
174 French Street, Bristol, CT 06010
MLS# 24211126Listed by: Better Living Realty, LLC - New
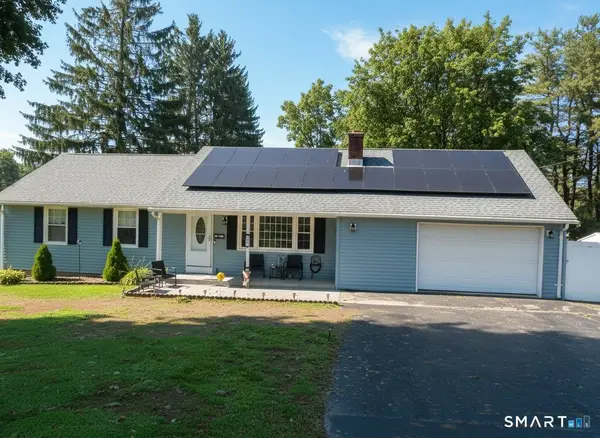 $389,900Active4 beds 4 baths2,332 sq. ft.
320 Jerome Avenue, Bristol, CT 06010
MLS# 24210438Listed by: Wollman Realty - New
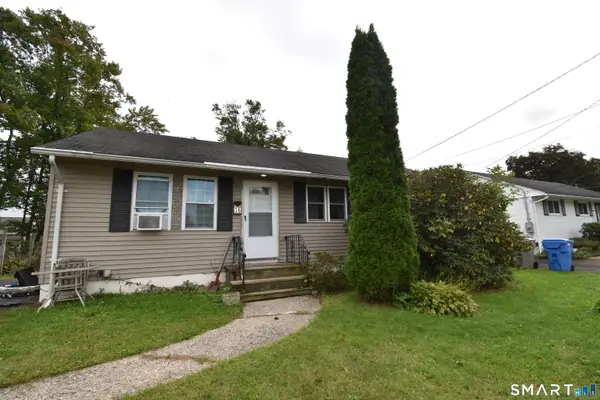 $225,000Active3 beds 1 baths1,220 sq. ft.
36 Sandra Street, Bristol, CT 06010
MLS# 24199369Listed by: Laurel Crest Real Estate LLC


Protect your home and budget from life's surprises with an Assurant Home Warranty, backed by a partner that supports you through every step of homeownership. Explore Plans.
©2026 Century 21 Real Estate LLC. All rights reserved. CENTURY 21®, the CENTURY 21 Logo and C21® are service marks owned by Century 21 Real Estate LLC. Century 21 Real Estate LLC fully supports the principles of the Fair Housing Act and the Equal Opportunity Act. Each office is independently owned and operated. Listing information is deemed reliable but not guaranteed accurate.