54 Marion Street, Bristol, CT 06010
Local realty services provided by:CENTURY 21 Alliance Realty Group
54 Marion Street,Bristol, CT 06010
$360,000
- 3 Beds
- 2 Baths
- 1,188 sq. ft.
- Single family
- Coming Soon
Listed by: tina wazny(860) 213-4781
Office: coldwell banker realty(860) 739-6277
MLS#:24221255
Source:CT
Price summary
- Price:$360,000
- Price per sq. ft.:$303.03
About this home
This charming 3-bedroom Cape features two full baths and a dedicated office space, perfect for working from home or additional flexibility. The home has been converted to natural gas and features a new gas furnace, gas stove, refinished hardwoods, new vinyl plank flooring upstairs, and newly installed central air for year-round comfort. Enjoy a spacious fenced-in backyard, ideal for outdoor enjoyment, pets, or entertaining. Whether you're looking for a cozy place to call home or a property with room to make it your own, this home offers charm, comfort, and practicality!
Contact an agent
Home facts
- Year built:1940
- Listing ID #:24221255
- Updated:November 18, 2026 at 04:47 AM
Rooms and interior
- Bedrooms:3
- Total bathrooms:2
- Full bathrooms:2
- Rooms Total:9
- Kitchen Description:Dishwasher, Oven/Range, Refrigerator
- Basement Description:Full Basement, Unfinished
- Living area:1,188 sq. ft.
Heating and cooling
- Cooling:Central Air
- Heating:Hot Air
- Central air:Yes
Structure and exterior
- Roof:Asphalt Shingle
- Year built:1940
- Building area:1,188 sq. ft.
- Lot area:0.14 Acres
- Lot Features:Fence - Wood, Level Lot
- Architectural Style:Cape Cod
- Construction Materials:Brick, Vinyl Siding
- Exterior Features:Gutters, Patio, Shed
Schools
- High school:Per Board of Ed
- Elementary school:Per Board of Ed
Utilities
- Water:Public Water Connected
- Sewer:Public Sewer Connected
Finances and disclosures
- Price:$360,000
- Price per sq. ft.:$303.03
- Tax amount:$4,996 (July 2026-June 2027)
Features and amenities
- Appliances:Dishwasher, Oven/Range, Refrigerator
- Amenities:Cable - Pre-wired, Park, Public Rec Facilities, Public Transportation, Shopping/Mall
New listings near 54 Marion Street
- Coming Soon
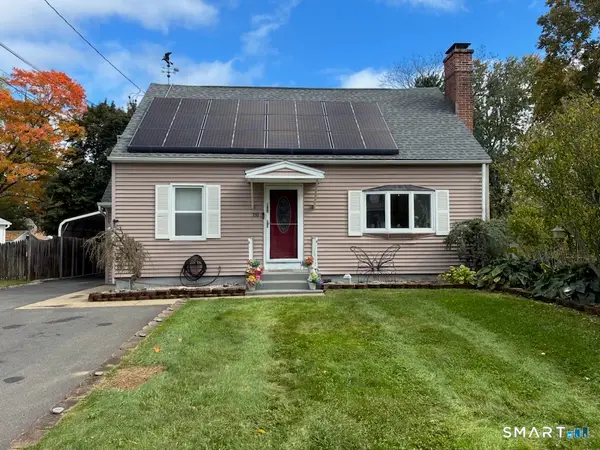 $369,900Coming Soon4 beds 2 baths1,607 sq. ft.
180 Mercier Avenue, Bristol, CT 06010
MLS# 24209942Listed by: KW Legacy Partners - Coming SoonOpen Sat, 12 to 3pm
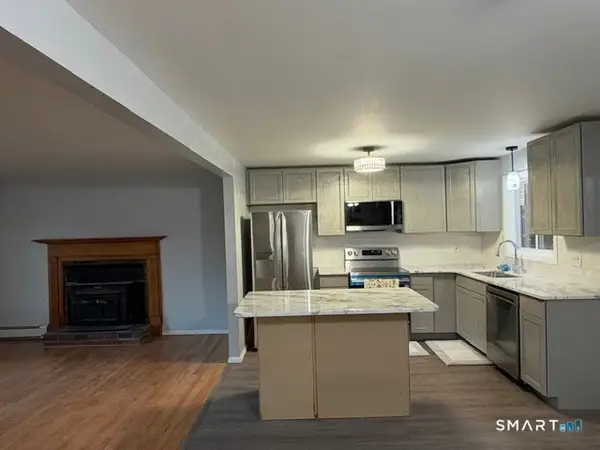 $415,000Coming Soon3 beds 2 baths1,294 sq. ft.
111 Iroquois Road, Bristol, CT 06010
MLS# 24221579Listed by: Full Service Realty LLC - New
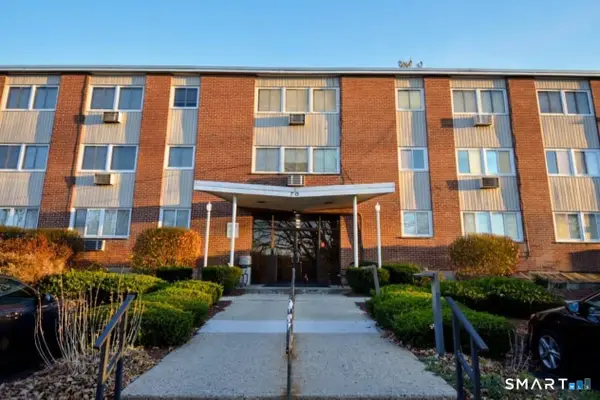 $120,000Active1 beds 1 baths704 sq. ft.
70 Boardman Street #B1, Bristol, CT 06010
MLS# 24221783Listed by: Coldwell Banker Premier Real Estate - Open Sat, 11am to 1pmNew
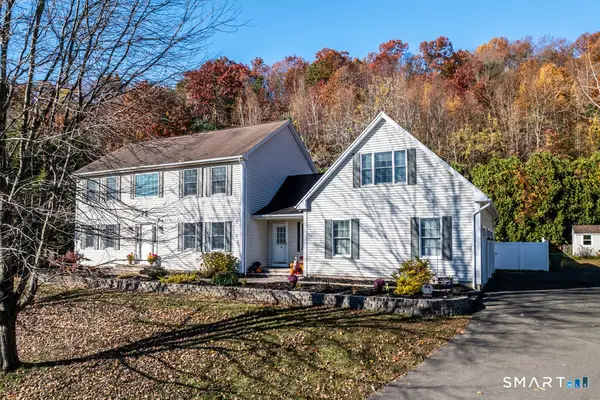 $569,900Active4 beds 4 baths2,879 sq. ft.
100 Pondview Lane, Bristol, CT 06010
MLS# 24221806Listed by: KW Legacy Partners - New
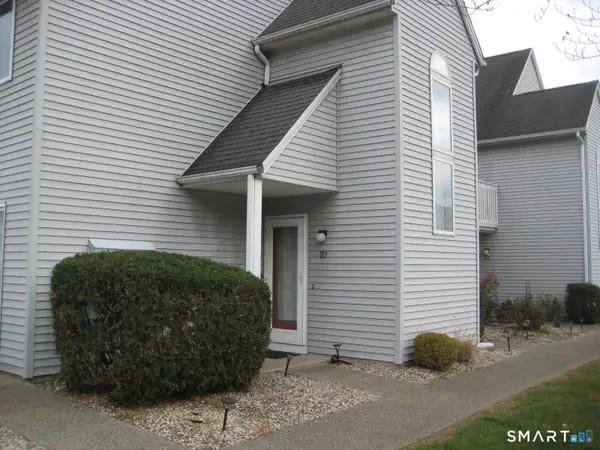
 $229,900Active2 beds 1 baths1,130 sq. ft.
155 Redstone Hill Road #70, Bristol, CT 06062
MLS# 24221675Listed by: Century 21 AllPoints Realty - New
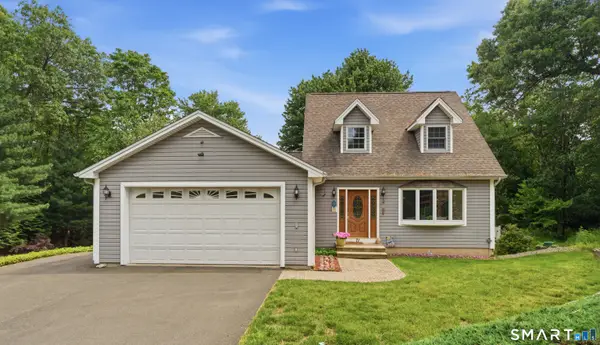 $438,000Active3 beds 3 baths1,609 sq. ft.
71 Bishop Street, Bristol, CT 06010
MLS# 24214659Listed by: KW Legacy Partners - New
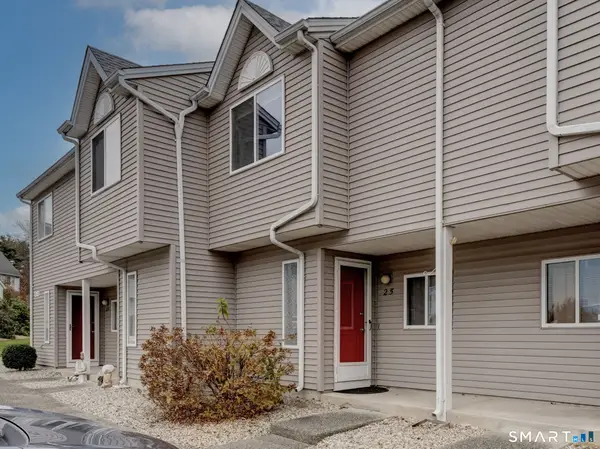 $215,000Active2 beds 2 baths1,092 sq. ft.
155 Redstone Hill Road #25, Bristol, CT 06062
MLS# 24221204Listed by: William Raveis Real Estate - New
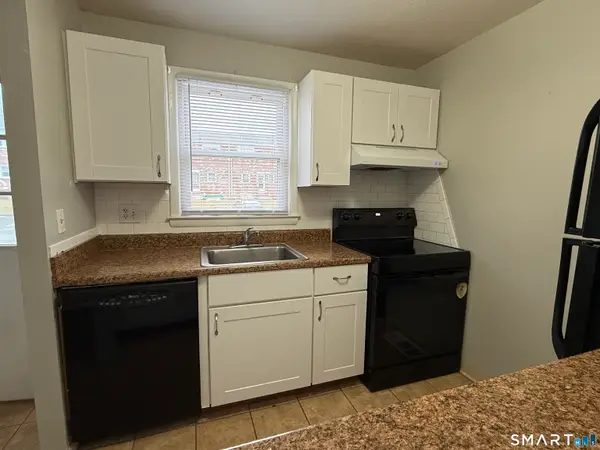 $167,999Active2 beds 2 baths990 sq. ft.
53 Hiltbrand Road #3-6, Bristol, CT 06010
MLS# 24221119Listed by: LE Agency - New
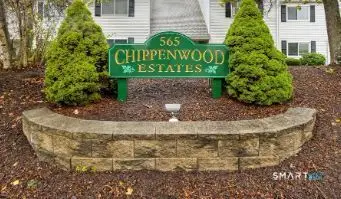 $218,000Active2 beds 2 baths1,038 sq. ft.
565 Clark Avenue #46, Bristol, CT 06010
MLS# 24219958Listed by: The Tyler Realty Group, LLC


Protect your home and budget from life's surprises with an Assurant Home Warranty, backed by a partner that supports you through every step of homeownership. Explore Plans.
©2026 Century 21 Real Estate LLC. All rights reserved. CENTURY 21®, the CENTURY 21 Logo and C21® are service marks owned by Century 21 Real Estate LLC. Century 21 Real Estate LLC fully supports the principles of the Fair Housing Act and the Equal Opportunity Act. Each office is independently owned and operated. Listing information is deemed reliable but not guaranteed accurate.