
77 Baldwin Drive, Bristol, CT 06010
Local realty services provided by:CENTURY 21 North East
77 Baldwin Drive,Bristol, CT 06010
$459,900
- 2 Beds
- 2 Baths
- 2,426 sq. ft.
- Single family
- Active
Listed by: lynda cohn(860) 944-2009
Office: berkshire hathaway ne prop.(860) 677-4949
MLS#:24206282
Source:CT
Price summary
- Price:$459,900
- Price per sq. ft.:$189.57
About this home
Set on nearly half an acre in Bristol's desirable Chippens Hill neighborhood, this expansive ranch offers the ease of single-level living with a sense of space rarely found in the style. The 2,026-square-foot main level features six well-proportioned rooms, hardwood floors, two bedrooms, two full baths, and two fireplaces that bring warmth and character to the home. Central air and an attached two-car garage add everyday comfort and convenience. Downstairs, the full basement includes approximately 400 square feet of finished recreation space-ideal for a media room, home office, gym, or quiet retreat-along with generous unfinished storage. Outdoors, a 400-square-foot concrete patio extends the living space for relaxed dining and entertaining, while the 0.46-acre level lot offers room to garden, gather, and enjoy the seasons. A storage shed keeps tools and outdoor equipment neatly tucked away. Thoughtfully maintained by the same family since 2003, this is a home with solid bones, gracious proportions, and wonderful potential for its next chapter. An appealing opportunity to enjoy Chippens Hill living in a substantial, comfortable home designed for life on one level....
Contact an agent
Home facts
- Year built:1969
- Listing ID #:24206282
- Added:1 day(s) ago
- Updated:September 12, 2026 at 11:59 AM
Rooms and interior
- Bedrooms:2
- Total bathrooms:2
- Full bathrooms:2
- Rooms Total:6
- Kitchen Description:Dishwasher, Disposal, Oven/Range, Refrigerator, Wall Oven
- Basement Description:Full Basement, Partially Finished
- Living area:2,426 sq. ft.
Heating and cooling
- Cooling:Central Air
- Heating:Hot Air
- Central air:Yes
Structure and exterior
- Roof:Asphalt Shingle
- Year built:1969
- Building area:2,426 sq. ft.
- Lot area:0.46 Acres
- Lot Features:Level Lot
- Architectural Style:Ranch
- Construction Materials:Wood
Schools
- High school:Per Board of Ed
- Elementary school:Per Board of Ed
Utilities
- Water:Public Water Connected
- Sewer:Public Sewer Connected
Finances and disclosures
- Price:$459,900
- Price per sq. ft.:$189.57
- Tax amount:$7,494 (July 2025-June 2026)
Features and amenities
- Appliances:Dishwasher, Disposal, Dryer, Oven/Range, Refrigerator, Wall Oven, Washer
- Amenities:Auto Garage Door Opener, Cable - Available
Parking
- Total parking spaces:6
- Parking description:Attached Garage, Driveway, Paved
- Garage:Yes
- Garage spaces:2
New listings near 77 Baldwin Drive
- Coming Soon
 $599,900Coming Soon3 beds 3 baths2,363 sq. ft.
Beleden Gardens Drive, Bristol, CT 06010
MLS# 24205580Listed by: New Haus Group LLC - New
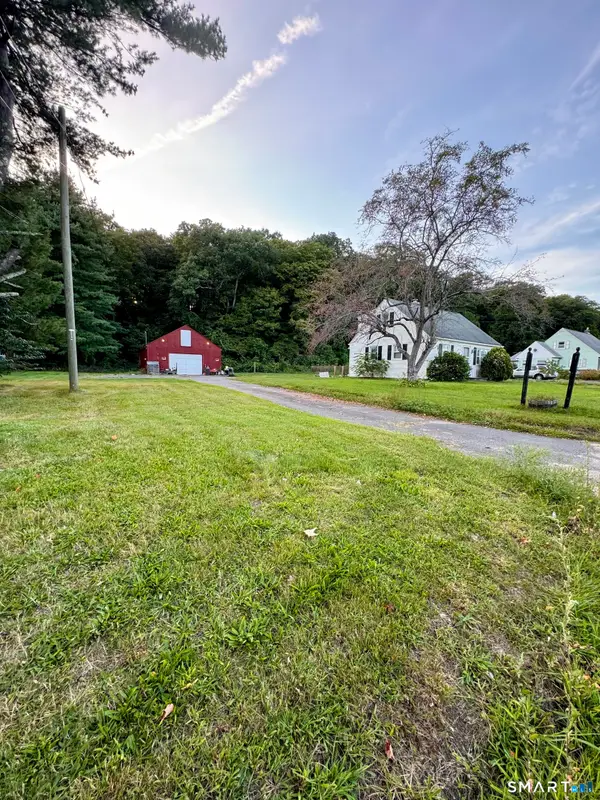 $199,900Active1.35 Acres
660 Lake Avenue, Bristol, CT 06010
MLS# 24206632Listed by: Litchfield County Real Estate - Open Sun, 1 to 2:30pmNew
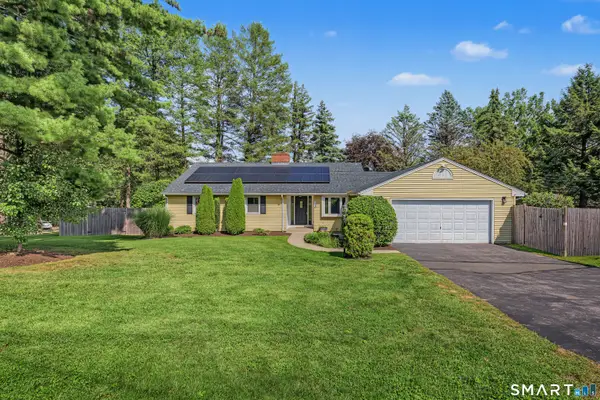 $475,000Active3 beds 4 baths3,208 sq. ft.
9 Baldwin Drive, Bristol, CT 06010
MLS# 24203593Listed by: Berkshire Hathaway NE Prop. - New
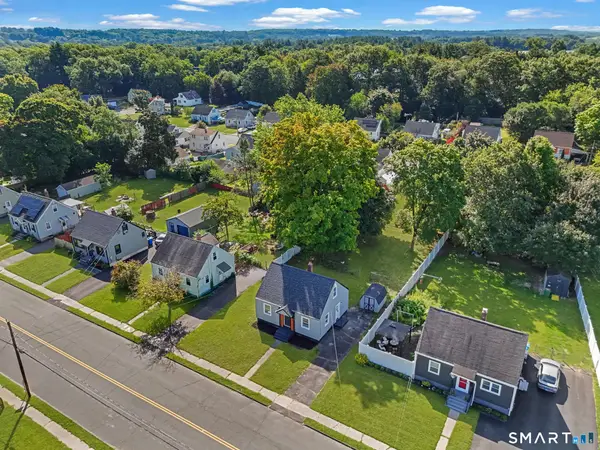 $325,000Active3 beds 1 baths974 sq. ft.
144 Bayberry Drive, Bristol, CT 06010
MLS# 24205704Listed by: Houlihan Lawrence - New
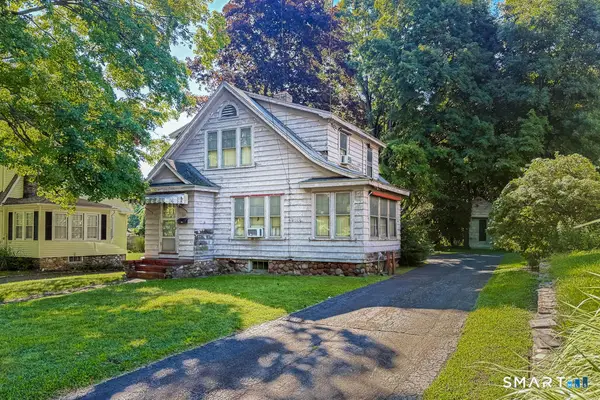 $99,900Active2 beds 1 baths1,384 sq. ft.
320 Farmington Avenue, Bristol, CT 06010
MLS# 24203975Listed by: KW Legacy Partners - Open Sat, 12 to 1:30pmNew
 $275,000Active2 beds 2 baths1,124 sq. ft.
768 Terryville Avenue, Bristol, CT 06010
MLS# 24202230Listed by: KW Legacy Partners - New
 $725,000Active4 beds 3 baths3,170 sq. ft.
44 Chippenwood Lane, Bristol, CT 06010
MLS# 24205761Listed by: Coldwell Banker Realty - New
 $125,000Active2 beds 2 baths1,056 sq. ft.
40 Matthews Street #LOT 28, Bristol, CT 06010
MLS# 24205972Listed by: Tier 1 Real Estate - New
 $249,900Active2 beds 2 baths1,088 sq. ft.
410 Emmett Street #2, Bristol, CT 06010
MLS# 24205944Listed by: Statewide Premier Prop. LLC


Protect your home and budget from life's surprises with an Assurant Home Warranty, backed by a partner that supports you through every step of homeownership. Explore Plans.
©2026 Century 21 Real Estate LLC. All rights reserved. CENTURY 21®, the CENTURY 21 Logo and C21® are service marks owned by Century 21 Real Estate LLC. Century 21 Real Estate LLC fully supports the principles of the Fair Housing Act and the Equal Opportunity Act. Each office is independently owned and operated. Listing information is deemed reliable but not guaranteed accurate.