91 Page Avenue, Bristol, CT 06010
Local realty services provided by:CENTURY 21 Classic Homes
91 Page Avenue,Bristol, CT 06010
$325,000
- 3 Beds
- 2 Baths
- 1,114 sq. ft.
- Single family
- Active
Listed by: steve vastola(860) 944-6567
Office: kw legacy partners(860) 313-0700
MLS#:24219501
Source:CT
Price summary
- Price:$325,000
- Price per sq. ft.:$291.74
About this home
You will love this charming 3-bedroom, 2-full-bath Cape Cod home offering the perfect mix of character, flexible living, and crucial updates in a desirable Bristol location! Set against a natural setting, this home backs directly up to a wooded portion of Page Park, offering exceptional privacy and all kinds of recreational opportunities within walking distance, such as swimming, disc golf and a playground. The layout features a convenient first-floor bedroom and full bath, offering ideal versatility for single-level living or a dedicated home office. Step inside to find the warmth and beauty of original hardwood floors throughout much of the home. Enjoy ultimate peace of mind with some major updates: a brand-new roof, furnace, hot water heater, and other important updates such as new flooring on the deck. Featuring 1,114 sq. ft. of comfortable living space, this home boasts an attached garage, low maintenance vinyl siding and thermopane windows, charming front landscaping with stone retaining walls, a walk-out lower level, and an elevated rear deck overlooking your private backyard. Conveniently located near local shopping, dining, and major routes. The home has been professionally cleaned prior to listing. Don't miss this opportunity for a wonderful move-in ready home!...
Contact an agent
Home facts
- Year built:1953
- Listing ID #:24219501
- Added:1 day(s) ago
- Updated:November 07, 2026 at 04:43 AM
Rooms and interior
- Bedrooms:3
- Total bathrooms:2
- Full bathrooms:2
- Rooms Total:6
- Kitchen Description:Dishwasher, Oven/Range, Range Hood, Refrigerator
- Basement Description:Concrete Floor, Full Basement, Full With Walk-Out, Storage, Walk-out
- Living area:1,114 sq. ft.
Heating and cooling
- Cooling:Ceiling Fans
- Heating:Hot Air
Structure and exterior
- Roof:Asphalt Shingle
- Year built:1953
- Building area:1,114 sq. ft.
- Lot area:0.27 Acres
- Lot Features:Borders Open Space, Cleared, Sloping Lot
- Architectural Style:Cape Cod
- Construction Materials:Vinyl Siding
- Exterior Features:Deck, Patio
Schools
- High school:Bristol Eastern
- Middle school:Chippens Hill
- Elementary school:Stafford
Utilities
- Water:Public Water Connected
- Sewer:Public Sewer Connected
Finances and disclosures
- Price:$325,000
- Price per sq. ft.:$291.74
- Tax amount:$5,164 (July 2026-June 2027)
Features and amenities
- Appliances:Dishwasher, Electric Dryer, Oven/Range, Range Hood, Refrigerator, Washer
- Amenities:Basketball Court, Cable - Pre-wired, Commuter Bus, Humidifier, Library, Park, Playground/Tot Lot, Public Pool, Public Rec Facilities, Public Transportation
Parking
- Total parking spaces:2
- Parking description:Attached Garage, Off Street Parking
- Garage:Yes
- Garage spaces:1
New listings near 91 Page Avenue
- Coming SoonOpen Sat, 10am to 12pm
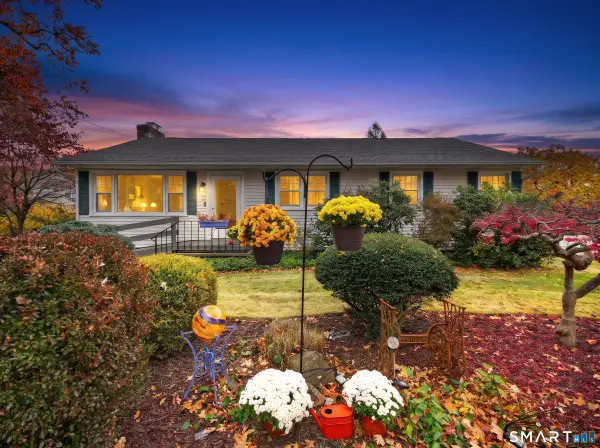 $389,900Coming Soon3 beds 3 baths1,758 sq. ft.
148 Blakeslee Street, Bristol, CT 06010
MLS# 24218367Listed by: RE/MAX on the Bay - Coming SoonOpen Sat, 12 to 2pm
 $279,999Coming Soon3 beds 1 baths974 sq. ft.
56 Beacon Street, Bristol, CT 06010
MLS# 24218369Listed by: Five Stars Realty - New
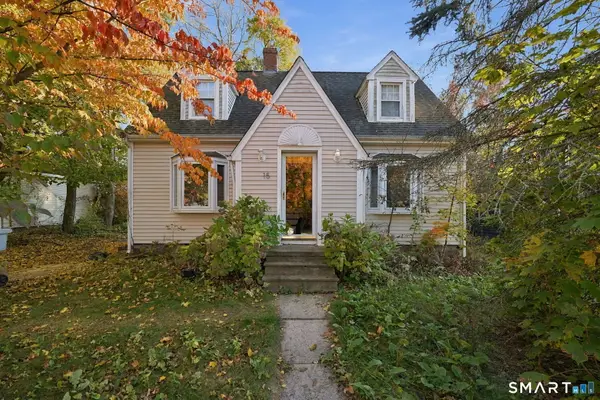 $269,990Active2 beds 2 baths957 sq. ft.
15 Lardner Road, Bristol, CT 06010
MLS# 24219500Listed by: Sailpoint Property Group - New
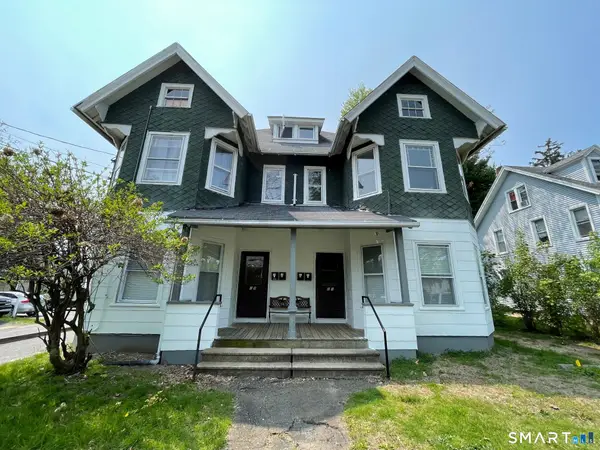 $799,900Active11 beds 4 baths4,149 sq. ft.
19 Prince Street, Bristol, CT 06010
MLS# 24218818Listed by: Berkshire Hathaway NE Prop. - Open Sat, 1 to 3pmNew
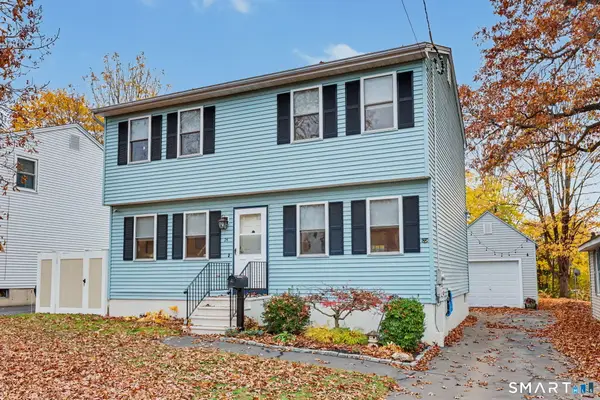 $320,000Active3 beds 2 baths1,590 sq. ft.
26 Beacon Street, Bristol, CT 06010
MLS# 24218541Listed by: William Raveis Real Estate - New
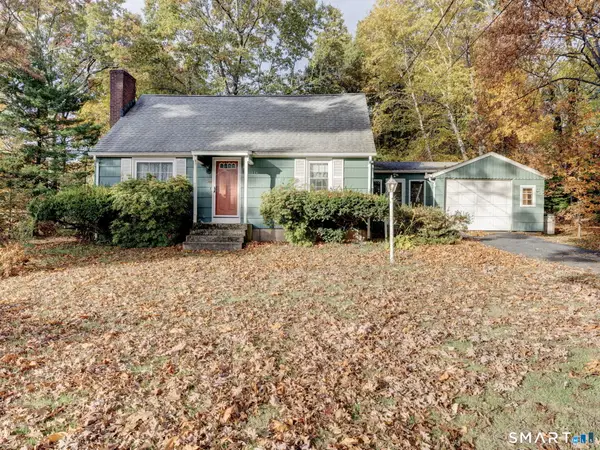 $260,000Active4 beds 2 baths1,267 sq. ft.
174 Daley Street, Bristol, CT 06010
MLS# 24219045Listed by: Realty 3 CT - Open Sun, 11am to 1pmNew
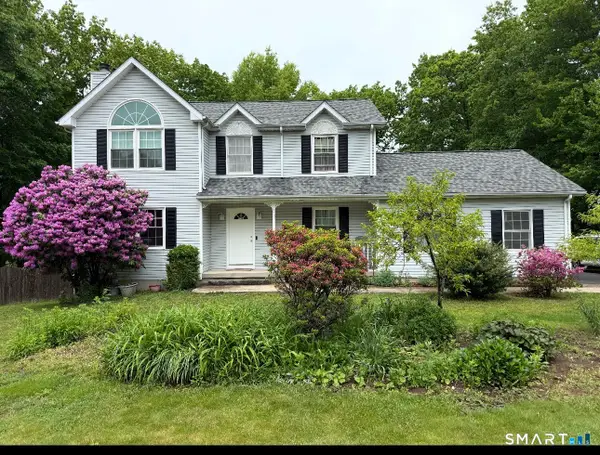 $509,999Active3 beds 3 baths1,744 sq. ft.
120 Tyler Way, Bristol, CT 06010
MLS# 24218718Listed by: RE/MAX RISE - New
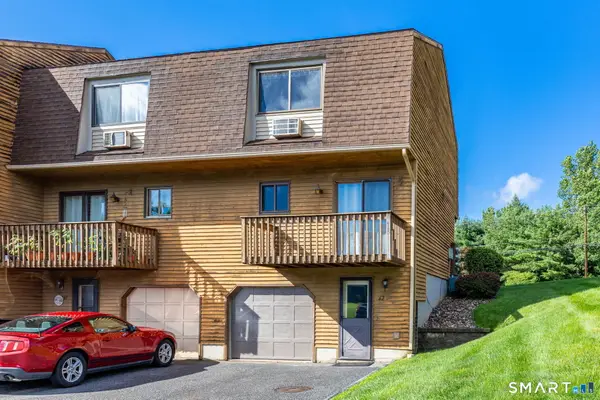 $215,500Active2 beds 2 baths972 sq. ft.
895 Matthews Street #62, Bristol, CT 06010
MLS# 24217398Listed by: Rockoff Realty - Open Sat, 12 to 2pmNew
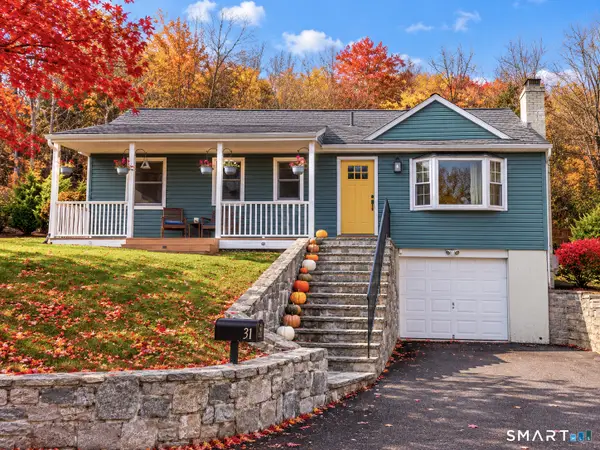
 $349,900Active3 beds 3 baths1,092 sq. ft.
31 Marilyn Drive, Bristol, CT 06010
MLS# 24218067Listed by: Century 21 AllPoints Realty


Protect your home and budget from life's surprises with an Assurant Home Warranty, backed by a partner that supports you through every step of homeownership. Explore Plans.
©2026 Century 21 Real Estate LLC. All rights reserved. CENTURY 21®, the CENTURY 21 Logo and C21® are service marks owned by Century 21 Real Estate LLC. Century 21 Real Estate LLC fully supports the principles of the Fair Housing Act and the Equal Opportunity Act. Each office is independently owned and operated. Listing information is deemed reliable but not guaranteed accurate.