
12 Longview Drive, Brookfield, CT 06804
Local realty services provided by:CENTURY 21 Classic Homes
12 Longview Drive,Brookfield, CT 06804
$530,000
- 2 Beds
- 2 Baths
- 1,411 sq. ft.
- Single family
- Active
Listed by: stacey cronin(973) 464-6434
Office: houlihan lawrence(845) 279-6800
MLS#:24193080
Source:CT
Price summary
- Price:$530,000
- Price per sq. ft.:$375.62
About this home
Welcome to Thistle Cottage, where classic cottage charm meets the relaxed lake lifestyle of desirable Candlewood Shores. Ideal for year-round living or a weekend retreat, this inviting ranch offers an open floor plan and flexible living spaces. A light-filled enclosed porch with hardwood floors opens to the kitchen, dining and living areas. The bright kitchen features white cabinetry, open shelving and stainless appliances, while the living room showcases soaring beamed ceilings, knotty pine walls, hardwood floors, oversized windows and a floor-to-ceiling wood-burning fireplace. A main-level bedroom and renovated full bath complete this floor, while a tucked-away staircase leads to a versatile loft. The walkout lower level offers a family room with patio access, second bedroom, full bath, laundry, storage and exercise alcove. Enjoy a screened porch, covered patio, lush lawn and seasonal lake views. Updates include 3 ductless heat pumps, updated electrical, new vinyl siding, water heater, retaining wall and front steps. Just a short walk to the private beach and lake access, where swimming, kayaking and relaxing along the sandy shore become part of everyday life. Community amenities include a clubhouse, playground, green spaces, ball fields, basketball court and year-round activities. Enjoy lake living, community amenities and beautiful surroundings all year long. Thistle Cottage is your opportunity to enjoy the Candlewood Shores lifestyle and make this special place home....
Contact an agent
Home facts
- Year built:1946
- Listing ID #:24193080
- Added:91 day(s) ago
- Updated:October 21, 2026 at 12:06 PM
Rooms and interior
- Bedrooms:2
- Total bathrooms:2
- Full bathrooms:2
- Rooms Total:7
- Kitchen Description:Dishwasher, Electric Range, Refrigerator
- Basement Description:Full Basement, Interior Access, Partially Finished, Walk-out
- Living area:1,411 sq. ft.
Heating and cooling
- Cooling:Ceiling Fans, Ductless
- Heating:Heat Pump, Zoned
Structure and exterior
- Roof:Asphalt Shingle
- Year built:1946
- Building area:1,411 sq. ft.
- Lot area:0.17 Acres
- Lot Features:Cleared, Sloping Lot, Water View
- Architectural Style:Cottage, Ranch
- Construction Materials:Vinyl Siding
- Exterior Features:Covered Deck, Deck, Patio, Shed
Schools
- High school:Per Board of Ed
- Elementary school:Per Board of Ed
Utilities
- Water:Private Water System
- Sewer:Septic
Finances and disclosures
- Price:$530,000
- Price per sq. ft.:$375.62
- Tax amount:$7,375 (July 2026-June 2027)
Features and amenities
- Appliances:Dishwasher, Electric Dryer, Electric Range, Refrigerator, Washer
- Amenities:Lake, Open Floor Plan, Playground/Tot Lot, Public Transportation, Shopping/Mall
Parking
- Total parking spaces:3
- Parking description:Off Street Parking, On Street Parking, Paved
New listings near 12 Longview Drive
- Coming Soon
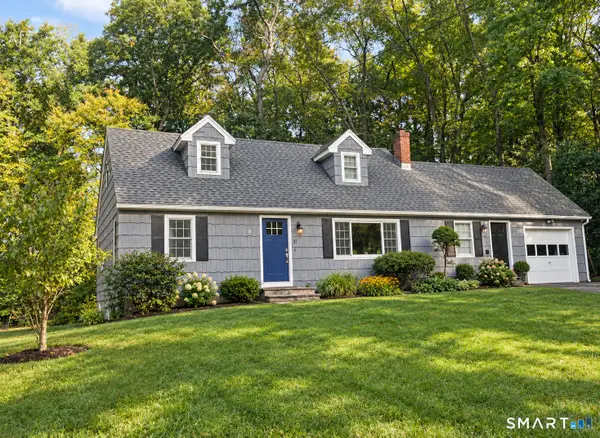 $595,000Coming Soon4 beds 2 baths1,714 sq. ft.
11 Flax Hill Road, Brookfield, CT 06804
MLS# 24214090Listed by: Keller Williams Realty - New
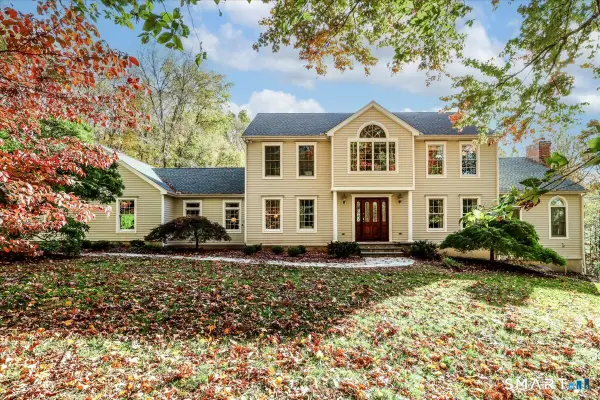 $950,000Active4 beds 3 baths3,076 sq. ft.
Address Withheld By Seller, Brookfield, CT 06804
MLS# 24215479Listed by: William Raveis Real Estate - New
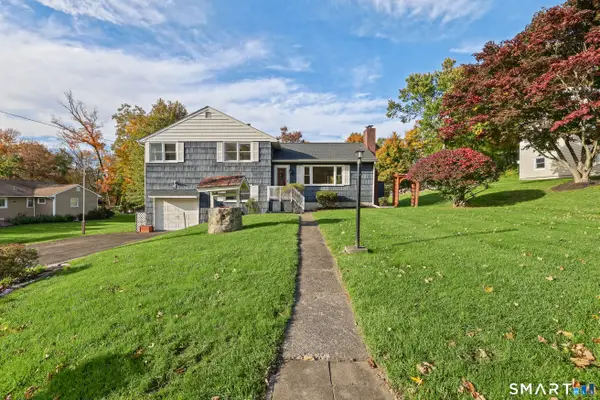 $440,000Active3 beds 2 baths2,259 sq. ft.
4 North Pleasant Rise, Brookfield, CT 06804
MLS# 24214745Listed by: William Raveis Real Estate - New
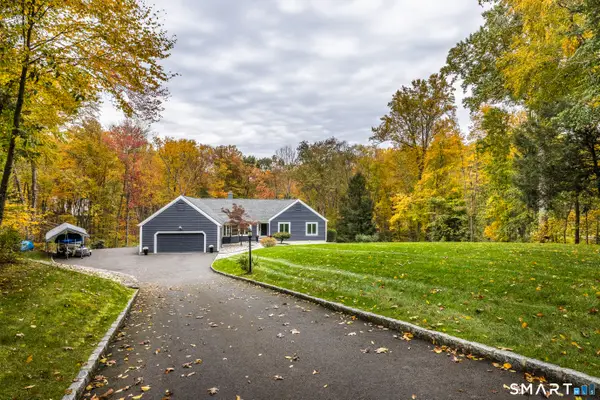 $795,000Active4 beds 3 baths2,694 sq. ft.
28 Dorset Lane, Brookfield, CT 06804
MLS# 24209005Listed by: Coldwell Banker Realty - Open Sat, 1 to 3pmNew
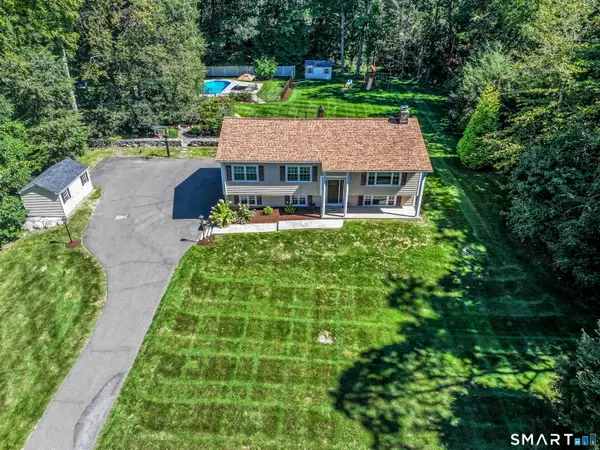 $650,000Active3 beds 3 baths1,990 sq. ft.
31 Deer Run Road, Brookfield, CT 06804
MLS# 24212969Listed by: William Pitt Sotheby's Int'l 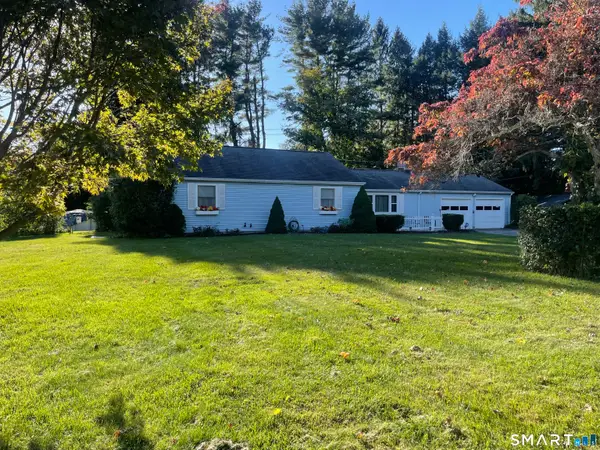 $549,900Pending3 beds 2 baths1,740 sq. ft.
162 Pocono Road, Brookfield, CT 06804
MLS# 24212011Listed by: William Raveis Real Estate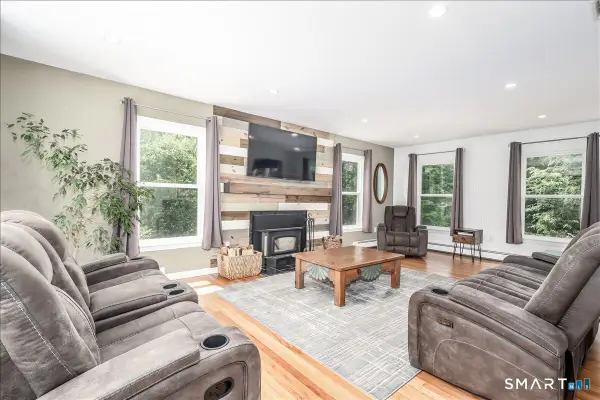 $725,000Active3 beds 3 baths2,916 sq. ft.
8 White Pine Drive, Brookfield, CT 06804
MLS# 24213161Listed by: Berkshire Hathaway NE Prop.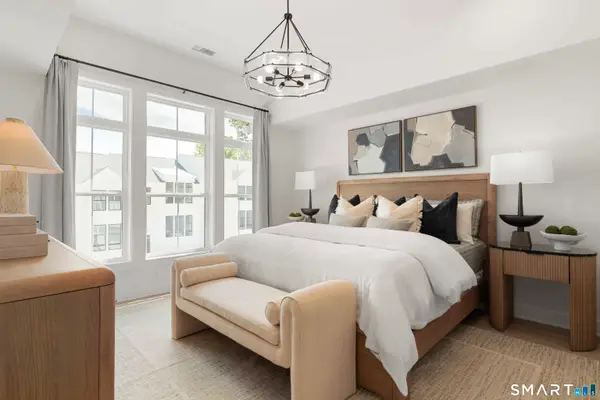 $619,000Active3 beds 3 baths1,914 sq. ft.
24 Bramble Way #Homesite 39, Brookfield, CT 06470
MLS# 24213102Listed by: Thomas Jacovino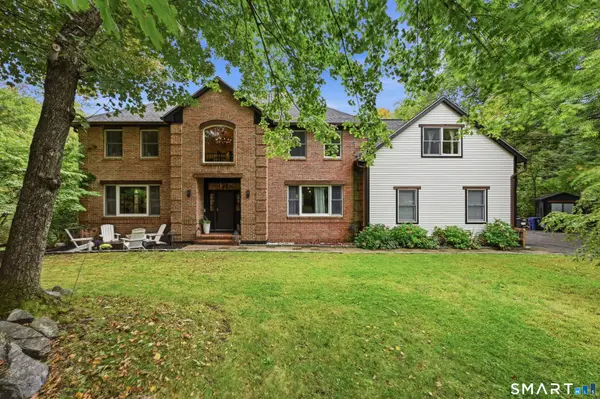 $899,000Active4 beds 4 baths3,650 sq. ft.
3 Ashwood Lane, Brookfield, CT 06804
MLS# 24210794Listed by: Kiwi Homes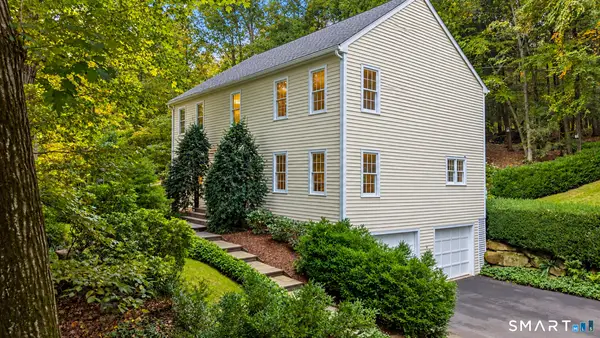 $619,900Active4 beds 3 baths2,388 sq. ft.
18 Cove Road, Brookfield, CT 06804
MLS# 24212152Listed by: William Raveis Real Estate


Protect your home and budget from life's surprises with an Assurant Home Warranty, backed by a partner that supports you through every step of homeownership. Explore Plans.
©2026 Century 21 Real Estate LLC. All rights reserved. CENTURY 21®, the CENTURY 21 Logo and C21® are service marks owned by Century 21 Real Estate LLC. Century 21 Real Estate LLC fully supports the principles of the Fair Housing Act and the Equal Opportunity Act. Each office is independently owned and operated. Listing information is deemed reliable but not guaranteed accurate.