
28 Oak Grove Road, Brookfield, CT 06804
Local realty services provided by:CENTURY 21 Clemens Group
28 Oak Grove Road,Brookfield, CT 06804
$825,000
- 4 Beds
- 4 Baths
- 3,517 sq. ft.
- Single family
- Active
Upcoming open houses
- Sun, Aug 2301:00 pm - 03:00 pm
Listed by: lauren auresto(203) 470-5150
Office: bhgre gaetano marra homes(203) 693-1185
MLS#:24199516
Source:CT
Price summary
- Price:$825,000
- Price per sq. ft.:$234.57
About this home
Tucked into one of Brookfield's most coveted pockets, 28 Oak Grove Road sits on a leve lot where classic curb appeal meets modern comfort. A white picket fence welcomes you home, while out back, a private heated pool and screened porch overlooking the yard invite long summer afternoons. This 3,500+ sq ft classic Colonial unfolds with warmth and light - new hardwood floors flow across most of the main level, leading into a front-to-back living room. A renovated kitchen/dining area built for entertaining flows into the oversized family room which anchors the home with vaulted ceilings, walls of windows and a pellet stove. Retreat to one of 4 well-appointed bedrooms, including a spacious primary suite with a large walk-in closet and full bath. Downstairs, the lower level offers flexible bonus living space - full bath, ample living areas, a fireplace, private walk-out entrance, and its own patio with in law potential. Thoughtfully updated throughout: new roof and solar (2023), renovated kitchen (2024), two new electrical panels with upgraded service and generator hookup (2024), new water heater (2026), and fresh tile in the main-level half bath and entry. A Culligan water filtration system and two air purifiers serve the lower level, and the washer/dryer have been relocated to the main floor. Mature trees and seasonal plantings ring the yard for year-round privacy. Minutes to top Brookfield schools, Candlewood Lake, Lillinonah, I-84/Route 7...
Contact an agent
Home facts
- Year built:1972
- Listing ID #:24199516
- Added:2 day(s) ago
- Updated:August 20, 2026 at 01:52 PM
Rooms and interior
- Bedrooms:4
- Total bathrooms:4
- Full bathrooms:3
- Half bathrooms:1
- Rooms Total:11
- Kitchen Description:Dishwasher, Gas Range, Microwave, Refrigerator
- Basement Description:Full Basement, Full With Walk-Out, Heated, Liveable Space, Sump Pump, Walk-out
- Living area:3,517 sq. ft.
Heating and cooling
- Cooling:Split System
- Heating:Baseboard
Structure and exterior
- Roof:Asphalt Shingle
- Year built:1972
- Building area:3,517 sq. ft.
- Lot area:0.93 Acres
- Lot Features:Level Lot
- Architectural Style:Colonial
- Construction Materials:Vinyl Siding
- Exterior Features:Covered Deck, Deck, Gutters, Patio, Shed, Sidewalk, Stone Wall
Schools
- High school:Brookfield
- Middle school:Whisconier
- Elementary school:Candlewood Lake Elementary
Utilities
- Water:Private Well
- Sewer:Septic
Finances and disclosures
- Price:$825,000
- Price per sq. ft.:$234.57
- Tax amount:$11,607 (July 2026-June 2027)
Features and amenities
- Appliances:Dishwasher, Dryer, Gas Range, Microwave, Refrigerator, Washer
- Amenities:Golf Course, Lake, Library, Park
- Pool features:In Ground Pool
Parking
- Parking description:Attached Garage
- Garage:Yes
- Garage spaces:2
New listings near 28 Oak Grove Road
- Coming Soon
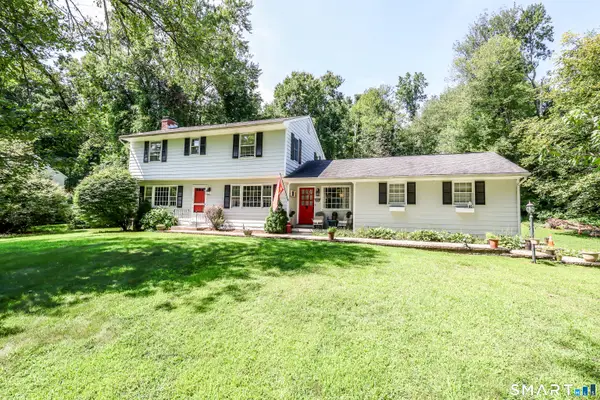 $635,000Coming Soon4 beds 3 baths
27 Powder Horn Hill, Brookfield, CT 06804
MLS# 24199352Listed by: William Pitt Sotheby's Int'l - Coming Soon
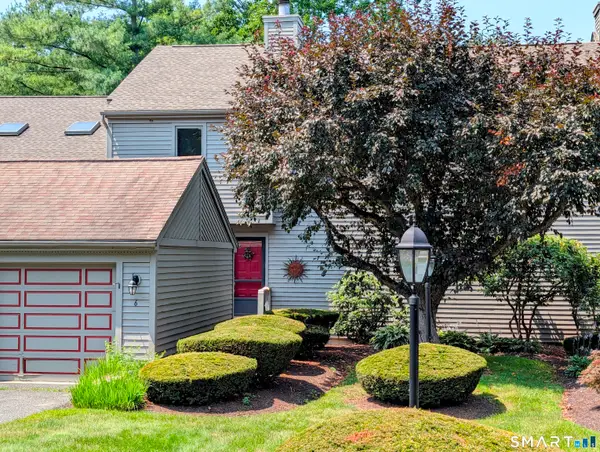 $399,999Coming Soon2 beds 3 baths
6 Ledgewood Drive #6, Brookfield, CT 06804
MLS# 24193246Listed by: Dream House Realty - Coming Soon
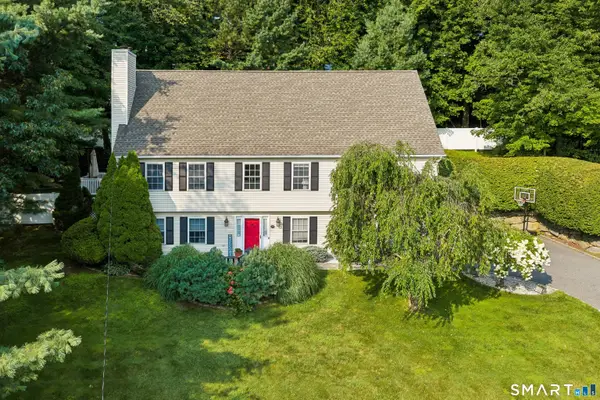 $839,000Coming Soon3 beds 3 baths
25 North Lake Shore Drive, Brookfield, CT 06804
MLS# 24198728Listed by: Compass Connecticut, LLC - New
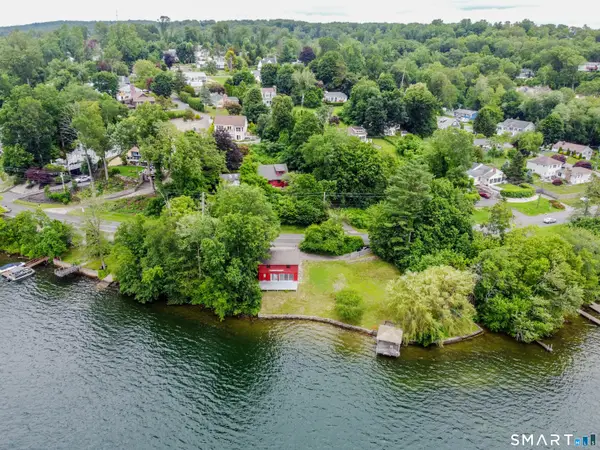 $1,750,000Active3 beds 3 baths2,769 sq. ft.
277 and 279 Candlewood Lake Road, Brookfield, CT 06804
MLS# 24198093Listed by: William Pitt Sotheby's Int'l - Open Sat, 1 to 3pmNew
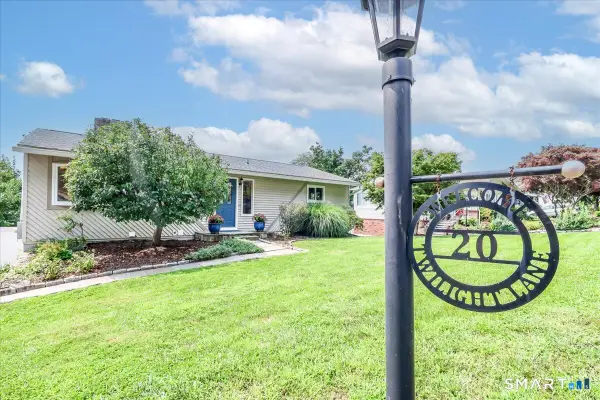 $529,000Active3 beds 2 baths1,354 sq. ft.
20 Twilight Lane, Brookfield, CT 06804
MLS# 24199962Listed by: Keller Williams Realty 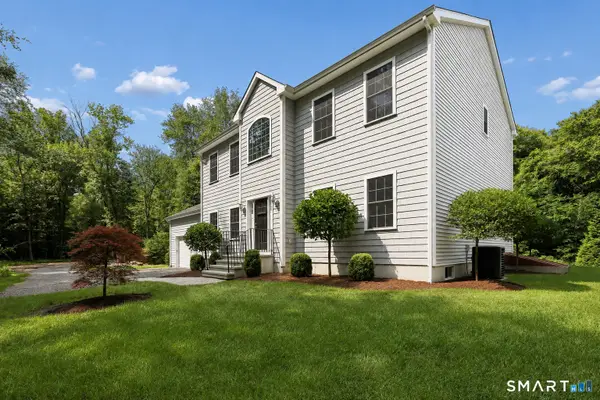 $875,000Pending4 beds 3 baths3,859 sq. ft.
10 High Ridge Grove, Brookfield, CT 06804
MLS# 24179778Listed by: Keller Williams Realty- New
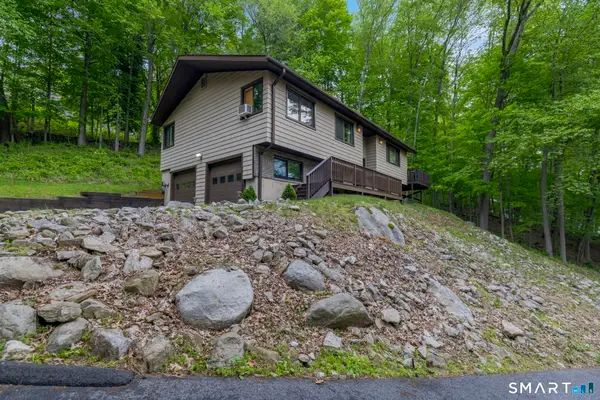 $499,900Active3 beds 2 baths1,302 sq. ft.
41 Elbow Hill Road, Brookfield, CT 06804
MLS# 24198844Listed by: Keller Williams Realty 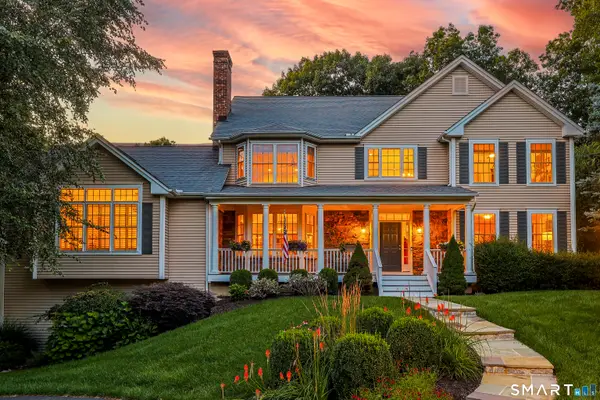 $1,095,000Pending4 beds 6 baths4,520 sq. ft.
18 Logging Trail Lane, Brookfield, CT 06804
MLS# 24195640Listed by: William Pitt Sotheby's Int'l- New
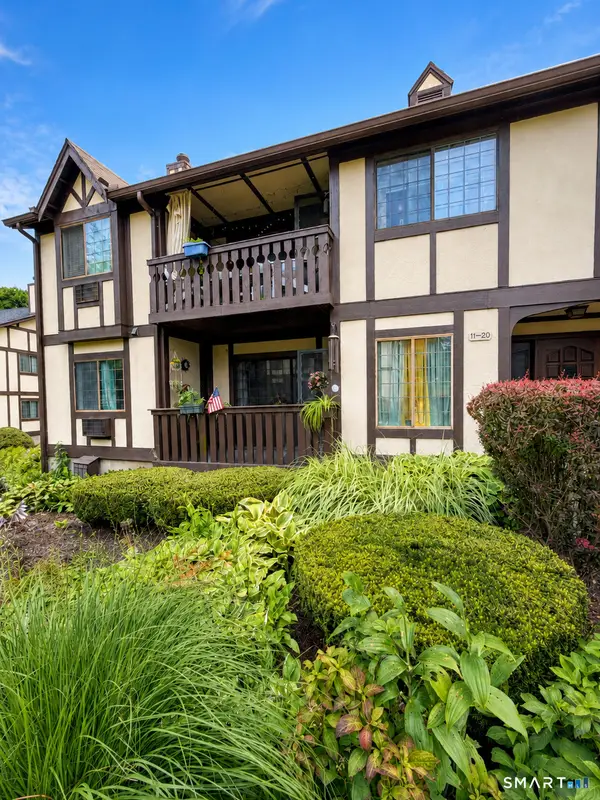 $249,000Active1 beds 1 baths703 sq. ft.
11 Chatham Court, Brookfield, CT 06804
MLS# 24196186Listed by: Keller Williams Realty


Protect your home and budget from life's surprises with an Assurant Home Warranty, backed by a partner that supports you through every step of homeownership. Explore Plans.
©2026 Century 21 Real Estate LLC. All rights reserved. CENTURY 21®, the CENTURY 21 Logo and C21® are service marks owned by Century 21 Real Estate LLC. Century 21 Real Estate LLC fully supports the principles of the Fair Housing Act and the Equal Opportunity Act. Each office is independently owned and operated. Listing information is deemed reliable but not guaranteed accurate.