
49 Old Bridge Road, Brookfield, CT 06804
Local realty services provided by:CENTURY 21 Alliance Realty Group
Listed by: barbara sivba(203) 667-4336
Office: coldwell banker realty(203) 790-9500
MLS#:24173739
Source:CT
Price summary
- Price:$1,295,000
- Price per sq. ft.:$301.16
About this home
REDUCED to SELL! Quintessential Vintage Farmhouse, circa 1784, on 2.31 glorious, manicured acs, adorned w/perennial gardens that signal the seasons. Offering the best of today's modern amenities with the charm of yesteryear, this 4 BR, 4.5 bath Colonial Farmhouse w/3 bay barn garage, is the ultimate for the antique lover. The main entry, showcases a formal living room w/fireplace, adjacent dining room with bay window plus a den with fireplace serving as an ideal TV room or reading room. The rear of the house forms the focal point with/its covered Mahogany porch, wrap deck & stone terrace w/stone fireplace viewing the pool & gardens. A vaulted primary suite hosts balcony, private bath, huge WIC w/built-ins & a TV room. New Chef's kitchen w/high end appliances, 3 working fireplaces, new wide board honed floors in great room & kitchen, granite counters, serving bar, coffee bar & more; ideal for the entertainer. The in ground gunite pool, surrounded by perennial gardens & cast aluminum fencing is set apart but easily viewed from the main house. A 3 bay barn garage is enhanced with a loft housing a gym, full bath and extra guest room, possibly an optional in-law suite. A true gem of the past, restored lovingly through generations, the provenance carefully protected from family to family.Other upgrades incl:new roof (2025), new windows , new hot water heater (2023),new well pump & tank( 2026), whole house generator, updated baths, wood stove in family room, new vinyl fencing+...
Contact an agent
Home facts
- Year built:1784
- Subdivision & Development:none
- Listing ID #:24173739
- Added:119 day(s) ago
- Updated:October 10, 2026 at 11:53 AM
Rooms and interior
- Bedrooms:4
- Total bathrooms:4
- Full bathrooms:3
- Half bathrooms:1
- Rooms Total:13
- Kitchen Description:Dishwasher, Gas Range, Microwave, Refrigerator
- Basement Description:Full Basement, Unfinished
- Living area:4,300 sq. ft.
Heating and cooling
- Cooling:Central Air
- Heating:Hot Air
- Central air:Yes
Structure and exterior
- Roof:Asphalt Shingle
- Year built:1784
- Building area:4,300 sq. ft.
- Lot area:2.31 Acres
- Lot Features:Borders Open Space, Level Lot, Professionally Landscaped, Treed
- Architectural Style:Colonial, Farm House
- Construction Materials:Clapboard
- Exterior Features:Barn, French Doors, Garden Area, Lighting, Patio, Porch, Stone Wall, Terrace, Wrap Around Deck
Schools
- High school:Brookfield
- Middle school:Whisconier
- Elementary school:Candlewood Lake Elementary
Utilities
- Water:Private Well
- Sewer:Septic
Finances and disclosures
- Price:$1,295,000
- Price per sq. ft.:$301.16
- Tax amount:$15,076 (July 2026-June 2027)
Features and amenities
- Appliances:Dishwasher, Electric Dryer, Gas Range, Microwave, Refrigerator, Washer
- Amenities:Cable - Available, Golf Course, Lake, Library, Open Floor Plan, Park, Shopping/Mall, Tennis Courts
- Pool features:In Ground Pool
Parking
- Total parking spaces:8
- Parking description:Barn, Detached Garage, Driveway, Gravel, Paved
- Garage:Yes
- Garage spaces:3
New listings near 49 Old Bridge Road
- Coming Soon
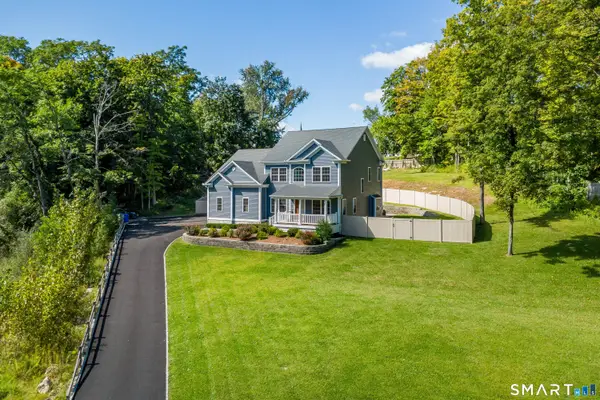 $995,000Coming Soon5 beds 3 baths4,019 sq. ft.
1 Christian Lane, Brookfield, CT 06804
MLS# 24211470Listed by: RE/Max Experience, LLC - New
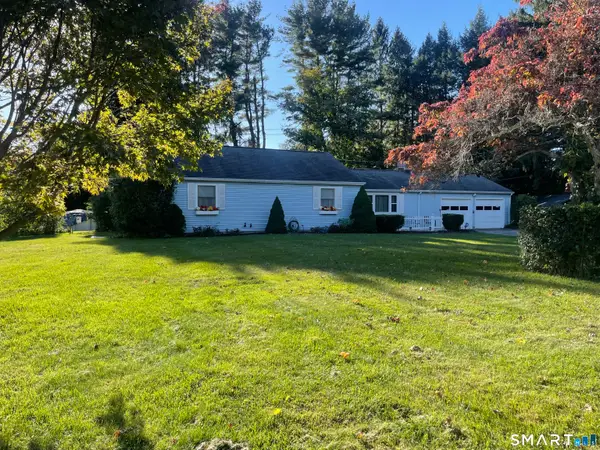 $549,900Active3 beds 2 baths1,740 sq. ft.
162 Pocono Road, Brookfield, CT 06804
MLS# 24212011Listed by: William Raveis Real Estate - New
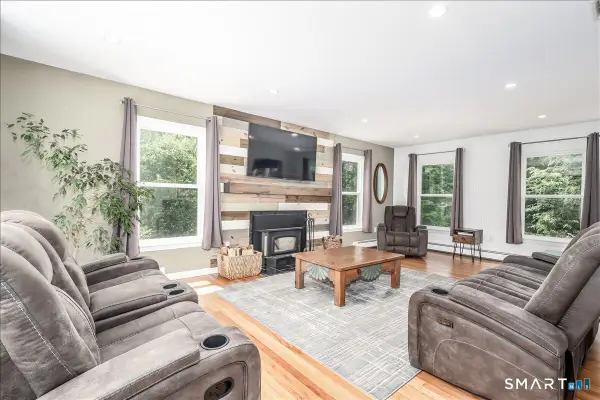 $725,000Active3 beds 3 baths2,916 sq. ft.
8 White Pine Drive, Brookfield, CT 06804
MLS# 24213161Listed by: Berkshire Hathaway NE Prop. - Open Sat, 11am to 2pmNew
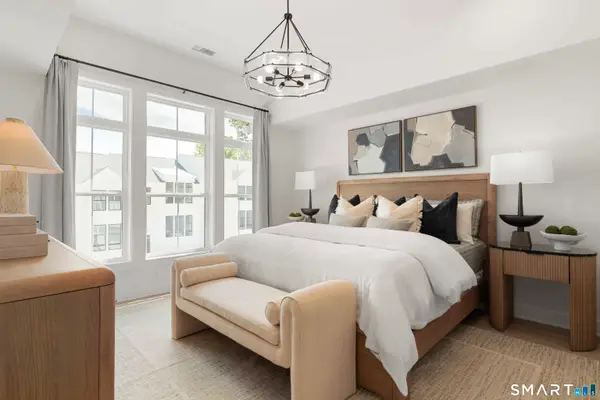 $619,000Active3 beds 3 baths1,914 sq. ft.
24 Bramble Way #Homesite 39, Brookfield, CT 06470
MLS# 24213102Listed by: Thomas Jacovino - New
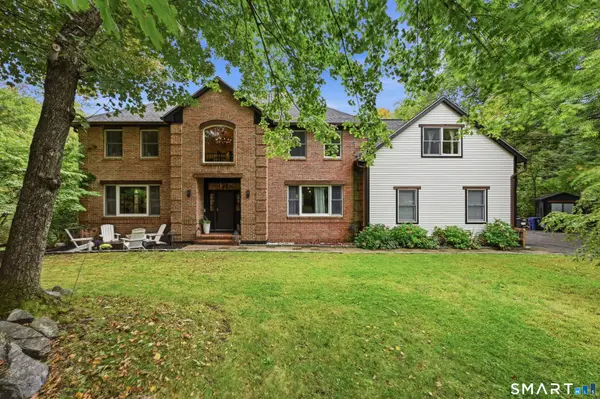 $899,000Active4 beds 4 baths3,650 sq. ft.
3 Ashwood Lane, Brookfield, CT 06804
MLS# 24210794Listed by: Kiwi Homes - Open Sat, 1:30 to 3:30pmNew
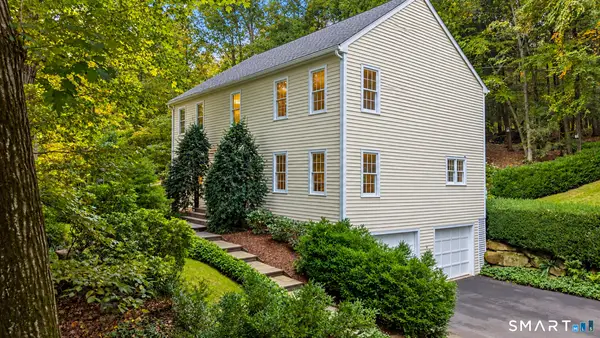 $619,900Active4 beds 3 baths2,388 sq. ft.
18 Cove Road, Brookfield, CT 06804
MLS# 24212152Listed by: William Raveis Real Estate - Open Sun, 1:30 to 3pmNew
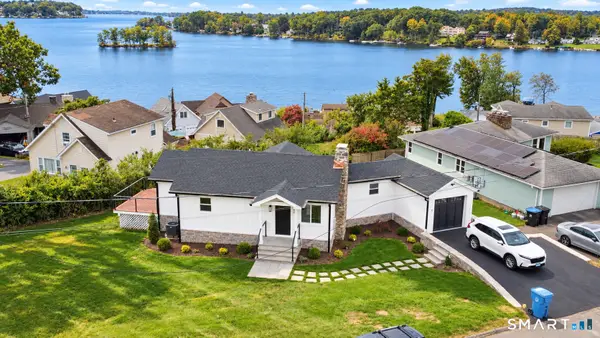 $699,999Active2 beds 1 baths768 sq. ft.
2 Longview Drive, Brookfield, CT 06804
MLS# 24203234Listed by: Marinablue Realty - New
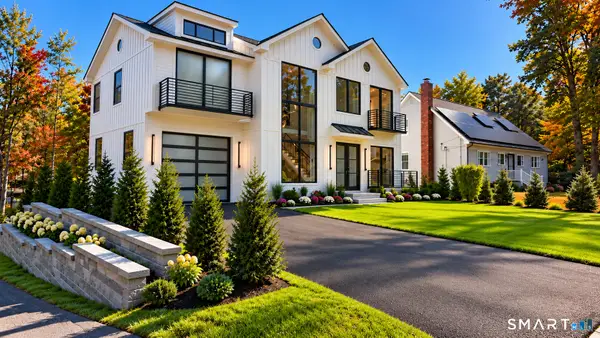 $2,199,900Active3 beds 4 baths3,120 sq. ft.
20 North Lake Shore Drive, Brookfield, CT 06804
MLS# 24211794Listed by: Lisowitch Real Estate Group LLC - New
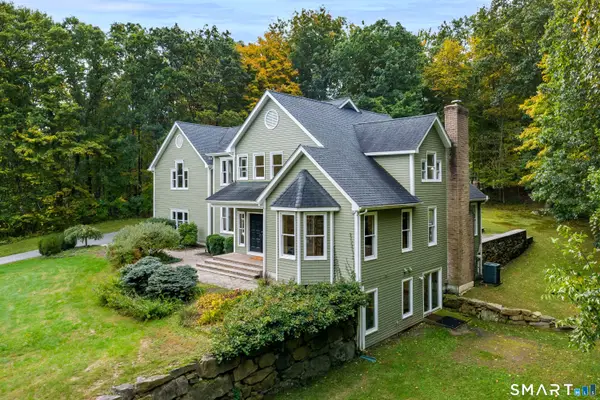 $975,000Active4 beds 4 baths5,104 sq. ft.
35 Christian Lane, Brookfield, CT 06804
MLS# 24211608Listed by: William Raveis Real Estate - Open Sun, 1 to 4pmNew
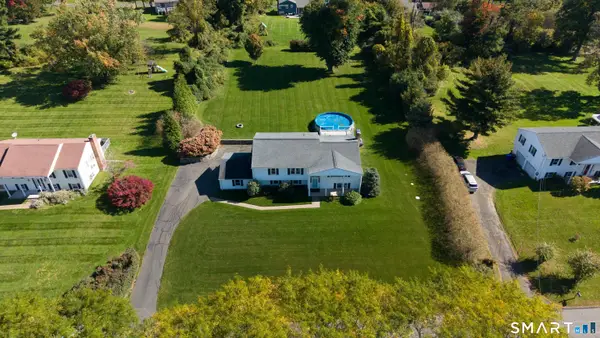 $699,000Active4 beds 3 baths2,540 sq. ft.
9 Surrey Drive, Brookfield, CT 06804
MLS# 24210761Listed by: William Raveis Real Estate


Protect your home and budget from life's surprises with an Assurant Home Warranty, backed by a partner that supports you through every step of homeownership. Explore Plans.
©2026 Century 21 Real Estate LLC. All rights reserved. CENTURY 21®, the CENTURY 21 Logo and C21® are service marks owned by Century 21 Real Estate LLC. Century 21 Real Estate LLC fully supports the principles of the Fair Housing Act and the Equal Opportunity Act. Each office is independently owned and operated. Listing information is deemed reliable but not guaranteed accurate.