
5 Wellington Drive #Homesite 13, Brookfield, CT 06804
Local realty services provided by:CENTURY 21 Classic Homes
5 Wellington Drive #Homesite 13,Brookfield, CT 06804
$729,000
- 3 Beds
- 3 Baths
- 2,279 sq. ft.
- Condominium
- Active
Upcoming open houses
- Sat, Oct 3111:00 am - 02:00 pm
- Sun, Nov 0111:00 am - 02:00 pm
Listed by: kathy childs, casey prescott(855) 999-8655
Office: thomas jacovino(475) 755-8655
MLS#:24217362
Source:CT
Price summary
- Price:$729,000
- Price per sq. ft.:$319.88
- Monthly HOA dues:$340
About this home
Discover elevated living in the beautifully designed Mohonk Modern Farmhouse at The Willows at Brookfield, where sophisticated style meets everyday comfort. This to-be-built luxury townhome offers the exciting opportunity to personalize your interior finishes at our award-winning Toll Brothers Design Studio, creating a home that reflects your individual style. A welcoming foyer introduces a thoughtfully designed, open-concept layout ideal for entertaining and everyday living. The spacious great room flows seamlessly into the casual dining area and well-appointed kitchen, featuring generous cabinetry, ample counter space, and a center island perfect for gathering. Step outside from the great room to enjoy your private patio, ideal for morning coffee or outdoor entertaining. The primary bedroom suite offers a peaceful retreat with a spacious walk-in closet and luxurious private bath. Additional bedrooms provide comfortable accommodations for guests, while a versatile loft offers flexible space for a home office, media room, or additional living area. Convenient laundry and abundant storage enhance everyday living. The unfinished basement features plumbing rough-in for a future bathroom, offering excellent potential for additional living space. Experience the perfect blend of modern farmhouse charm, personalized luxury, and low-maintenance living at The Willows at Brookfield....
Contact an agent
Home facts
- Year built:2027
- Listing ID #:24217362
- Added:1 day(s) ago
- Updated:October 28, 2026 at 12:56 PM
Rooms and interior
- Bedrooms:3
- Total bathrooms:3
- Full bathrooms:2
- Half bathrooms:1
- Rooms Total:10
- Kitchen Description:Dishwasher, Gas Range, Microwave
- Basement Description:Full Basement, Full With Hatchway, Storage, Unfinished
- Living area:2,279 sq. ft.
Heating and cooling
- Cooling:Central Air
- Heating:Hot Air
- Central air:Yes
Structure and exterior
- Year built:2027
- Building area:2,279 sq. ft.
- Architectural Style:Townhouse
- Construction Materials:Vertical Siding, Vinyl Siding
- Exterior Features:Awnings, Patio, Underground Sprinkler, Underground Utilities
Schools
- High school:Per Board of Ed
- Middle school:Per Board of Ed
- Elementary school:Per Board of Ed
Utilities
- Water:Public Water Connected
- Sewer:Public Sewer Connected
Finances and disclosures
- Price:$729,000
- Price per sq. ft.:$319.88
- Tax amount:$15,160 (July 2026-June 2027)
Features and amenities
- Appliances:Dishwasher, Gas Range, Microwave
- Amenities:Basketball Court, Commuter Bus, Golf Course, Lake, Public Rec Facilities, Shopping/Mall
Parking
- Total parking spaces:2
- Parking description:Attached Garage, Driveway, Paved
- Garage:Yes
- Garage spaces:2
New listings near 5 Wellington Drive #Homesite 13
- New
 $779,000Active3 beds 3 baths2,279 sq. ft.
7 Wellington Drive #Homesite 12, Brookfield, CT 06804
MLS# 24217414Listed by: Thomas Jacovino - New
 $599,900Active3 beds 3 baths2,556 sq. ft.
23 Beech Tree Road, Brookfield, CT 06804
MLS# 24215336Listed by: Coldwell Banker Realty - New
 $835,000Active4 beds 3 baths2,983 sq. ft.
100 Whisconier Road, Brookfield, CT 06804
MLS# 24215718Listed by: Real Broker CT, LLC - New
 $615,000Active4 beds 3 baths2,528 sq. ft.
19 Willow Run, Brookfield, CT 06804
MLS# 24214415Listed by: William Pitt Sotheby's Int'l - New
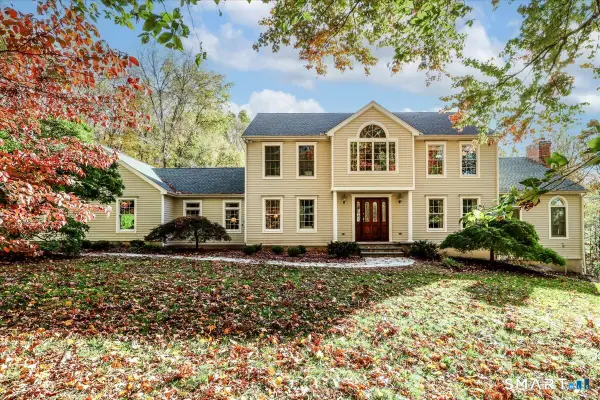 $950,000Active4 beds 3 baths3,076 sq. ft.
Address Withheld By Seller, Brookfield, CT 06804
MLS# 24215479Listed by: William Raveis Real Estate 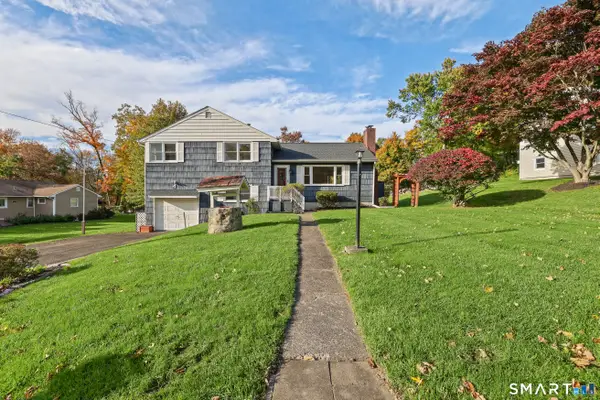 $440,000Pending3 beds 2 baths2,259 sq. ft.
4 North Pleasant Rise, Brookfield, CT 06804
MLS# 24214745Listed by: William Raveis Real Estate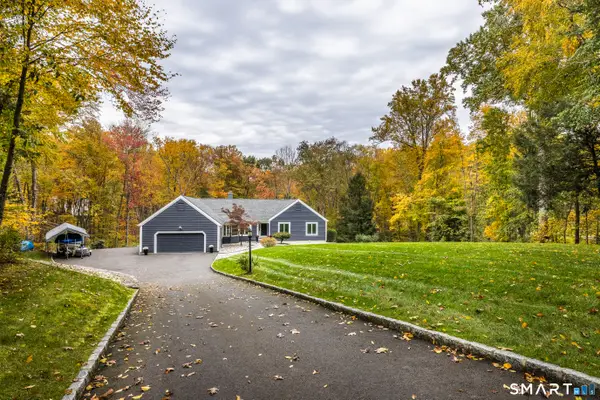 $795,000Active4 beds 3 baths2,694 sq. ft.
28 Dorset Lane, Brookfield, CT 06804
MLS# 24209005Listed by: Coldwell Banker Realty- Open Sun, 1 to 3pm
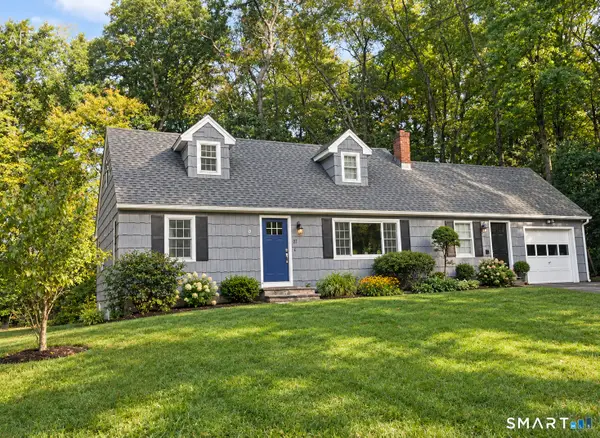 $595,000Active4 beds 2 baths1,714 sq. ft.
11 Flax Hill Road, Brookfield, CT 06804
MLS# 24214090Listed by: Keller Williams Realty 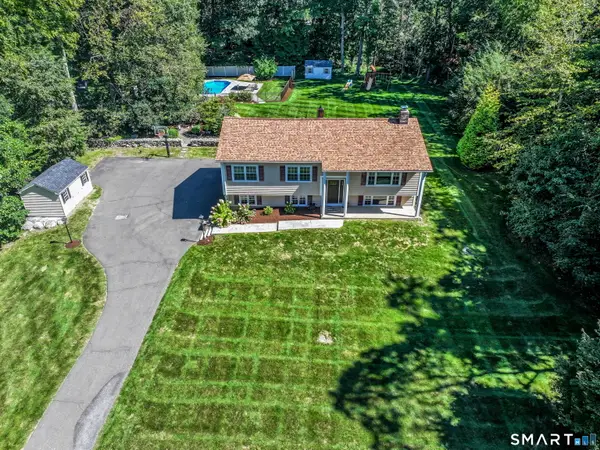 $650,000Active3 beds 3 baths1,990 sq. ft.
31 Deer Run Road, Brookfield, CT 06804
MLS# 24212969Listed by: William Pitt Sotheby's Int'l


Protect your home and budget from life's surprises with an Assurant Home Warranty, backed by a partner that supports you through every step of homeownership. Explore Plans.
©2026 Century 21 Real Estate LLC. All rights reserved. CENTURY 21®, the CENTURY 21 Logo and C21® are service marks owned by Century 21 Real Estate LLC. Century 21 Real Estate LLC fully supports the principles of the Fair Housing Act and the Equal Opportunity Act. Each office is independently owned and operated. Listing information is deemed reliable but not guaranteed accurate.