
52 Arrowhead Road, Brookfield, CT 06804
Local realty services provided by:CENTURY 21 Classic Homes
52 Arrowhead Road,Brookfield, CT 06804
$2,695,000
- 5 Beds
- 5 Baths
- 3,874 sq. ft.
- Single family
- Pending
Listed by: barbara sivba(203) 667-4336
Office: coldwell banker realty(203) 790-9500
MLS#:24184211
Source:CT
Price summary
- Price:$2,695,000
- Price per sq. ft.:$695.66
- Monthly HOA dues:$125
About this home
Discover an idyllic waterfront retreat in this rare, move -in-ready 5 Bedroom, 4.5 Bath direct waterfront, in the sought after Candlewood Lake community of Arrowhead Point. Showcasing an updated, open plan, you view the lake as you walk through the front door. The great room encompasses both living and dining room with wet bar and hardwood floors, viewing the lake through a large picture window. The lake views continue through the updated eat-in kitchen with custom cabinetry, quartz counters & Bosch appliances. A vaulted screened porch accesses the great room and main level family room with fireplace, hardwood floors and views. Dual primary suites, one on main level and one on second level showcase ample closet space, private full baths with granite and marble details and hardwood floors which extend through the entire main and upper levels. An ideal plan for entertaining, the open flow on both main and lower levels make this a fabulous lakefront home for family and guests alike. The lower level space includes a media center, gaming area including pool/ping pong table, summer kitchen leading through sliders to the stone terrace for outdoor entertaining. A private office with lake views and an adjacent full bath complete this ideal waterfront oasis. Outdoor spaces with rolling lawn to lake, lakeside gazebo, private dock and sand beach plus a 2 car att. garage make this a special Arrowhead Point discovery. Don't miss it!...
Contact an agent
Home facts
- Year built:1966
- Subdivision & Development:Arrowhead Point
- Listing ID #:24184211
- Added:103 day(s) ago
- Updated:October 10, 2026 at 11:53 AM
Rooms and interior
- Bedrooms:5
- Total bathrooms:5
- Full bathrooms:4
- Half bathrooms:1
- Rooms Total:12
- Kitchen Description:Dishwasher, Microwave, Oven/Range, Refrigerator, Wine Chiller
- Basement Description:Cooled, Full Basement, Full With Walk-Out, Fully Finished, Heated, Interior Access, Storage
- Living area:3,874 sq. ft.
Heating and cooling
- Cooling:Ceiling Fans, Central Air, Zoned
- Heating:Baseboard, Heat Pump
- Central air:Yes
Structure and exterior
- Roof:Asphalt Shingle
- Year built:1966
- Building area:3,874 sq. ft.
- Lot area:0.3 Acres
- Lot Features:Professionally Landscaped, Sloping Lot, Treed, Water View
- Architectural Style:Contemporary
- Construction Materials:Wood
- Exterior Features:Awnings, Deck, Gutters, Lighting, Terrace, Underground Utilities
Schools
- High school:Brookfield
- Middle school:Whisconier
- Elementary school:Candlewood Lake Elementary
Utilities
- Water:Private Water System
- Sewer:Septic
Finances and disclosures
- Price:$2,695,000
- Price per sq. ft.:$695.66
- Tax amount:$26,482 (July 2026-June 2027)
Features and amenities
- Appliances:Dishwasher, Dryer, Microwave, Oven/Range, Refrigerator, Washer, Wine Chiller
- Amenities:Auto Garage Door Opener, Cable - Available, Central Vacuum, Golf Course, Lake, Library, Open Floor Plan, Public Rec Facilities, Security System, Shopping/Mall, Tennis Courts
Parking
- Total parking spaces:6
- Parking description:Attached Garage, Driveway, Paved, Private
- Garage:Yes
- Garage spaces:2
New listings near 52 Arrowhead Road
- Coming Soon
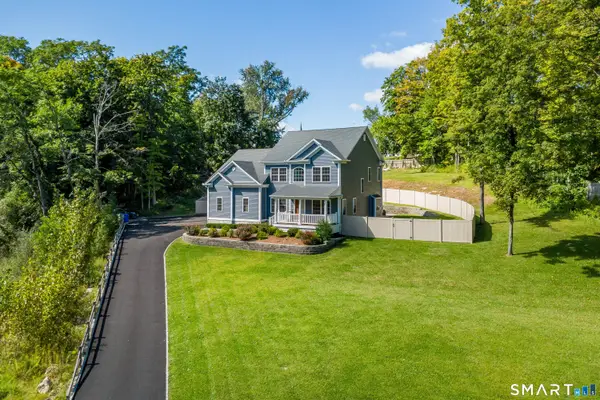 $995,000Coming Soon5 beds 3 baths4,019 sq. ft.
1 Christian Lane, Brookfield, CT 06804
MLS# 24211470Listed by: RE/Max Experience, LLC - New
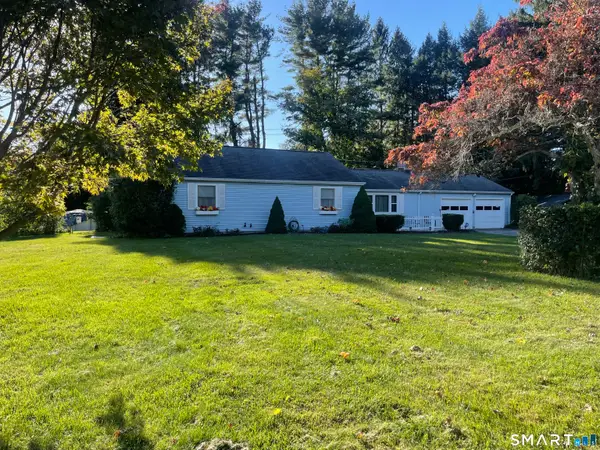 $549,900Active3 beds 2 baths1,740 sq. ft.
162 Pocono Road, Brookfield, CT 06804
MLS# 24212011Listed by: William Raveis Real Estate - New
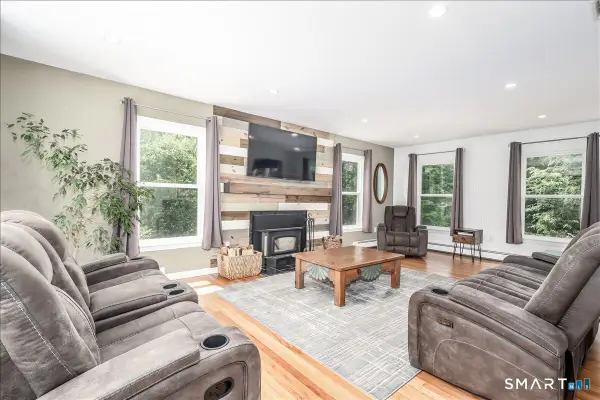 $725,000Active3 beds 3 baths2,916 sq. ft.
8 White Pine Drive, Brookfield, CT 06804
MLS# 24213161Listed by: Berkshire Hathaway NE Prop. - Open Sat, 11am to 2pmNew
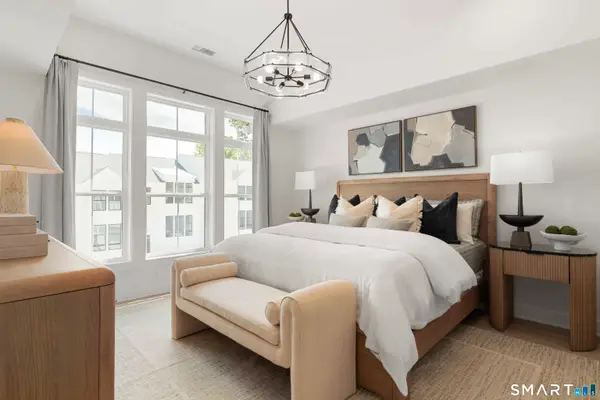 $619,000Active3 beds 3 baths1,914 sq. ft.
24 Bramble Way #Homesite 39, Brookfield, CT 06470
MLS# 24213102Listed by: Thomas Jacovino - New
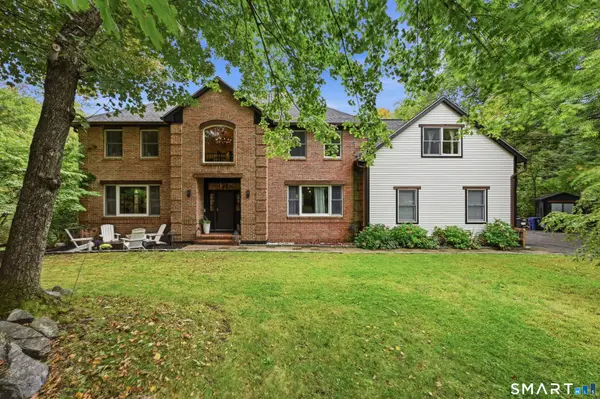 $899,000Active4 beds 4 baths3,650 sq. ft.
3 Ashwood Lane, Brookfield, CT 06804
MLS# 24210794Listed by: Kiwi Homes - Open Sat, 1:30 to 3:30pmNew
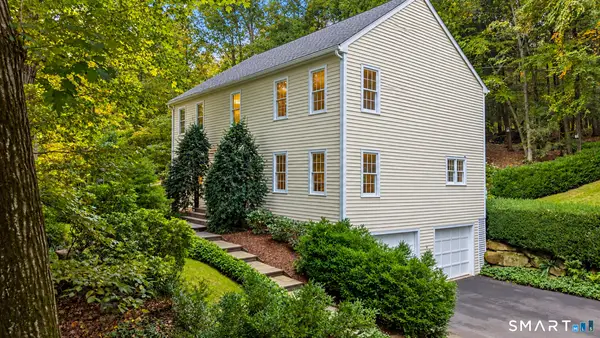 $619,900Active4 beds 3 baths2,388 sq. ft.
18 Cove Road, Brookfield, CT 06804
MLS# 24212152Listed by: William Raveis Real Estate - Open Sun, 1:30 to 3pmNew
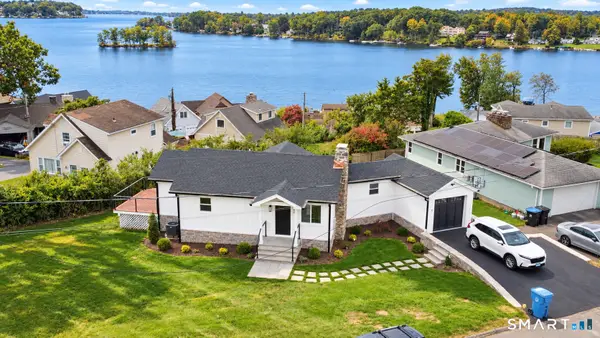 $699,999Active2 beds 1 baths768 sq. ft.
2 Longview Drive, Brookfield, CT 06804
MLS# 24203234Listed by: Marinablue Realty - New
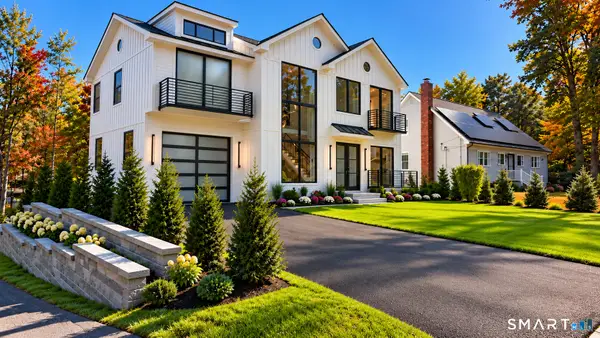 $2,199,900Active3 beds 4 baths3,120 sq. ft.
20 North Lake Shore Drive, Brookfield, CT 06804
MLS# 24211794Listed by: Lisowitch Real Estate Group LLC - New
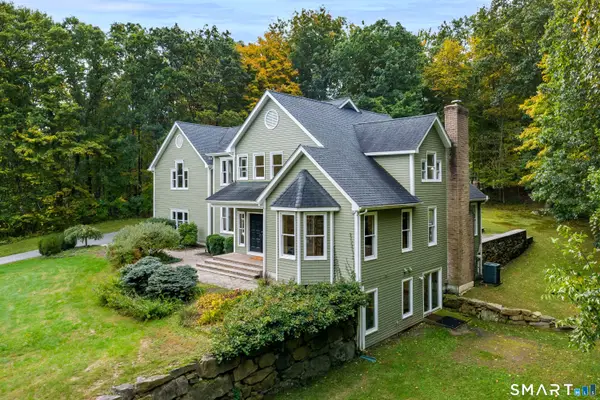 $975,000Active4 beds 4 baths5,104 sq. ft.
35 Christian Lane, Brookfield, CT 06804
MLS# 24211608Listed by: William Raveis Real Estate - Open Sun, 1 to 4pmNew
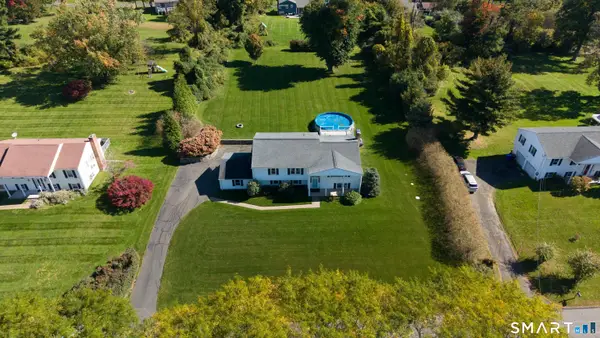 $699,000Active4 beds 3 baths2,540 sq. ft.
9 Surrey Drive, Brookfield, CT 06804
MLS# 24210761Listed by: William Raveis Real Estate


Protect your home and budget from life's surprises with an Assurant Home Warranty, backed by a partner that supports you through every step of homeownership. Explore Plans.
©2026 Century 21 Real Estate LLC. All rights reserved. CENTURY 21®, the CENTURY 21 Logo and C21® are service marks owned by Century 21 Real Estate LLC. Century 21 Real Estate LLC fully supports the principles of the Fair Housing Act and the Equal Opportunity Act. Each office is independently owned and operated. Listing information is deemed reliable but not guaranteed accurate.