
321 Day Street, Brooklyn, CT 06234
Local realty services provided by:CENTURY 21 Custom Home Realty
321 Day Street,Brooklyn, CT 06234
$503,000
- 3 Beds
- 2 Baths
- - sq. ft.
- Single family
- Sold
Listed by: christine costa(860) 377-3689
Office: kazantzis real estate, llc(860) 774-2733
MLS#:24188857
Source:CT
Sorry, we are unable to map this address
Price summary
- Price:$503,000
About this home
Welcome to this beautiful 2019 Raised Ranch, offering the perfect blend of modern comfort and peaceful country living. This inviting home features 3 generously sized bedrooms, 2 full bathrooms, hardwood floors and central air. The heart of the home is the stunning kitchen, complete with granite countertops, a large center island, stainless steel appliances, and plenty of space for cooking, gathering, and entertaining. The open living areas provide a warm and welcoming atmosphere, while the heated lower level offers additional living space and a cozy wood stove. Step outside to discover beautifully landscaped grounds with fruit trees, established garden areas, and thoughtfully designed outdoor living spaces. Enjoy your morning coffee on the spacious deck or unwind on the patio while looking at the picturesque wooded setting. The property also includes chicken coops, a fire pit, and even a teepee, creating a truly unique outdoor retreat for entertaining or simply enjoying nature. If you're looking for a move-in-ready home with modern amenities, beautiful outdoor spaces, and plenty of room to relax, this exceptional property is one you won't want to miss!...
Contact an agent
Home facts
- Year built:2019
- Listing ID #:24188857
- Added:111 day(s) ago
- Updated:October 23, 2026 at 06:38 AM
Rooms and interior
- Bedrooms:3
- Total bathrooms:2
- Full bathrooms:2
- Rooms Total:5
- Kitchen Description:Dishwasher, Microwave, Oven/Range, Refrigerator
- Basement Description:Full Basement, Full With Walk-Out, Garage Access
Heating and cooling
- Cooling:Central Air
- Heating:Hot Air
- Central air:Yes
Structure and exterior
- Roof:Asphalt Shingle
- Year built:2019
- Lot Features:Level Lot, Lightly Wooded
- Architectural Style:Raised Ranch
- Construction Materials:Vinyl Siding
- Exterior Features:Deck, Fruit Trees, Garden Area
Schools
- High school:Per Board of Ed
- Elementary school:Per Board of Ed
Utilities
- Water:Private Well
- Sewer:Septic
Finances and disclosures
- Price:$503,000
- Tax amount:$6,655 (July 2026-June 2027)
Features and amenities
- Appliances:Dishwasher, Electric Dryer, Microwave, Oven/Range, Refrigerator, Washer
Parking
- Parking description:Attached Garage
- Garage:Yes
- Garage spaces:2
New listings near 321 Day Street
- New
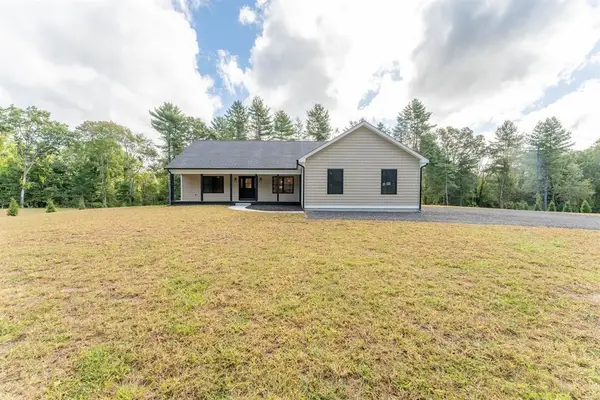 $674,000Active3 beds 3 baths1,948 sq. ft.
83 Grand View Terrace, Brooklyn, CT 06234
MLS# 1426748Listed by: KAZANTZIS REAL ESTATE, LLC
- New
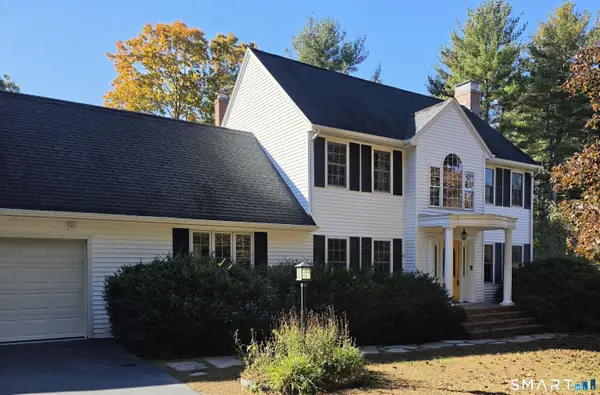 $670,000Active3 beds 4 baths3,480 sq. ft.
93 Bunny Lane, Brooklyn, CT 06234
MLS# 24215311Listed by: RE/MAX Bell Park Realty - New
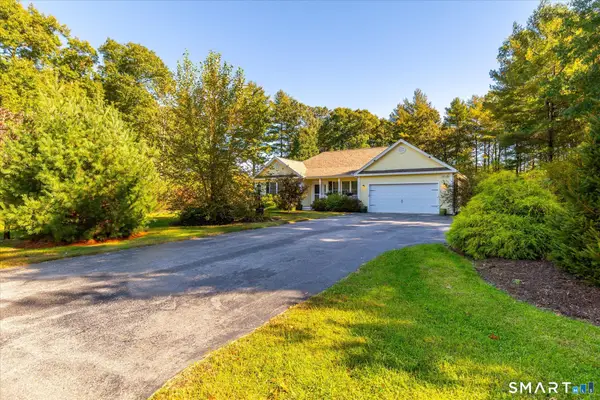 $625,000Active2 beds 1 baths1,136 sq. ft.
99 Juniper Way, Brooklyn, CT 06234
MLS# 24215405Listed by: Berkshire Hathaway NE Prop. - New
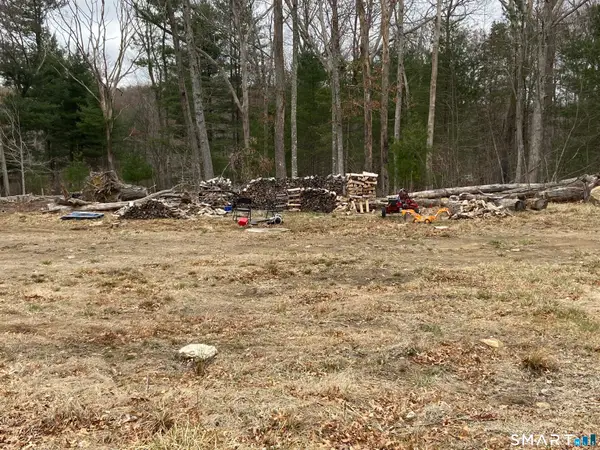 $99,900Active2.17 Acres
26 Bass Lane, Brooklyn, CT 06234
MLS# 24215322Listed by: Berkshire Hathaway NE Prop. - New
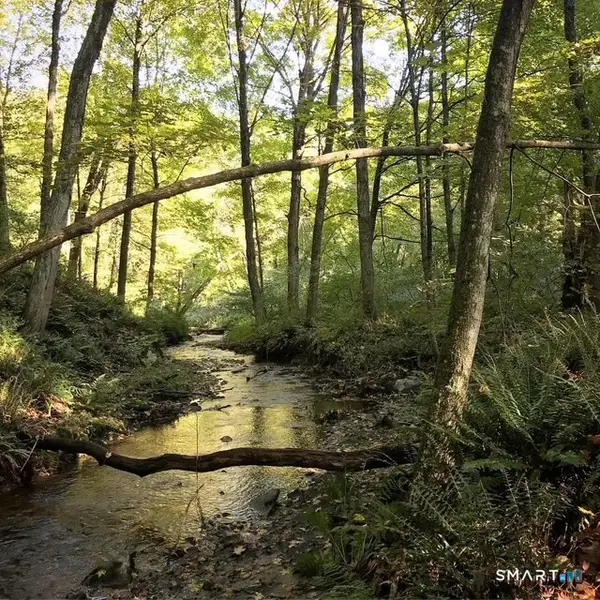 $150,000Active10.5 Acres
00 Beecher Road, Brooklyn, CT 06234
MLS# 24215157Listed by: Stonehouse Real Estate Co., LLC - New
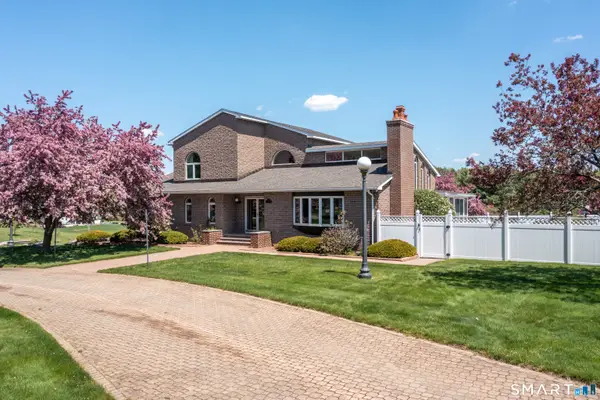 $699,000Active3 beds 4 baths3,404 sq. ft.
524 Wauregan Road, Brooklyn, CT 06234
MLS# 24214629Listed by: Kazantzis Real Estate, LLC - New
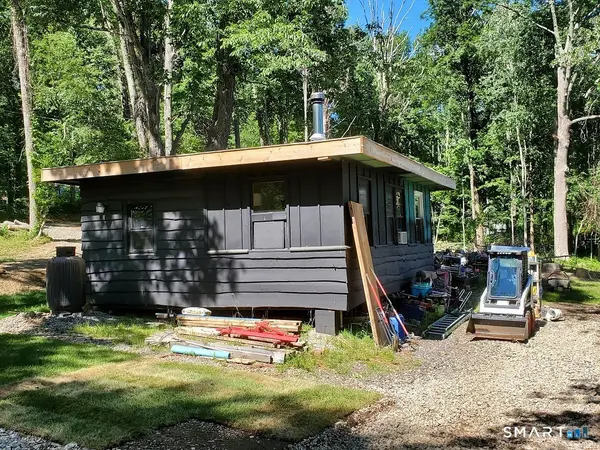 $160,000Active1 beds 1 baths504 sq. ft.
181 Paradise Drive, Brooklyn, CT 06234
MLS# 24214866Listed by: Brunet and Company Real Estate - Open Sat, 2:30 to 3:30pmNew
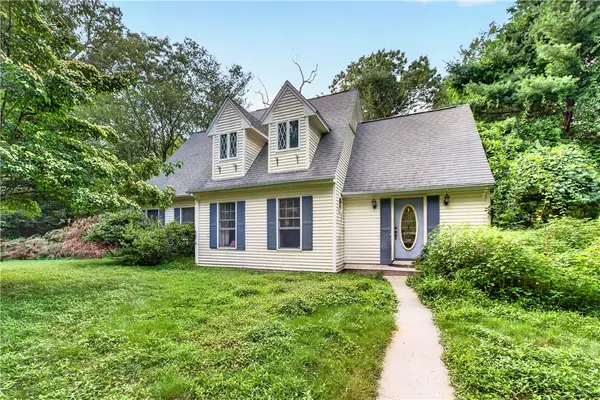 $439,900Active3 beds 3 baths2,542 sq. ft.
26 Bush Hill Road, Brooklyn, CT 06234
MLS# 1425891Listed by: JPAR PRIME REAL ESTATE 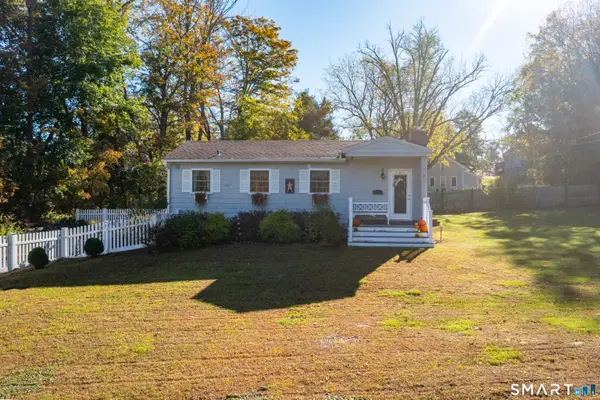 $289,900Active2 beds 1 baths696 sq. ft.
32 Pomfret Road, Brooklyn, CT 06234
MLS# 24213038Listed by: RE/MAX Bell Park Realty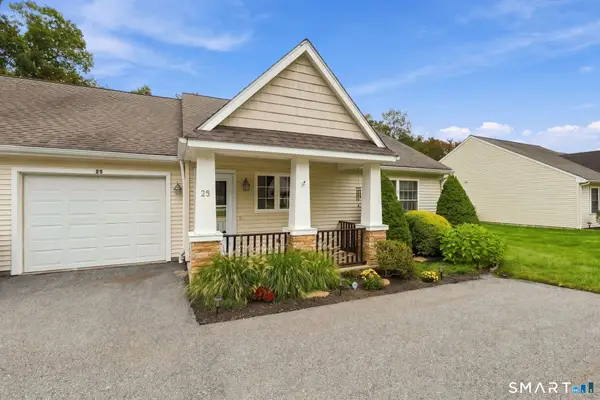 $299,900Pending1 beds 1 baths1,098 sq. ft.
25 River Walk Drive #25, Brooklyn, CT 06234
MLS# 24212888Listed by: Wasserman Home+ Properties LLC


Protect your home and budget from life's surprises with an Assurant Home Warranty, backed by a partner that supports you through every step of homeownership. Explore Plans.
©2026 Century 21 Real Estate LLC. All rights reserved. CENTURY 21®, the CENTURY 21 Logo and C21® are service marks owned by Century 21 Real Estate LLC. Century 21 Real Estate LLC fully supports the principles of the Fair Housing Act and the Equal Opportunity Act. Each office is independently owned and operated. Listing information is deemed reliable but not guaranteed accurate.