
41 Bunny Lane, Brooklyn, CT 06234
Local realty services provided by:CENTURY 21 Shutters & Sails
41 Bunny Lane,Brooklyn, CT 06234
$469,900
- 3 Beds
- 3 Baths
- 1,962 sq. ft.
- Single family
- Active
Listed by: christine johnson(860) 803-5915
Office: re/max one(860) 444-7362
MLS#:24216658
Source:CT
Price summary
- Price:$469,900
- Price per sq. ft.:$239.5
About this home
BEAUTIFUL NEW $10,OOO PAVED driveway leads to NEW white vinyl FENCED HUGE YARD for enjoying your Fall evenings in privacy. 2022 ROOF! Step into freshly painted family room w/ NEW carpet, PELLET STOVE CONVEYS. Newer slider out to LARGE deck overlooking back yard. BRAND NEW GRANITE counters, ISLAND top $6.000, NEW dishwasher and stove (all appliances convey). NEW flooring in formal dining and hallway. 1st floor bedroom w/ HARDWOOD flooring and plenty of closet space next to FULL bathroom. FRENCH door opens to living room w/ HARDWOOD flooring. 2025 MINI SPLITS and 3 sources of heat w/ OIL/ MINI SPLITS AND PELLET STOVE. HARDWOOD STAIRS up to 2 very large bedrooms and a full bathroom in the middle. Lower level stairs has NEW carpet and FINISHED workout room has NEW flooring and UTILITY room has NEW flooring w/2025 FURNACE, HYBRID heat pump hot water heater. BRAND NEW WASHER & DRYER CONVEYING too. LOTS of closets for storage, work shop room and a 1/2 bath for convenience. SLIDER out to PATIO and LEVEL back yard. Agent owned, CITY WATER, SOLAR without electric bill!...
Contact an agent
Home facts
- Year built:1978
- Listing ID #:24216658
- Added:1 day(s) ago
- Updated:October 26, 2026 at 12:42 AM
Rooms and interior
- Bedrooms:3
- Total bathrooms:3
- Full bathrooms:2
- Half bathrooms:1
- Rooms Total:7
- Kitchen Description:Dishwasher, Microwave, Oven/Range, Refrigerator
- Basement Description:Full Basement, Partially Finished
- Living area:1,962 sq. ft.
Heating and cooling
- Cooling:Split System
- Heating:Hot Water
Structure and exterior
- Roof:Asphalt Shingle
- Year built:1978
- Building area:1,962 sq. ft.
- Lot area:0.6 Acres
- Lot Features:On Cul-De-Sac
- Architectural Style:Cape Cod
- Construction Materials:Vinyl Siding
- Exterior Features:Deck, Gutters, Patio, Porch
Schools
- High school:Per Board of Ed
- Elementary school:Per Board of Ed
Utilities
- Water:Public Water Connected
- Sewer:Septic
Finances and disclosures
- Price:$469,900
- Price per sq. ft.:$239.5
- Tax amount:$6,117 (July 2026-June 2027)
Features and amenities
- Appliances:Dishwasher, Dryer, Microwave, Oven/Range, Refrigerator, Washer
- Amenities:Auto Garage Door Opener, Open Floor Plan
Parking
- Parking description:Attached Garage
- Garage:Yes
- Garage spaces:2
New listings near 41 Bunny Lane
- New
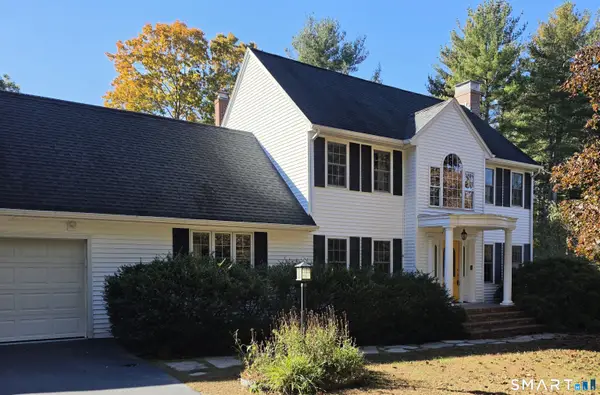 $670,000Active3 beds 4 baths3,480 sq. ft.
93 Bunny Lane, Brooklyn, CT 06234
MLS# 24215311Listed by: RE/MAX Bell Park Realty - New
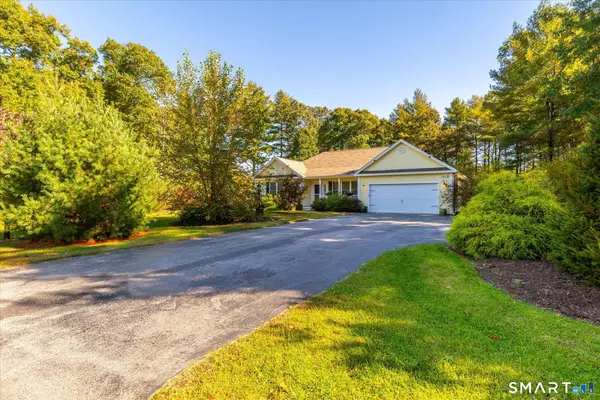 $625,000Active2 beds 1 baths1,136 sq. ft.
99 Juniper Way, Brooklyn, CT 06234
MLS# 24215405Listed by: Berkshire Hathaway NE Prop. - New
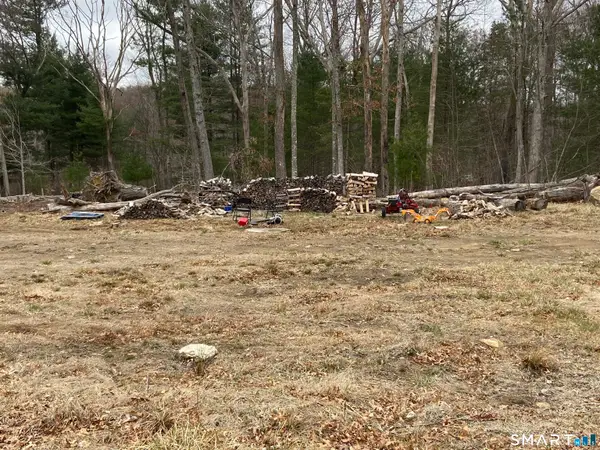 $99,900Active2.17 Acres
26 Bass Lane, Brooklyn, CT 06234
MLS# 24215322Listed by: Berkshire Hathaway NE Prop. - New
 $150,000Active10.5 Acres
00 Beecher Road, Brooklyn, CT 06234
MLS# 24215157Listed by: Stonehouse Real Estate Co., LLC - New
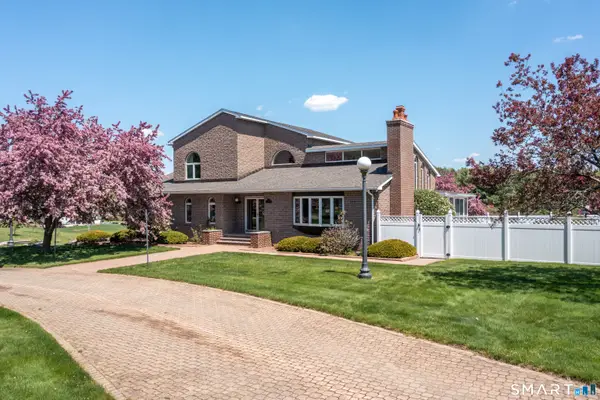 $699,000Active3 beds 4 baths3,404 sq. ft.
524 Wauregan Road, Brooklyn, CT 06234
MLS# 24214629Listed by: Kazantzis Real Estate, LLC - New
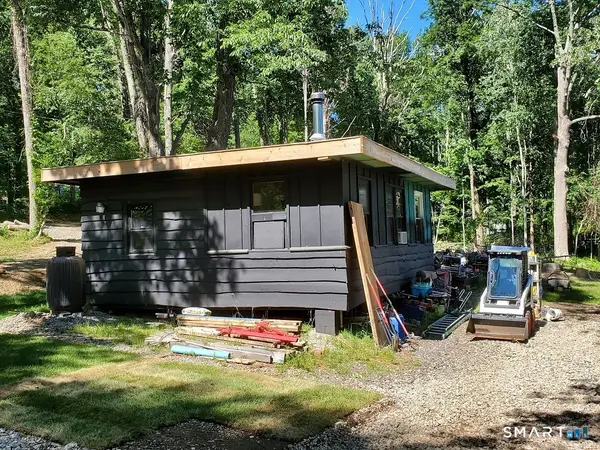 $160,000Active1 beds 1 baths504 sq. ft.
181 Paradise Drive, Brooklyn, CT 06234
MLS# 24214866Listed by: Brunet and Company Real Estate 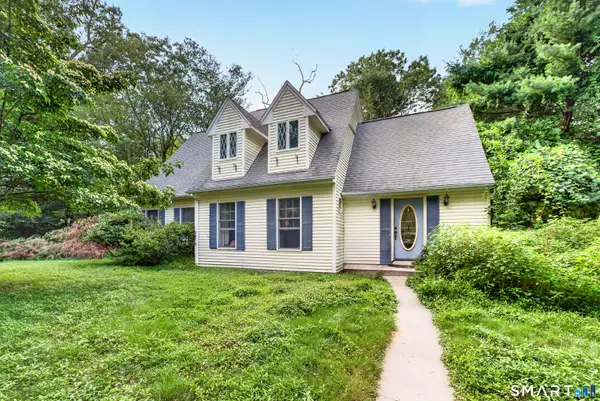 $439,900Active3 beds 3 baths1,472 sq. ft.
26 Bush Hill Road, Brooklyn, CT 06234
MLS# 24213793Listed by: Brian Buonaiuto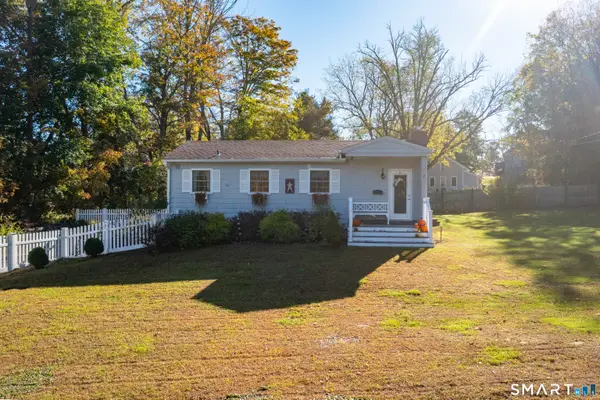 $289,900Active2 beds 1 baths696 sq. ft.
32 Pomfret Road, Brooklyn, CT 06234
MLS# 24213038Listed by: RE/MAX Bell Park Realty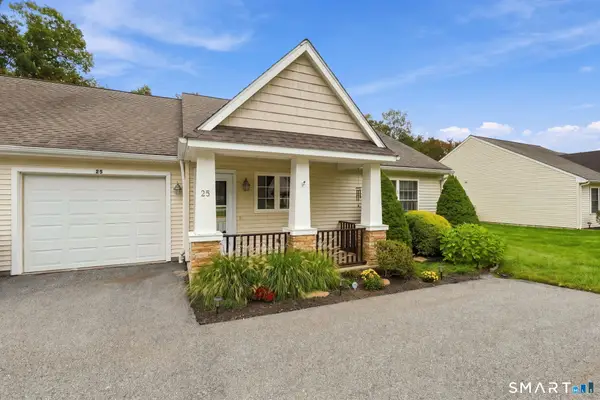 $299,900Pending1 beds 1 baths1,098 sq. ft.
25 River Walk Drive #25, Brooklyn, CT 06234
MLS# 24212888Listed by: Wasserman Home+ Properties LLC


Protect your home and budget from life's surprises with an Assurant Home Warranty, backed by a partner that supports you through every step of homeownership. Explore Plans.
©2026 Century 21 Real Estate LLC. All rights reserved. CENTURY 21®, the CENTURY 21 Logo and C21® are service marks owned by Century 21 Real Estate LLC. Century 21 Real Estate LLC fully supports the principles of the Fair Housing Act and the Equal Opportunity Act. Each office is independently owned and operated. Listing information is deemed reliable but not guaranteed accurate.