
524 Wauregan Road, Brooklyn, CT 06234
Local realty services provided by:CENTURY 21 Guardian Real Estate Services
524 Wauregan Road,Brooklyn, CT 06234
$699,000
- 3 Beds
- 4 Baths
- 3,004 sq. ft.
- Single family
- Active
Listed by: amanda gruslin
Office: kazantzis real estate, llc.
MLS#:1412226
Source:RI_STATEWIDE
Price summary
- Price:$699,000
- Price per sq. ft.:$232.69
About this home
Welcome to this exceptional, custom built brick home, set on a stunning piece of property where quality, craftsmanship, and timeless design come together beautifully. From the moment you step inside, you will appreciate the vaulted ceilings, open layout, and impressive mix of hardwood, marble and tile flooring. The heart of the home features a beautifully designed kitchen with quartz countertops, custom built cupboards, 2 ovens, trash compactor and more! The dining room features a wood-burning fireplace that's never been used! With enough room for the largest table. Off the kitchen, enjoy a heated sunroom that offers peaceful views overlooking the inground pool and hot tub, create a perfect space to relax year-round. The main level offers a spacious primary suite with a separate sitting room, custom walk in closet. The en suite features a soaking tub and walk in shower with a heated lamp, double sink vanity and marble countertops. An office on the main floor provides flexibility for working from home or additional living space. Convenient first floor laundry with a half bath adds every day practicality. Upstairs you'll find two additional bedrooms and a full bathroom. The heated basement has an additional half bathroom and offers endless possibilities for recreation, wood shop, storage, gym, or finished space. Additional features include a four car garage, central air, Buderus, furnace, water softener, 200 amp, electrical service, and security system. This is a rare opportuni...
Contact an agent
Home facts
- Year built:1988
- Listing ID #:1412226
- Added:163 day(s) ago
- Updated:October 21, 2026 at 02:03 PM
Rooms and interior
- Bedrooms:3
- Total bathrooms:4
- Full bathrooms:2
- Half bathrooms:2
- Rooms Total:7
- Flooring:Ceramic Tile, Hardwood
- Bathrooms Description:Tub Shower
- Basement:Yes
- Basement Description:Full, Unfinished, Walk Out Access
- Living area:3,004 sq. ft.
Heating and cooling
- Cooling:Central Air
- Heating:Forced Air, Oil
- Central air:Yes
Structure and exterior
- Year built:1988
- Building area:3,004 sq. ft.
- Lot area:1.89 Acres
- Architectural Style:Contemporary
- Construction Materials:Brick, Drywall
- Foundation Description:Concrete Perimeter
- Levels:2 Story
Utilities
- Water:Private
- Sewer:Septic Tank
Finances and disclosures
- Price:$699,000
- Price per sq. ft.:$232.69
- Tax amount:$10,259 (2026)
Features and amenities
- Amenities:Oil Water Heater
- Pool features:In Ground
Parking
- Total parking spaces:14
- Parking description:Attached, Garage
- Garage:Yes
- Garage spaces:4
 The data relating to real estate for sale on this web site comes in part from the IDX Program of the State-Wide Multiple Listing Service, Inc. Real estate listings held by brokerage firms other than CENTURY 21 Guardian Real Estate Services are marked with the MLS logo and detailed information about them includes the name of the listing brokers. Information deemed reliable but not guaranteed. Copyright 2026 State-Wide MLS, Inc. All rights reserved. Date Last Update: October 21, 2026 RI_STATEWIDE Member Broker: Peter C Spinella
New listings near 524 Wauregan Road
- New
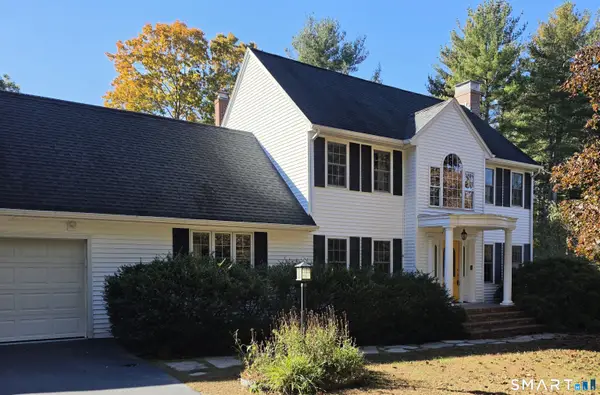 $670,000Active3 beds 4 baths3,480 sq. ft.
93 Bunny Lane, Brooklyn, CT 06234
MLS# 24215311Listed by: RE/MAX Bell Park Realty - New
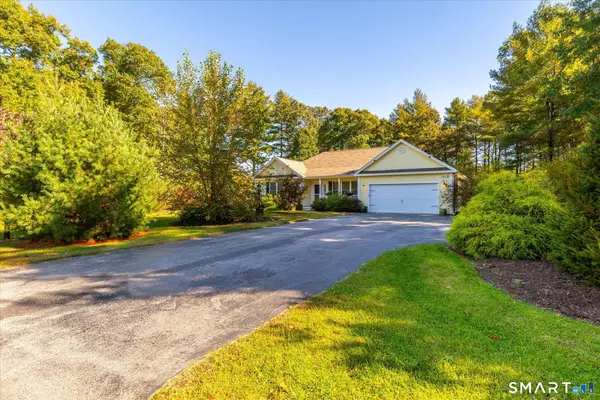 $625,000Active2 beds 1 baths1,136 sq. ft.
99 Juniper Way, Brooklyn, CT 06234
MLS# 24215405Listed by: Berkshire Hathaway NE Prop. - New
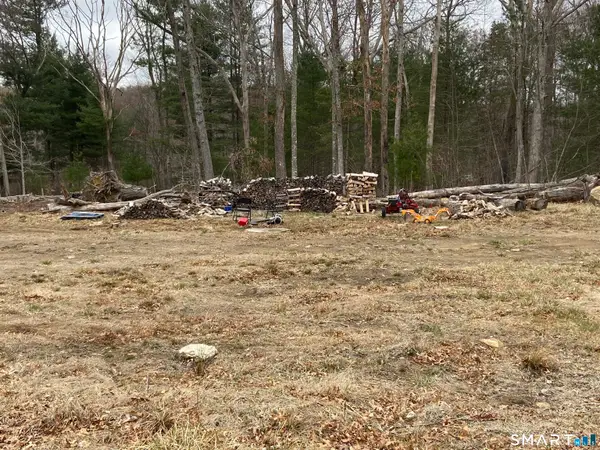 $99,900Active2.17 Acres
26 Bass Lane, Brooklyn, CT 06234
MLS# 24215322Listed by: Berkshire Hathaway NE Prop. - New
 $150,000Active10.5 Acres
00 Beecher Road, Brooklyn, CT 06234
MLS# 24215157Listed by: Stonehouse Real Estate Co., LLC - New
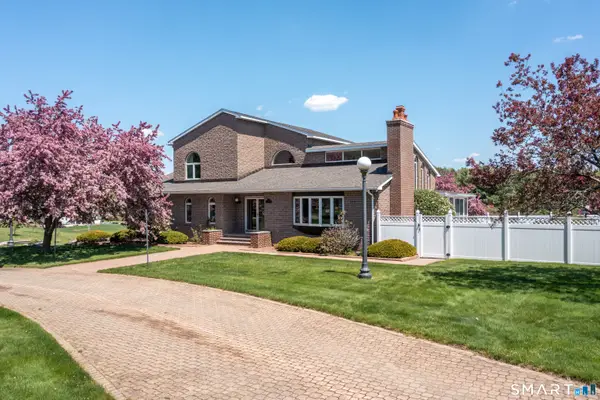 $699,000Active3 beds 4 baths3,404 sq. ft.
524 Wauregan Road, Brooklyn, CT 06234
MLS# 24214629Listed by: Kazantzis Real Estate, LLC - New
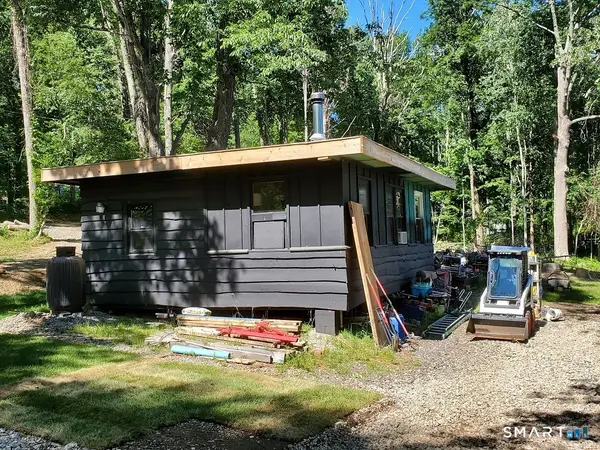 $160,000Active1 beds 1 baths504 sq. ft.
181 Paradise Drive, Brooklyn, CT 06234
MLS# 24214866Listed by: Brunet and Company Real Estate - Open Sat, 2:30 to 3:30pmNew
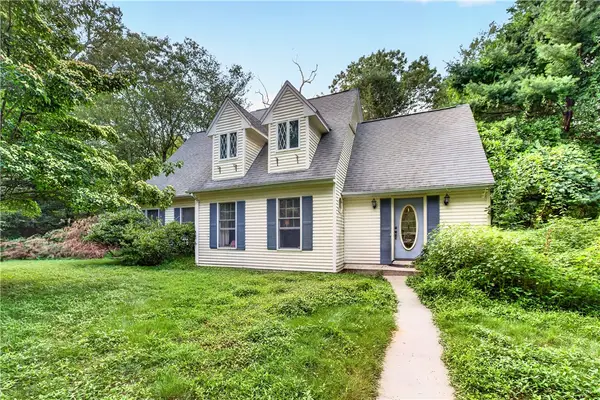 $439,900Active3 beds 3 baths2,542 sq. ft.
26 Bush Hill Road, Brooklyn, CT 06234
MLS# 1425891Listed by: JPAR PRIME REAL ESTATE - New
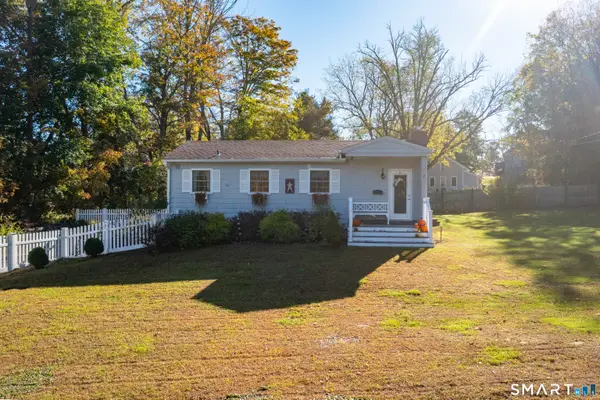 $289,900Active2 beds 1 baths696 sq. ft.
32 Pomfret Road, Brooklyn, CT 06234
MLS# 24213038Listed by: RE/MAX Bell Park Realty 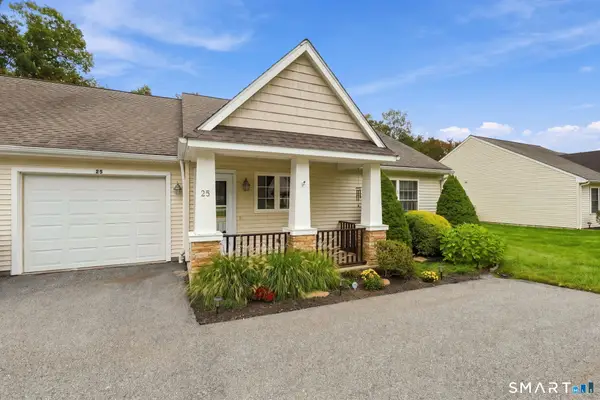 $299,900Pending1 beds 1 baths1,098 sq. ft.
25 River Walk Drive #25, Brooklyn, CT 06234
MLS# 24212888Listed by: Wasserman Home+ Properties LLC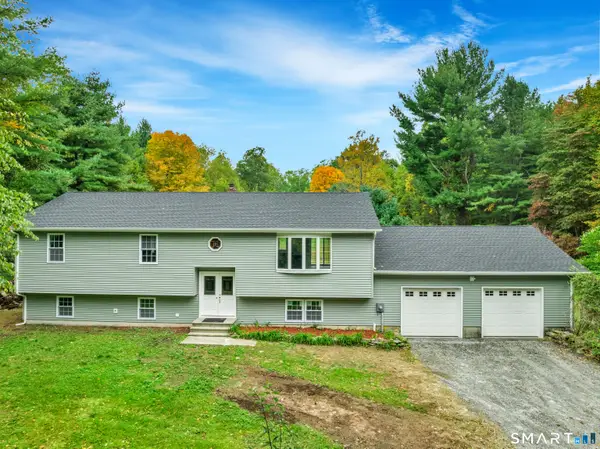 $529,900Pending3 beds 2 baths1,614 sq. ft.
155 Tripp Hollow Road, Brooklyn, CT 06234
MLS# 24180667Listed by: Berkshire Hathaway NE Prop.


Protect your home and budget from life's surprises with an Assurant Home Warranty, backed by a partner that supports you through every step of homeownership. Explore Plans.
©2026 Century 21 Real Estate LLC. All rights reserved. CENTURY 21®, the CENTURY 21 Logo and C21® are service marks owned by Century 21 Real Estate LLC. Century 21 Real Estate LLC fully supports the principles of the Fair Housing Act and the Equal Opportunity Act. Each office is independently owned and operated. Listing information is deemed reliable but not guaranteed accurate.