15 Village Lane, Burlington, CT 06013
Local realty services provided by:CENTURY 21 Clemens Group
15 Village Lane,Burlington, CT 06013
$559,000
- 4 Beds
- 2 Baths
- 2,627 sq. ft.
- Single family
- Active
Listed by: karen diamantes(860) 919-0842
Office: country manor realty(860) 589-2100
MLS#:24203370
Source:CT
Price summary
- Price:$559,000
- Price per sq. ft.:$212.79
About this home
Beautifully updated Colonial offering a wonderful blend of comfort, style, and functionality. The inviting FR features a wood-burning fireplace, built-ins, and a new slider leading to a spacious deck overlooking the large, level backyard. Enjoy the private outdoor setting with two storage sheds and a 6-person hot tub-perfect for relaxing or entertaining. The front-to-back LR features a gas fireplace, while the kitchen with center island opens seamlessly to the dining room. A full bath completes the main level. Upstairs offers 4 bedrooms and a 2nd full bath, with hardwood floors throughout the home. The finished lower level adds approximately 696 square feet of versatile living space, ideal for a recreation room, playroom, craft area, home gym, or office. Additional features include a 2 car attached garage and generator ready wiring. Recent improvements include a new roof (2025), new siding (2026), new gutters and gutter guards (2026), and new basement flooring (2025). Located in a quiet neighborhood just minutes from the center of town, this well-maintained and thoughtfully updated home is truly a must-see!...
Contact an agent
Home facts
- Year built:1973
- Listing ID #:24203370
- Added:47 day(s) ago
- Updated:October 19, 2026 at 12:19 PM
Rooms and interior
- Bedrooms:4
- Total bathrooms:2
- Full bathrooms:2
- Rooms Total:8
- Kitchen Description:Dishwasher, Microwave, Oven/Range, Refrigerator
- Basement Description:Full Basement, Full With Hatchway, Fully Finished
- Living area:2,627 sq. ft.
Heating and cooling
- Cooling:Window Unit
- Heating:Hot Water
Structure and exterior
- Roof:Asphalt Shingle
- Year built:1973
- Building area:2,627 sq. ft.
- Lot area:1.1 Acres
- Lot Features:Level Lot
- Architectural Style:Colonial
- Construction Materials:Aluminium
- Exterior Features:Deck, Hot Tub, Shed
Schools
- High school:Lewis Mills
- Elementary school:Lake Garda
Utilities
- Water:Private Well
- Sewer:Septic
Finances and disclosures
- Price:$559,000
- Price per sq. ft.:$212.79
- Tax amount:$7,841 (July 2026-June 2027)
Features and amenities
- Appliances:Dishwasher, Dryer, Microwave, Oven/Range, Refrigerator, Washer
- Amenities:Auto Garage Door Opener
Parking
- Parking description:Attached Garage
- Garage:Yes
- Garage spaces:2
New listings near 15 Village Lane
- New
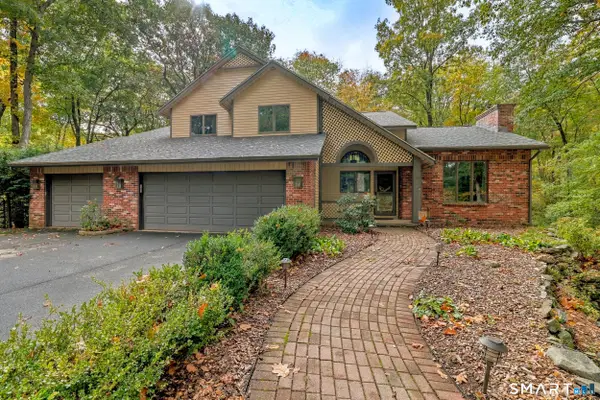
 $649,900Active5 beds 3 baths3,466 sq. ft.
37 Daniel Trace, Burlington, CT 06013
MLS# 24214331Listed by: Century 21 Bay-Mar Realty - New
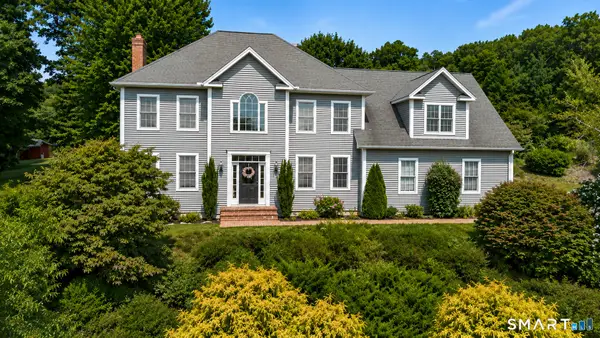 $749,900Active4 beds 3 baths2,583 sq. ft.
1 Angelas Way, Burlington, CT 06013
MLS# 24214419Listed by: LPT Realty - IConn Team - New
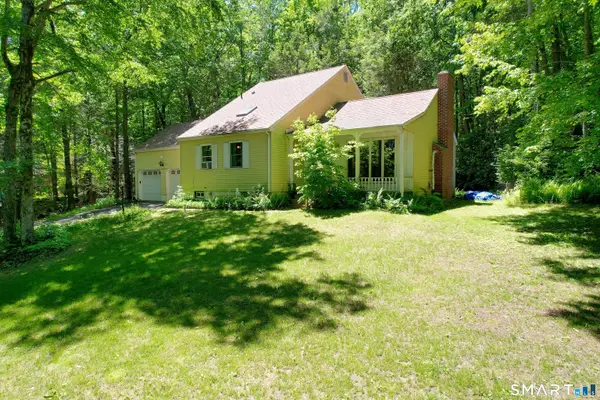 $339,900Active4 beds 3 baths1,638 sq. ft.
19 Bittersweet Lane, Burlington, CT 06013
MLS# 24213422Listed by: Berkshire Hathaway NE Prop. - New
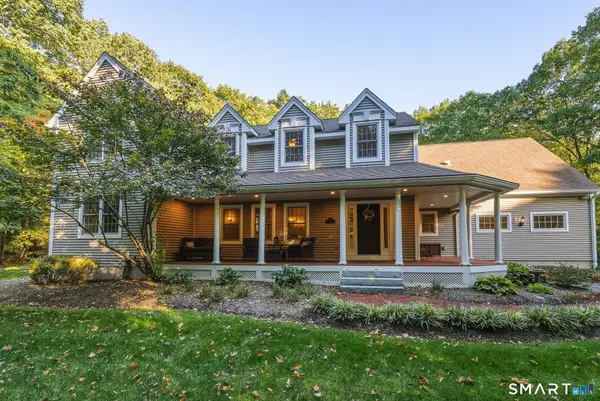 $795,000Active4 beds 4 baths3,477 sq. ft.
101 Wildcat Road, Burlington, CT 06013
MLS# 24212454Listed by: William Pitt Sotheby's Int'l - New
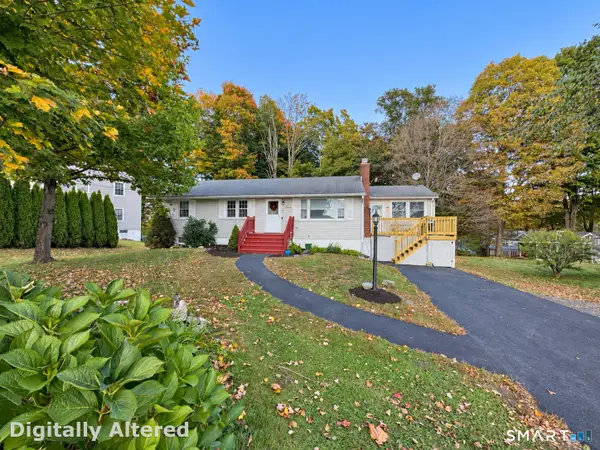 $350,000Active3 beds 2 baths1,728 sq. ft.
34 George Washington Turnpike, Burlington, CT 06013
MLS# 24213244Listed by: Connecticut Realty Studios LLC 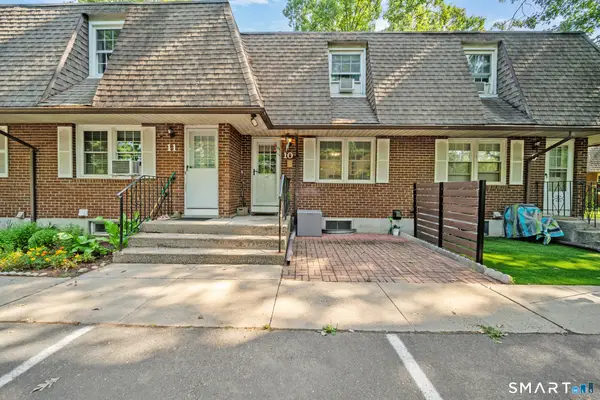 $220,000Pending2 beds 2 baths1,020 sq. ft.
35 Woodcrest Drive #10, Burlington, CT 06013
MLS# 24202456Listed by: Berkshire Hathaway NE Prop.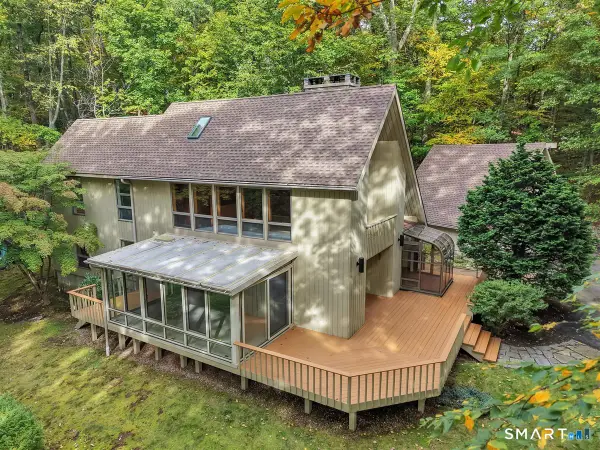 $499,000Active2 beds 2 baths2,606 sq. ft.
42 Taine Mountain Road, Burlington, CT 06013
MLS# 24208544Listed by: Berkshire Hathaway NE Prop.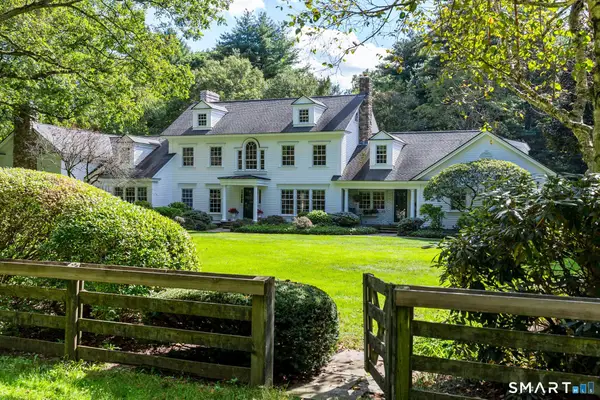 $2,200,000Active4 beds 5 baths7,698 sq. ft.
6 Pine Hill Road, Burlington, CT 06013
MLS# 24211738Listed by: William Pitt Sotheby's Int'l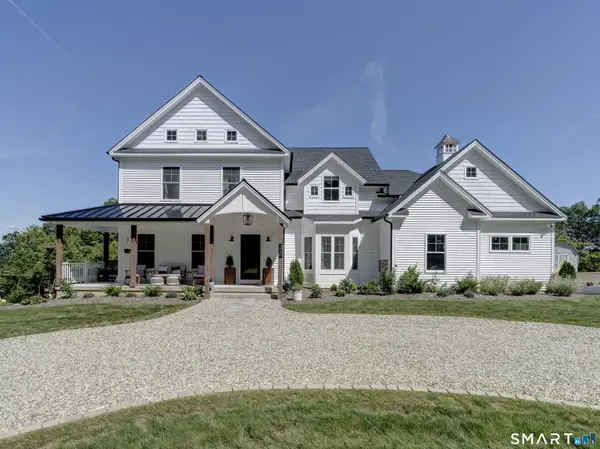 $1,799,900Active5 beds 4 baths4,438 sq. ft.
108 Daniel Trace, Burlington, CT 06013
MLS# 24209333Listed by: Mooney Real Estate, LLC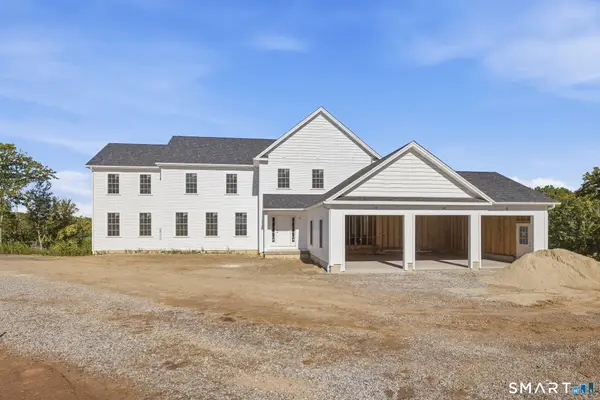 $899,000Active4 beds 4 baths3,500 sq. ft.
65 Saw Mill Road, Burlington, CT 06013
MLS# 24209019Listed by: Berkshire Hathaway NE Prop.


Protect your home and budget from life's surprises with an Assurant Home Warranty, backed by a partner that supports you through every step of homeownership. Explore Plans.
©2026 Century 21 Real Estate LLC. All rights reserved. CENTURY 21®, the CENTURY 21 Logo and C21® are service marks owned by Century 21 Real Estate LLC. Century 21 Real Estate LLC fully supports the principles of the Fair Housing Act and the Equal Opportunity Act. Each office is independently owned and operated. Listing information is deemed reliable but not guaranteed accurate.