
27 Meadow Road, Burlington, CT 06013
Local realty services provided by:CENTURY 21 Shutters & Sails
27 Meadow Road,Burlington, CT 06013
$476,000
- 2 Beds
- 1 Baths
- 2,033 sq. ft.
- Single family
- Active
Listed by: kris lippi(855) 283-0001
Office: get listed realty(855) 283-0001
MLS#:24193047
Source:CT
Price summary
- Price:$476,000
- Price per sq. ft.:$234.14
About this home
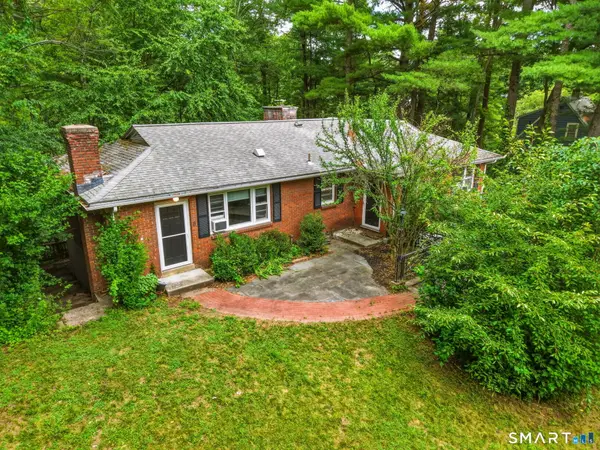
Welcome home to this charming fully dormered Cape with Modern Updates! This lovely Cape-style home boasts a blend of classic charm and clean finishes. Featuring 3 bedrooms, and 2 updated full bathrooms, this property offers convenience and comfort everywhere you look. The open floor plan includes a dining room with a large closet and is open to the eat-in kitchen with a large center island decorated with white quartz countertops. Conveniently on the first floor is a bedroom with original hardwood floors as well as 2 more great sized bedrooms on the 2nd floor both with new carpets and new windows throughout! The family room opens up from the dining room offering a great entertaining space. This home with its open floor plan and finished basement with walk-out slider provides ample space for everyday living and hosting guests. All of this is on a good-sized private yard backing up to your own oasis on Coppermine Brook with water views. Don't miss the opportunity to make this house your home! **Happy House Hunting....
Contact an agent
Home facts
- Year built:1967
- Listing ID #:24193047
- Added:1 day(s) ago
- Updated:July 21, 2026 at 11:42 AM
Rooms and interior
- Bedrooms:2
- Total bathrooms:1
- Full bathrooms:1
- Rooms Total:9
- Kitchen Description:Dishwasher, Microwave, Oven/Range, Refrigerator
- Basement Description:Full Basement, Full With Walk-Out, Fully Finished, Liveable Space, Storage, Walk-out
- Living area:2,033 sq. ft.
Heating and cooling
- Cooling:Window Unit
- Heating:Baseboard, Gas on Gas, Hot Water
Structure and exterior
- Roof:Asphalt Shingle
- Year built:1967
- Building area:2,033 sq. ft.
- Lot area:0.4 Acres
- Architectural Style:Cape Cod
- Construction Materials:Vertical Siding, Vinyl Siding
Schools
- High school:Lewis Mills
- Elementary school:Lake Garda
Utilities
- Water:Private Well
- Sewer:Septic
Finances and disclosures
- Price:$476,000
- Price per sq. ft.:$234.14
- Tax amount:$4,769 (July 2025-June 2026)
Features and amenities
- Appliances:Dishwasher, Microwave, Oven/Range, Refrigerator
- Amenities:Cable - Available, Open Floor Plan
New listings near 27 Meadow Road
- New
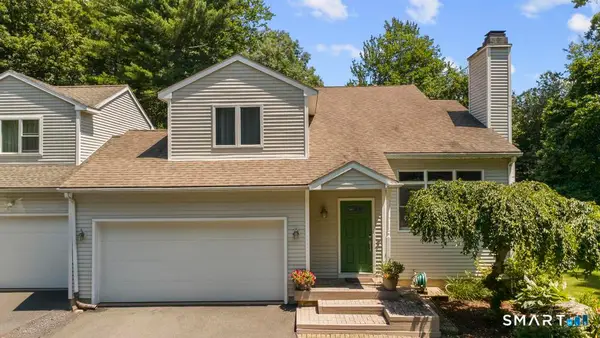 $449,000Active3 beds 3 baths1,751 sq. ft.
2 Brickham Way, Burlington, CT 06013
MLS# 24190748Listed by: Berkshire Hathaway NE Prop. - New
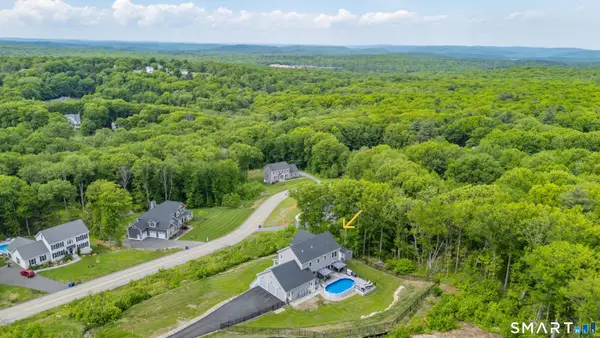 $932,500Active4 beds 3 baths3,848 sq. ft.
59 Saw Mill Road, Burlington, CT 06013
MLS# 24180041Listed by: Berkshire Hathaway NE Prop. - New
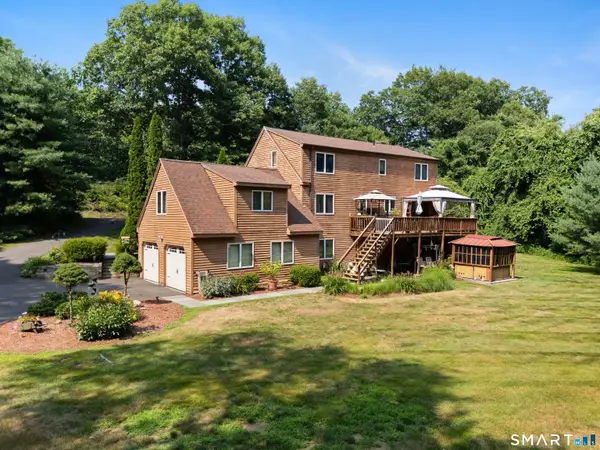 $574,900Active4 beds 3 baths3,183 sq. ft.
113 Spielman Highway, Burlington, CT 06013
MLS# 24192336Listed by: Berkshire Hathaway NE Prop. - New
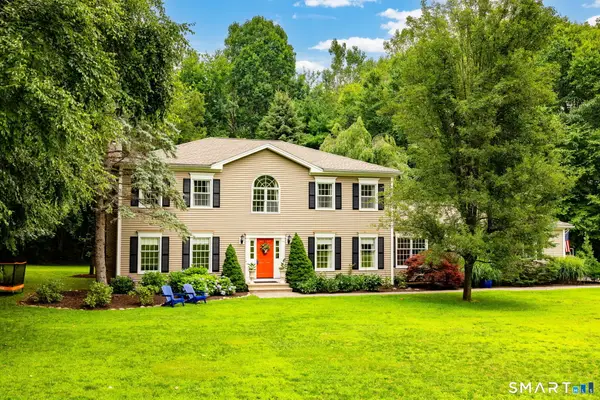 $679,995Active4 beds 4 baths3,180 sq. ft.
62 Black Walnut Lane, Burlington, CT 06013
MLS# 24192150Listed by: Glanville Real Estate - New
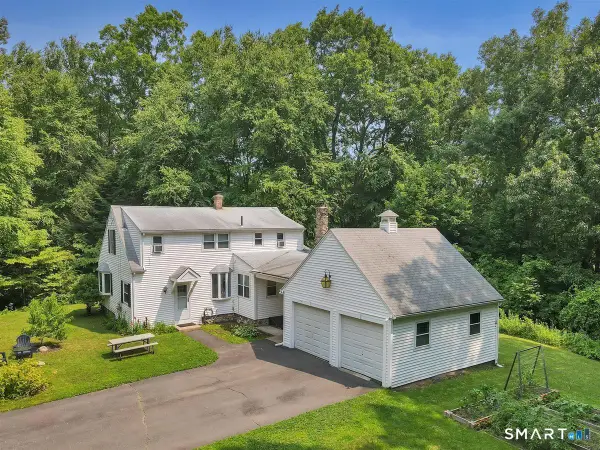 $379,000Active3 beds 2 baths1,783 sq. ft.
257 South Main Street, Burlington, CT 06013
MLS# 24188419Listed by: Berkshire Hathaway NE Prop. - New
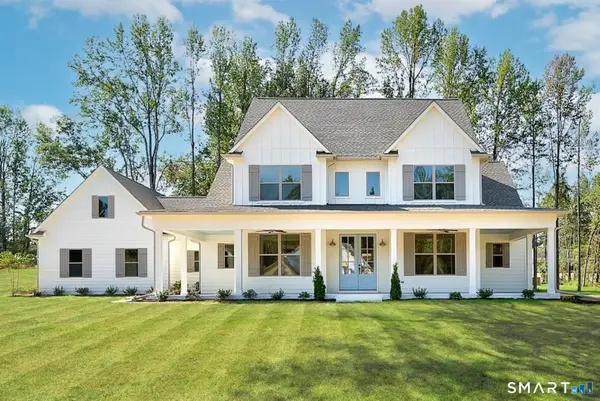 $899,999Active4 beds 3 baths3,200 sq. ft.
lot 60A Angelas Way, Burlington, CT 06013
MLS# 24192138Listed by: Vision Real Estate - New
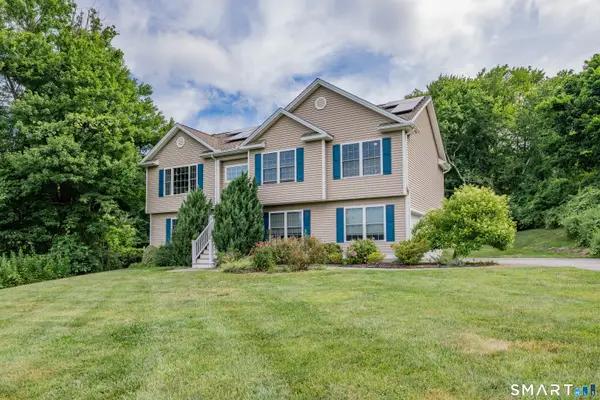 $525,000Active3 beds 3 baths1,331 sq. ft.
122 Uconn Drive, Burlington, CT 06013
MLS# 24189624Listed by: Berkshire Hathaway NE Prop. - New
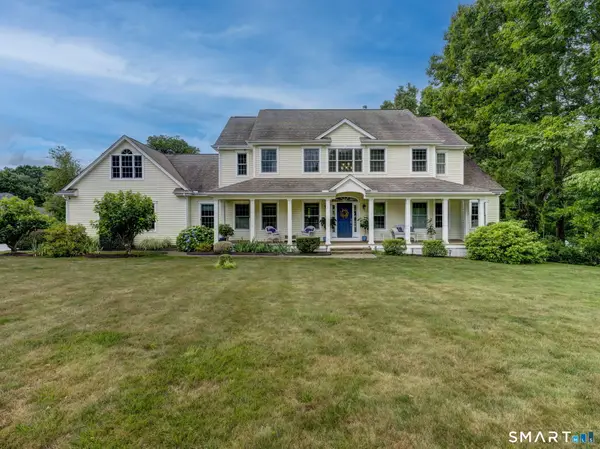 $895,000Active4 beds 5 baths3,955 sq. ft.
75 Warren Glen, Burlington, CT 06013
MLS# 24189459Listed by: W. Raveis Lifestyles Realty - New
 $439,900Active3 beds 2 baths1,484 sq. ft.
8 Washington Circle, Farmington, CT 06085
MLS# 24186826Listed by: Better Homes and Gardens Real Estate Executive Real Estate


Protect your home and budget from life's surprises with an Assurant Home Warranty, backed by a partner that supports you through every step of homeownership. Explore Plans.
©2026 Century 21 Real Estate LLC. All rights reserved. CENTURY 21®, the CENTURY 21 Logo and C21® are service marks owned by Century 21 Real Estate LLC. Century 21 Real Estate LLC fully supports the principles of the Fair Housing Act and the Equal Opportunity Act. Each office is independently owned and operated. Listing information is deemed reliable but not guaranteed accurate.