
32 Woodhaven Drive, Burlington, CT 06013
Local realty services provided by:CENTURY 21 Clemens Group
32 Woodhaven Drive,Burlington, CT 06013
$349,990
- 3 Beds
- 2 Baths
- 1,813 sq. ft.
- Single family
- Active
Listed by: joseph caslin(860) 863-9026
Office: sailpoint property group(203) 314-3890
MLS#:24195595
Source:CT
Price summary
- Price:$349,990
- Price per sq. ft.:$193.04
About this home
Opportunity knocks at 32 Woodhaven Dr! This 3 bedroom, 2 full bath home offers 1,371 sq ft on the main level plus a partially finished basement (442 sq ft) for even more living space potential. A little dated and in need of some cosmetic TLC, this is the perfect canvas for anyone looking to build sweat equity - whether you're an investor seeking a quick turnaround project or an owner-occupant ready to make it your own. Enjoy the convenience of an attached 2-car garage and a location within walking distance to the elementary school. Bring your vision - this one won't last!
Contact an agent
Home facts
- Year built:1978
- Listing ID #:24195595
- Added:2 day(s) ago
- Updated:August 02, 2026 at 11:35 AM
Rooms and interior
- Bedrooms:3
- Total bathrooms:2
- Full bathrooms:2
- Rooms Total:6
- Kitchen Description:Oven/Range, Refrigerator
- Basement Description:Full Basement, Partially Finished
- Living area:1,813 sq. ft.
Heating and cooling
- Cooling:Window Unit
- Heating:Hot Water
Structure and exterior
- Roof:Asphalt Shingle
- Year built:1978
- Building area:1,813 sq. ft.
- Lot area:0.69 Acres
- Lot Features:Level Lot, Lightly Wooded
- Architectural Style:Raised Ranch
- Construction Materials:Aluminium
Schools
- High school:Per Board of Ed
- Elementary school:Lake Garda
Utilities
- Water:Private Well
- Sewer:Septic
Finances and disclosures
- Price:$349,990
- Price per sq. ft.:$193.04
- Tax amount:$5,303 (July 2025-June 2026)
Features and amenities
- Appliances:Oven/Range, Refrigerator
Parking
- Total parking spaces:5
- Parking description:Attached Garage, Driveway, Paved
- Garage:Yes
- Garage spaces:2
New listings near 32 Woodhaven Drive
- New
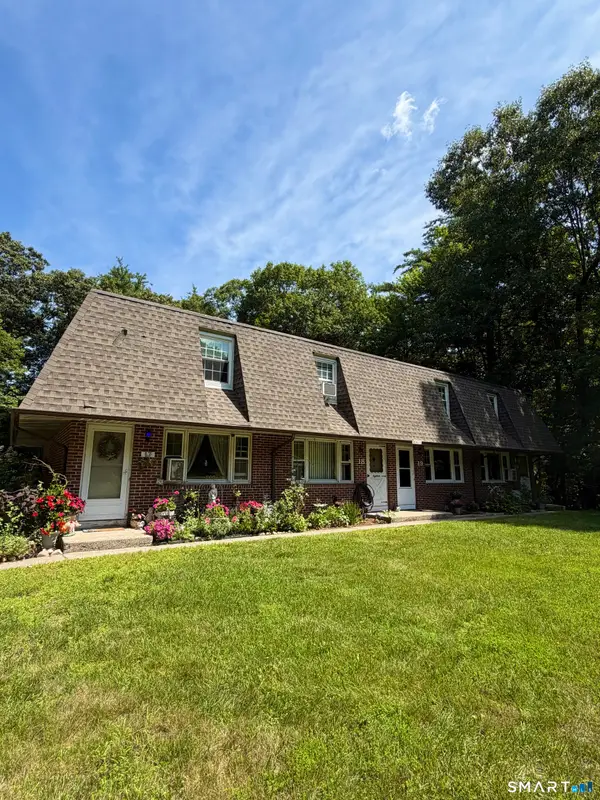 $249,900Active2 beds 2 baths1,020 sq. ft.
18 Woodcrest Drive #19, Burlington, CT 06013
MLS# 24196092Listed by: Home Valley Realty, LLC - New
 $384,900Active3 beds 2 baths1,708 sq. ft.
384 Milford Street, Burlington, CT 06013
MLS# 24178627Listed by: Coldwell Banker Realty - New
 $599,999Active4 beds 3 baths2,008 sq. ft.
9 Katherine Gaylord Lane, Burlington, CT 06013
MLS# 24194388Listed by: Berkshire Hathaway NE Prop. - New
 $517,900Active3 beds 3 baths1,931 sq. ft.
16 Barnes Hill Road, Burlington, CT 06013
MLS# 24192741Listed by: Luxe Realty LLC - New
 $589,000Active3 beds 3 baths2,222 sq. ft.
16 Lake Street, Burlington, CT 06013
MLS# 24193620Listed by: Berkshire Hathaway NE Prop.  $379,900Pending3 beds 2 baths1,316 sq. ft.
12 Silver Drive, Burlington, CT 06013
MLS# 24193461Listed by: Blue Lighthouse Realty, Inc $349,000Pending3 beds 2 baths1,572 sq. ft.
3 Alpine Drive, Burlington, CT 06013
MLS# 24192622Listed by: Country Manor Realty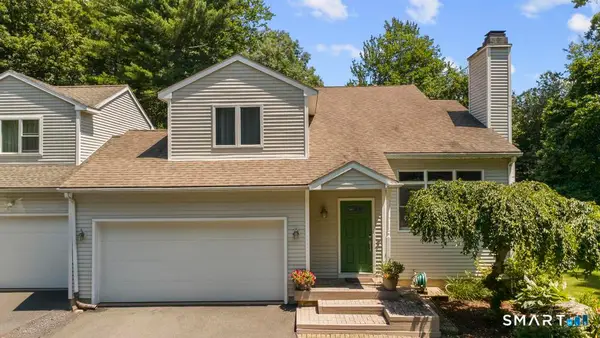 $449,000Active3 beds 3 baths1,751 sq. ft.
2 Brickham Way, Burlington, CT 06013
MLS# 24190748Listed by: Berkshire Hathaway NE Prop.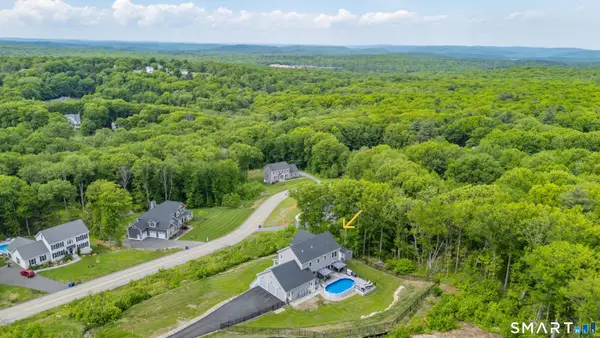 $932,500Active4 beds 3 baths3,848 sq. ft.
59 Saw Mill Road, Burlington, CT 06013
MLS# 24180041Listed by: Berkshire Hathaway NE Prop.


Protect your home and budget from life's surprises with an Assurant Home Warranty, backed by a partner that supports you through every step of homeownership. Explore Plans.
©2026 Century 21 Real Estate LLC. All rights reserved. CENTURY 21®, the CENTURY 21 Logo and C21® are service marks owned by Century 21 Real Estate LLC. Century 21 Real Estate LLC fully supports the principles of the Fair Housing Act and the Equal Opportunity Act. Each office is independently owned and operated. Listing information is deemed reliable but not guaranteed accurate.