
32 Woodhaven Drive, Burlington, CT 06013
Local realty services provided by:CENTURY 21 Shutters & Sails
32 Woodhaven Drive,Burlington, CT 06013
$399,990
- 3 Beds
- 2 Baths
- 1,813 sq. ft.
- Single family
- Active
Upcoming open houses
- Sat, Oct 0302:00 pm - 04:00 pm
- Sun, Oct 0411:00 am - 01:00 pm
Listed by: seth caslin(860) 538-2337
Office: sailpoint property group(203) 314-3890
MLS#:24211231
Source:CT
Price summary
- Price:$399,990
- Price per sq. ft.:$220.62
About this home
Welcome home to 32 Woodhaven Dr! This beautifully renovated 3 bed, 2 full bath home offers 1,813 sq ft of living space, with 1,371 sq ft above grade plus a 442 sq ft finished basement perfect for a rec room, office, or living area. Everything inside is brand new, from the stunning quartz countertops in the kitchen to the wonderful tile work in the kitchen and both baths. An attached 2-car garage adds convenience and extra storage. All of this sits in an amazing neighborhood just moments from the elementary school. Truly move-in ready, so schedule your showing today before it's gone!
Contact an agent
Home facts
- Year built:1978
- Listing ID #:24211231
- Added:1 day(s) ago
- Updated:October 03, 2026 at 12:42 PM
Rooms and interior
- Bedrooms:3
- Total bathrooms:2
- Full bathrooms:2
- Rooms Total:6
- Kitchen Description:Dishwasher, Microwave, Oven/Range, Refrigerator
- Basement Description:Full Basement, Partially Finished
- Living area:1,813 sq. ft.
Heating and cooling
- Cooling:Window Unit
- Heating:Hot Water
Structure and exterior
- Roof:Asphalt Shingle
- Year built:1978
- Building area:1,813 sq. ft.
- Lot area:0.69 Acres
- Lot Features:Level Lot, Lightly Wooded
- Architectural Style:Raised Ranch
- Construction Materials:Aluminium
Schools
- High school:Per Board of Ed
- Elementary school:Lake Garda
Utilities
- Water:Private Well
- Sewer:Septic
Finances and disclosures
- Price:$399,990
- Price per sq. ft.:$220.62
- Tax amount:$5,443 (July 2026-June 2027)
Features and amenities
- Appliances:Dishwasher, Microwave, Oven/Range, Refrigerator
Parking
- Total parking spaces:5
- Parking description:Attached Garage, Driveway, Private
- Garage:Yes
- Garage spaces:2
New listings near 32 Woodhaven Drive
- New
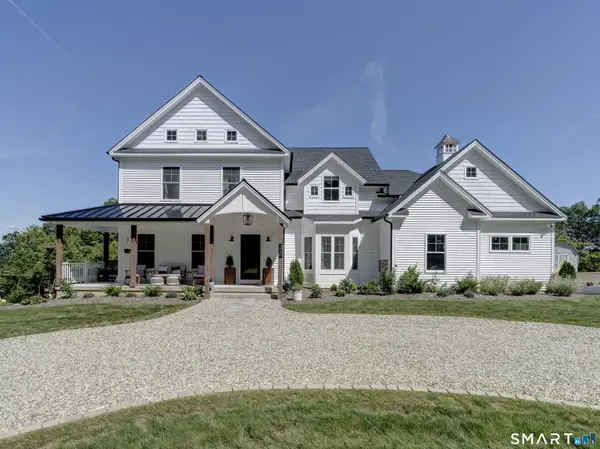 $1,799,900Active5 beds 4 baths4,438 sq. ft.
108 Daniel Trace, Burlington, CT 06013
MLS# 24209333Listed by: Mooney Real Estate, LLC - New
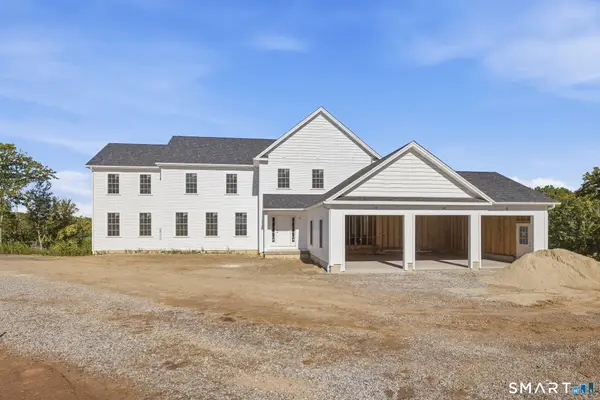 $899,000Active4 beds 4 baths3,500 sq. ft.
65 Saw Mill Road, Burlington, CT 06013
MLS# 24209019Listed by: Berkshire Hathaway NE Prop. - New
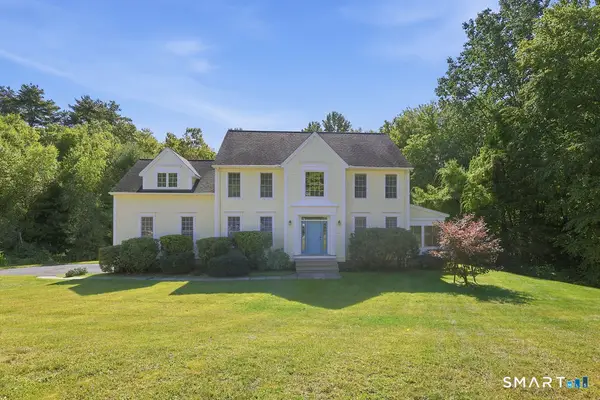 $565,000Active4 beds 3 baths2,436 sq. ft.
5 Misty Meadow Road, Burlington, CT 06013
MLS# 24209904Listed by: Berkshire Hathaway NE Prop. 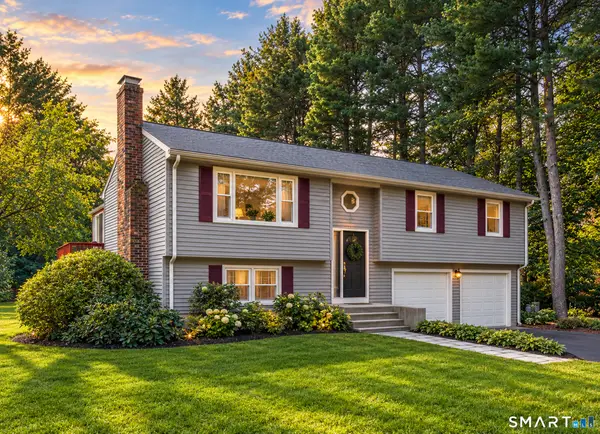 $400,000Pending3 beds 2 baths1,867 sq. ft.
5 Rio Road, Burlington, CT 06013
MLS# 24209254Listed by: Berkshire Hathaway NE Prop.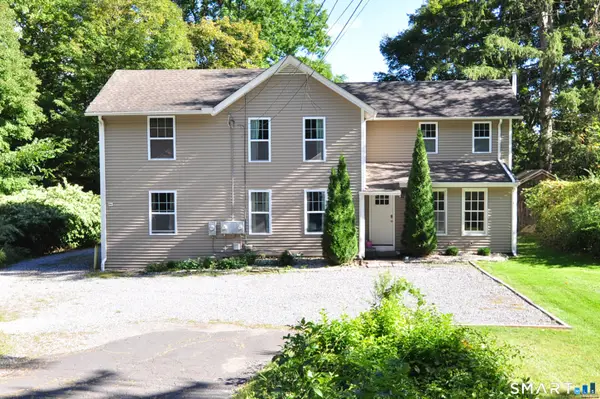 $489,900Pending5 beds 2 baths2,184 sq. ft.
48 Claire Hill Road, Burlington, CT 06013
MLS# 24204926Listed by: Eagle Eye Realty PLLC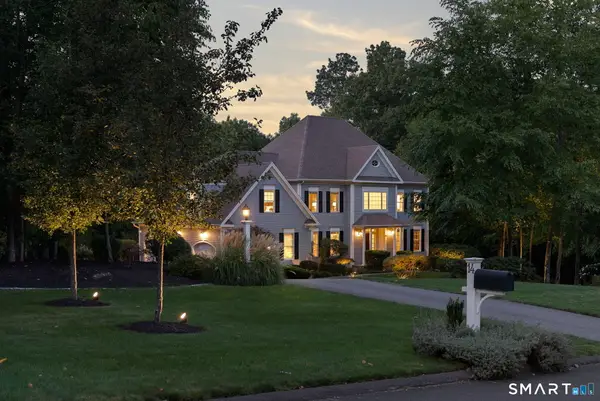 $1,075,000Pending4 beds 5 baths4,839 sq. ft.
14 Highwood Crossing, Burlington, CT 06013
MLS# 24207106Listed by: William Pitt Sotheby's Int'l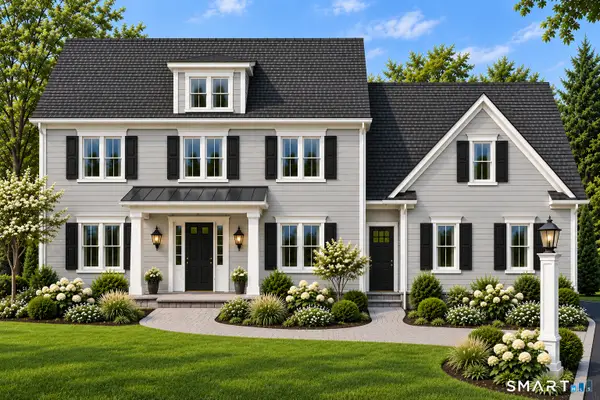 $899,000Active4 beds 3 baths3,250 sq. ft.
Lot 5 Stone Ridge Crossing, Burlington, CT 06013
MLS# 24206372Listed by: Berkshire Hathaway NE Prop. $885,000Pending4 beds 4 baths3,931 sq. ft.
23 Cedar Spring Road, Burlington, CT 06013
MLS# 24205994Listed by: Coldwell Banker Realty $569,000Active4 beds 2 baths2,395 sq. ft.
26 George Washington Turnpike, Burlington, CT 06013
MLS# 24206126Listed by: Eagle Eye Realty PLLC


Protect your home and budget from life's surprises with an Assurant Home Warranty, backed by a partner that supports you through every step of homeownership. Explore Plans.
©2026 Century 21 Real Estate LLC. All rights reserved. CENTURY 21®, the CENTURY 21 Logo and C21® are service marks owned by Century 21 Real Estate LLC. Century 21 Real Estate LLC fully supports the principles of the Fair Housing Act and the Equal Opportunity Act. Each office is independently owned and operated. Listing information is deemed reliable but not guaranteed accurate.