
173 Lisbon Road, Canterbury, CT 06331
Local realty services provided by:CENTURY 21 Custom Home Realty
173 Lisbon Road,Canterbury, CT 06331
$589,000
- 3 Beds
- 3 Baths
- 1,885 sq. ft.
- Single family
- Pending
Listed by: kara mazzola(860) 933-7337
Office: first choice realty(860) 779-7460
MLS#:24205415
Source:CT
Price summary
- Price:$589,000
- Price per sq. ft.:$312.47
About this home
Experience the charm of historic New England architecture with the comforts of newer construction! This immaculate 3-bedroom, 2.5-bath reproduction-style Cape with classic Colonial detailing is situated on 2.07 acres of rolling lawn in a picturesque elevated setting in Canterbury, CT. Inside, discover hardwood floors, exposed wood beams, soaring wood ceilings and abundant natural light. Two inviting living areas offer flexible gathering spaces, including a living room with a brick gas fireplace. The galley-style kitchen features granite countertops, stainless steel appliances, gas cooking and breakfast bar seating. A dining area opens to a screened porch with brick flooring. The first-floor primary bedroom suite features a private full bath with double vanity and glass-enclosed shower. Upstairs are two additional bedrooms and a full bath. Additional features include a first-floor powder room, combined laundry/mudroom, attached 2-car garage, central air and full unfinished basement for storage. Improvements include a 300-foot custom fieldstone wall (2019), automatic whole-house Generac generator (2019), furnace humidifier (2022), three custom awnings (2023) and custom storage shed (2024). Conveniently located near Routes 169 and 14, this move-in ready home offers timeless charm, modern conveniences and a beautiful country setting!...
Contact an agent
Home facts
- Year built:2018
- Subdivision & Development:Emily's Valley
- Listing ID #:24205415
- Added:8 day(s) ago
- Updated:October 23, 2026 at 07:53 AM
Rooms and interior
- Bedrooms:3
- Total bathrooms:3
- Full bathrooms:2
- Half bathrooms:1
- Rooms Total:7
- Kitchen Description:Dishwasher, Oven/Range, Refrigerator
- Basement Description:Concrete Floor, Full Basement, Full With Hatchway, Interior Access, Storage
- Living area:1,885 sq. ft.
Heating and cooling
- Cooling:Central Air
- Heating:Hot Air
- Central air:Yes
Structure and exterior
- Roof:Asphalt Shingle
- Year built:2018
- Building area:1,885 sq. ft.
- Lot area:2.07 Acres
- Lot Features:Cleared, Rolling
- Architectural Style:Cape Cod
- Construction Materials:Cedar, Shingle
- Exterior Features:Deck, Stone Wall
Schools
- High school:Per Board of Ed
- Middle school:Per Board of Ed
- Elementary school:Per Board of Ed
Utilities
- Water:Private Well
- Sewer:Septic
Finances and disclosures
- Price:$589,000
- Price per sq. ft.:$312.47
- Tax amount:$5,750 (July 2025-June 2026)
Features and amenities
- Appliances:Dishwasher, Oven/Range, Refrigerator
- Amenities:Library, Playground/Tot Lot, Public Rec Facilities, Shopping/Mall
Parking
- Parking description:Attached Garage
- Garage:Yes
- Garage spaces:2
New listings near 173 Lisbon Road
- Coming SoonOpen Sun, 1 to 3pm
 $499,000Coming Soon3 beds 2 baths1,536 sq. ft.
23 Francis Bennett Road, Canterbury, CT 06331
MLS# 24216309Listed by: Simply Sold Real Estate - New
 $309,800Active3 beds 1 baths1,404 sq. ft.
6 Meadow Lane, Canterbury, CT 06331
MLS# 24215720Listed by: William Raveis Real Estate - New
 $120,000Active2 beds 1 baths930 sq. ft.
291 Bingham Road #LOT 19, Canterbury, CT 06331
MLS# 24214395Listed by: Real Broker CT, LLC 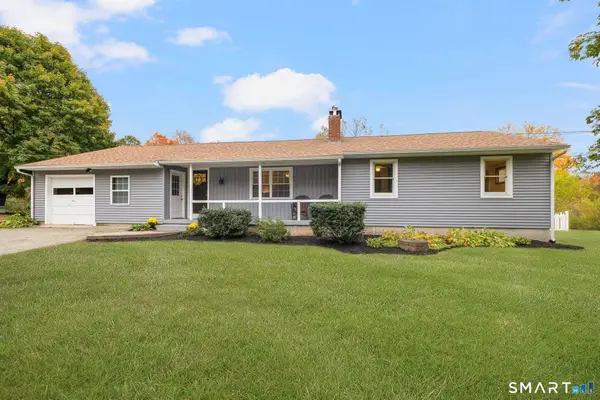 $400,000Pending3 beds 2 baths1,791 sq. ft.
522 South Canterbury Road, Canterbury, CT 06331
MLS# 24213879Listed by: First Choice Realty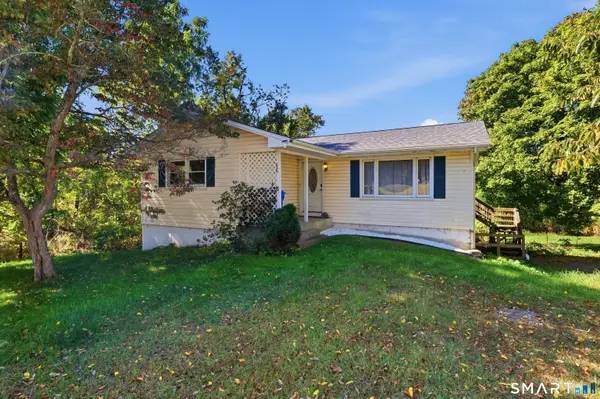 $300,000Pending3 beds 1 baths1,044 sq. ft.
254 North Society Road, Canterbury, CT 06331
MLS# 24212379Listed by: Coldwell Banker Realty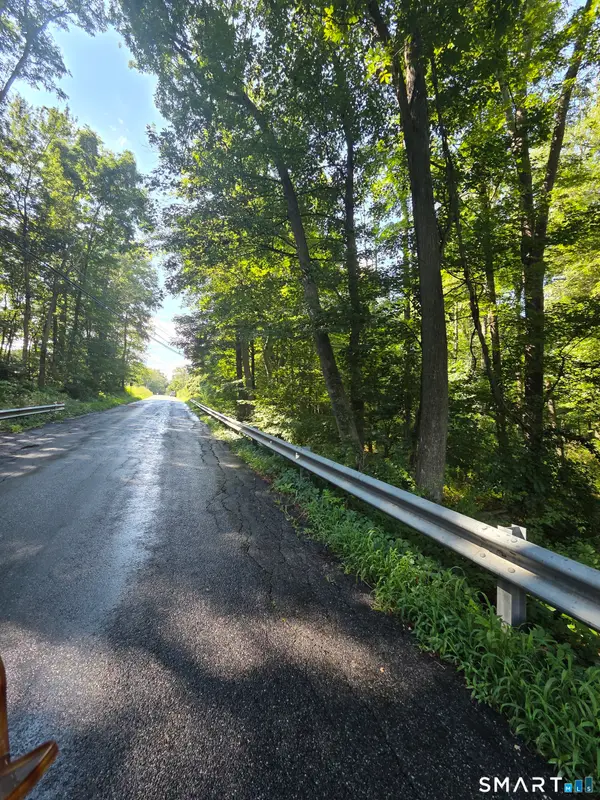 $200,000Active16.76 Acres
21/10/A Water Street, Canterbury, CT 06331
MLS# 24212217Listed by: CR Premier Properties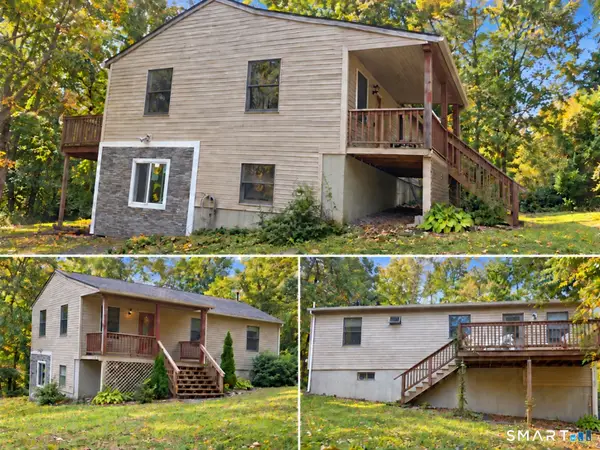 $375,000Active3 beds 1 baths1,356 sq. ft.
62 Bates Pond Road, Canterbury, CT 06331
MLS# 24211687Listed by: Homecoin.com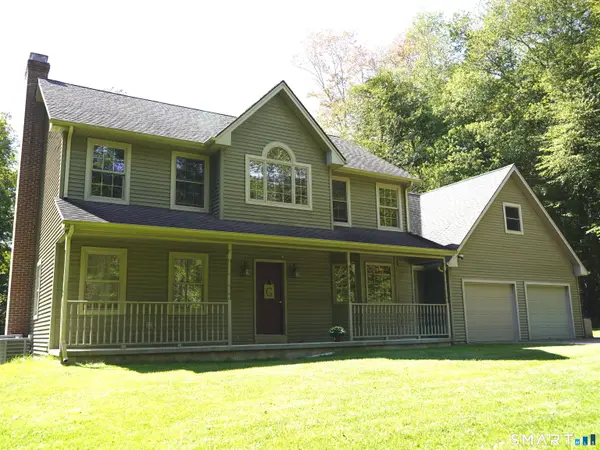 $649,000Pending3 beds 3 baths2,607 sq. ft.
111 Corey Road, Canterbury, CT 06331
MLS# 24209263Listed by: Lebanon Green Real Estate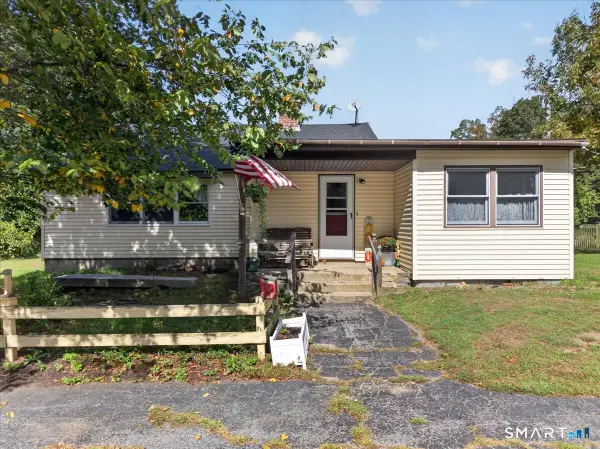 $285,000Pending3 beds 1 baths1,158 sq. ft.
29 Lisbon Road, Canterbury, CT 06331
MLS# 24210550Listed by: RE/MAX One


Protect your home and budget from life's surprises with an Assurant Home Warranty, backed by a partner that supports you through every step of homeownership. Explore Plans.
©2026 Century 21 Real Estate LLC. All rights reserved. CENTURY 21®, the CENTURY 21 Logo and C21® are service marks owned by Century 21 Real Estate LLC. Century 21 Real Estate LLC fully supports the principles of the Fair Housing Act and the Equal Opportunity Act. Each office is independently owned and operated. Listing information is deemed reliable but not guaranteed accurate.