5 Shingle Mill Drive, Canton, CT 06019
Local realty services provided by:CENTURY 21 Classic Homes
Listed by: patti maulucci(860) 416-2993
Office: kw legacy partners(860) 313-0700
MLS#:24178400
Source:CT
Price summary
- Price:$589,900
- Price per sq. ft.:$217.84
About this home
Welcome to 5 Shingle Mill Drive - a beautifully updated 4-bedroom, 2.1-bath Dutch Colonial set on 1.48 private acres in one of Canton's most sought-after neighborhoods. Offering 2,708 square feet of thoughtfully designed living space, this exceptional home blends warmth, character, and modern comfort . Gleaming hardwood floors, sun-filled rooms, and an inviting open layout create the perfect setting for everyday living and entertaining. The heart of the home is the expansive kitchen featuring stainless steel appliances, granite countertops opening to the spacious family room with a beautiful wood burning fireplace. Sliding doors lead to an expansive skylit sunroom complete with a hot tub and wet bar, overlooking the tranquil, park-like backyard - an ideal space for year-round relaxation and effortless entertaining. The formal dining room and elegant living room with fireplace and oversized windows add charm and sophistication, while a convenient powder room completes the main level. Upstairs, the spacious primary suite offers a private ensuite bath, plus three additional generously sized bedrooms, abundant closet space, and a second full bath. Step outside and enjoy the beautifully landscaped grounds featuring brick walkways, patio, and a Trex deck perfect for summer gatherings. Meticulously maintained inside and out, this home boasts extensive updates including a new roof, gutters, and skylights (2025), Trex deck (2021), replacement windows (2013) and so much more!...
Contact an agent
Home facts
- Year built:1974
- Listing ID #:24178400
- Added:1 day(s) ago
- Updated:May 29, 2026 at 07:47 PM
Rooms and interior
- Bedrooms:4
- Total bathrooms:3
- Full bathrooms:2
- Half bathrooms:1
- Rooms Total:9
- Kitchen Description:Cook Top, Dishwasher, Ice Maker, Microwave, Range Hood, Refrigerator, Wall Oven
- Basement Description:Full Basement, Unfinished
- Living area:2,708 sq. ft.
Heating and cooling
- Cooling:Attic Fan, Ceiling Fans, Window Unit
- Heating:Hot Water
Structure and exterior
- Roof:Shingle
- Year built:1974
- Building area:2,708 sq. ft.
- Lot area:1.48 Acres
- Lot Features:Level Lot, Treed
- Architectural Style:Colonial
- Construction Materials:Vinyl Siding
- Exterior Features:Deck, Gutters, Stone Wall
Schools
- High school:Canton
- Elementary school:Cherry Brook Primary
Utilities
- Water:Private Water System
Finances and disclosures
- Price:$589,900
- Price per sq. ft.:$217.84
- Tax amount:$9,744 (July 2025-June 2026)
Features and amenities
- Appliances:Cook Top, Dishwasher, Gas Dryer, Icemaker, Microwave, Range Hood, Refrigerator, Wall Oven, Washer
- Amenities:Auto Garage Door Opener, Cable - Available, Commuter Bus, Golf Course, Library, Public Rec Facilities, Shopping/Mall, Tennis Courts
Parking
- Parking description:Attached Garage
- Garage:Yes
- Garage spaces:2
New listings near 5 Shingle Mill Drive
- Open Sat, 12 to 2pmNew
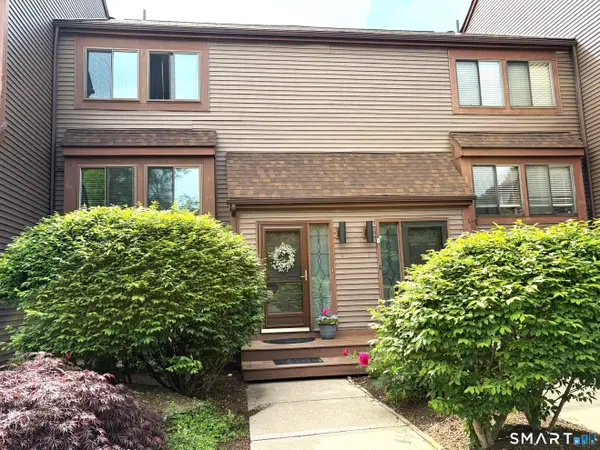 $324,900Active2 beds 3 baths1,458 sq. ft.
4 Wickhams Fancy #4, Canton, CT 06019
MLS# 24179077Listed by: William Raveis Real Estate - New
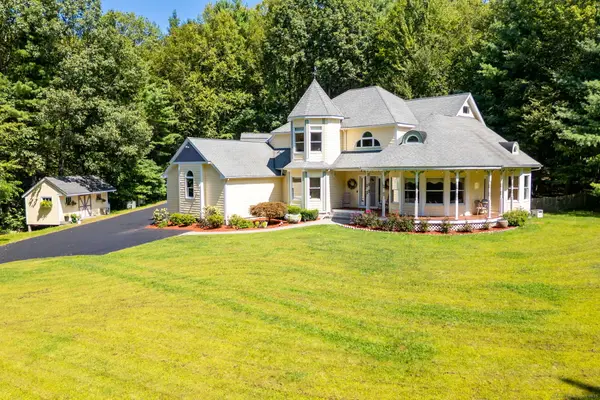 $789,000Active4 beds 4 baths3,766 sq. ft.
35 Hanson Road, Canton, CT 06019
MLS# 24178799Listed by: Rockoff Realty - New
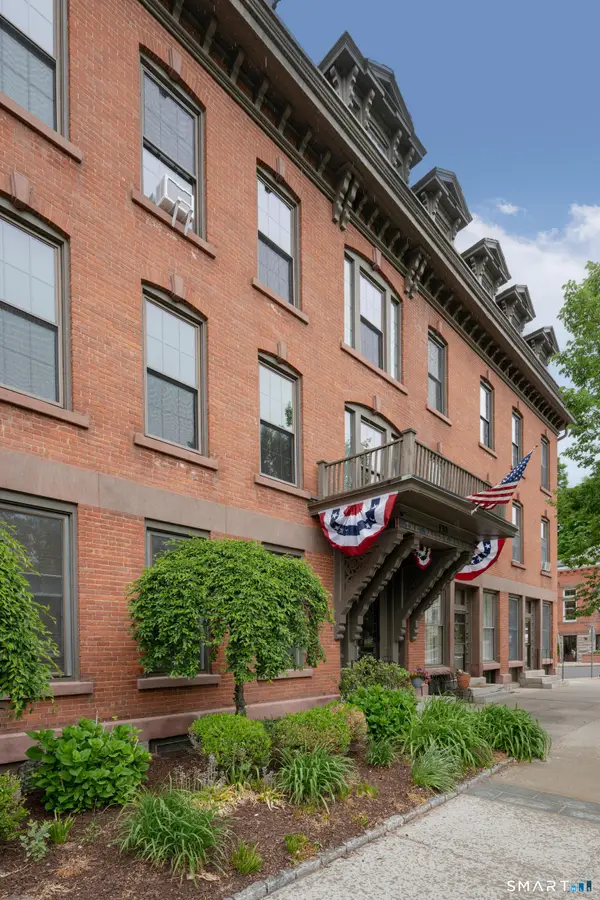 $234,900Active1 beds 1 baths110 sq. ft.
130 Main Street #2D, Canton, CT 06019
MLS# 24178481Listed by: Beycome of Connecticut - Open Sun, 11:30am to 1pmNew
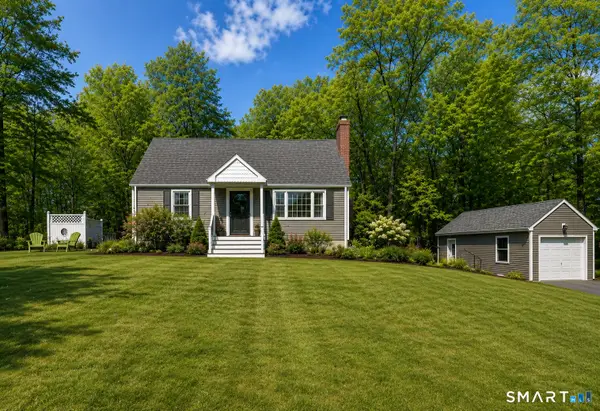 $449,900Active3 beds 2 baths1,987 sq. ft.
39 Freedom Drive, Canton, CT 06019
MLS# 24176838Listed by: William Raveis Real Estate 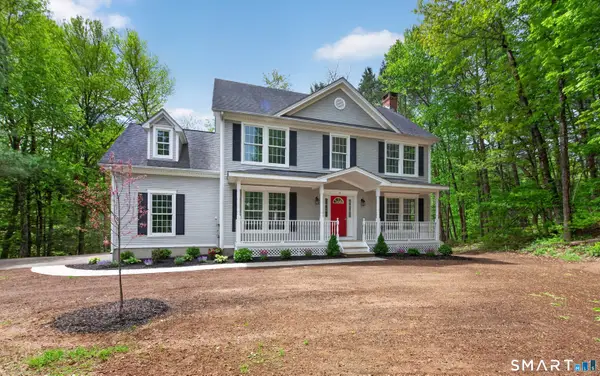 $599,000Pending3 beds 4 baths1,839 sq. ft.
Address Withheld By Seller, Canton, CT 06019
MLS# 24176966Listed by: Berkshire Hathaway NE Prop.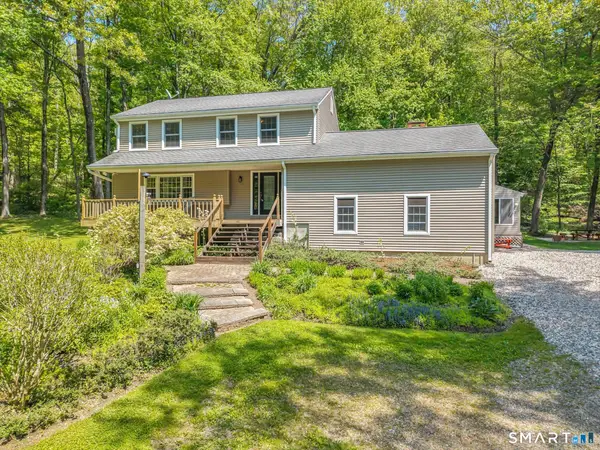
 $568,500Pending3 beds 3 baths2,456 sq. ft.
59 Indian Hill Road, Canton, CT 06019
MLS# 24176308Listed by: Century 21 AllPoints Realty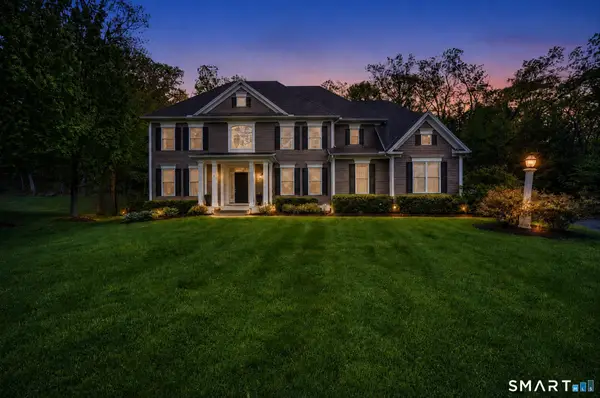 $845,000Pending4 beds 4 baths3,214 sq. ft.
16 Sweetheart Mountain Road, Canton, CT 06019
MLS# 24176306Listed by: Century 21 AllPoints Realty $269,900Pending2 beds 2 baths1,190 sq. ft.
464 Dowd Avenue #464, Canton, CT 06019
MLS# 24175405Listed by: Naples Realty Group, LLC $384,900Pending3 beds 3 baths2,283 sq. ft.
19 Camille Lane #19, Canton, CT 06019
MLS# 24174452Listed by: Coldwell Banker Realty


Protect your home and budget from life's surprises with an Assurant Home Warranty, backed by a partner that supports you through every step of homeownership. Explore Plans.
©2026 Century 21 Real Estate LLC. All rights reserved. CENTURY 21®, the CENTURY 21 Logo and C21® are service marks owned by Century 21 Real Estate LLC. Century 21 Real Estate LLC fully supports the principles of the Fair Housing Act and the Equal Opportunity Act. Each office is independently owned and operated. Listing information is deemed reliable but not guaranteed accurate.