601 Timber Lane #601, Canton, CT 06019
Local realty services provided by:CENTURY 21 Shutters & Sails
601 Timber Lane #601,Canton, CT 06019
$199,000
- 2 Beds
- 3 Baths
- 1,200 sq. ft.
- Condominium
- Active
Listed by: gabby addison, peter addison(203) 837-0050
Office: keller williams realty(203) 438-9494
MLS#:24212826
Source:CT
Price summary
- Price:$199,000
- Price per sq. ft.:$165.83
- Monthly HOA dues:$592
About this home
Conveniently located and full of potential! This townhouse is ideally situated close to schools, the library, river and scenic bike path, offering an easy and convenient lifestyle. The newer kitchen and fresh paint create a bright, welcoming feel, while the finished lower level provides valuable additional living space with plenty of flexibility for a family room, home office, den, gym, hobby area or guest space. Enjoy the ease of central air, a convenient carport, and community pool access for summertime fun. With its desirable location, flexible living space and low-maintenance lifestyle, this townhouse offers a wonderful opportunity to make it your own!
Contact an agent
Home facts
- Year built:1972
- Listing ID #:24212826
- Added:4 day(s) ago
- Updated:October 19, 2026 at 12:19 PM
Rooms and interior
- Bedrooms:2
- Total bathrooms:3
- Full bathrooms:2
- Half bathrooms:1
- Rooms Total:4
- Kitchen Description:Dishwasher, Oven/Range, Refrigerator
- Basement Description:Full Basement, Interior Access
- Living area:1,200 sq. ft.
Heating and cooling
- Cooling:Central Air
- Heating:Hot Air
- Central air:Yes
Structure and exterior
- Year built:1972
- Building area:1,200 sq. ft.
- Architectural Style:Townhouse
- Construction Materials:Vinyl Siding
Schools
- High school:Per Board of Ed
- Elementary school:Per Board of Ed
Utilities
- Water:Public Water Connected
- Sewer:Public Sewer Connected
Finances and disclosures
- Price:$199,000
- Price per sq. ft.:$165.83
- Tax amount:$4,827 (July 2026-June 2027)
Features and amenities
- Appliances:Dishwasher, Oven/Range, Refrigerator
- Amenities:Cable - Available, Open Floor Plan
- Pool features:In Ground Pool
Parking
- Total parking spaces:2
- Parking description:Assigned Parking, Carport
- Garage:Yes
- Garage spaces:1
New listings near 601 Timber Lane #601
- New
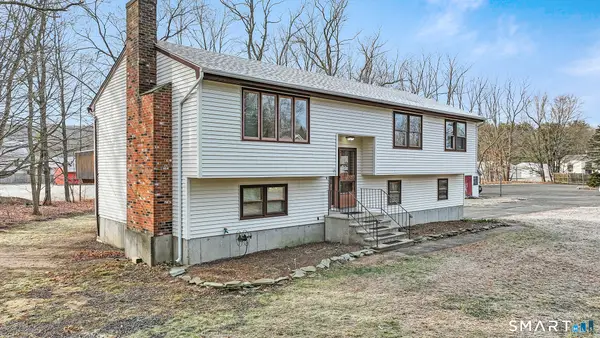 $375,000Active3 beds 2 baths1,548 sq. ft.
129 Dowd Avenue, Canton, CT 06019
MLS# 24214352Listed by: Starr Team at LPT Realty - New
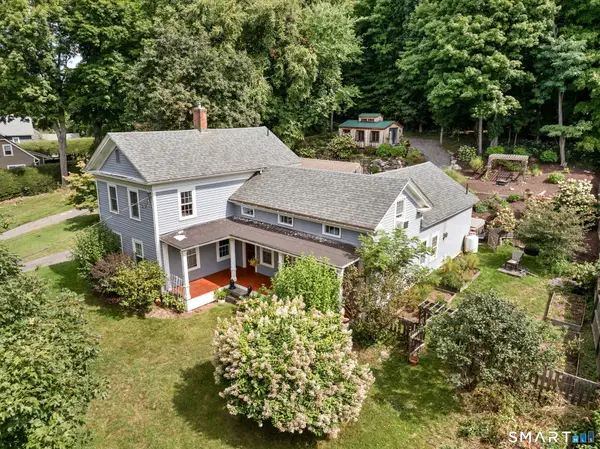 $625,000Active4 beds 3 baths2,229 sq. ft.
39 High Street, Canton, CT 06019
MLS# 24200302Listed by: William Pitt Sotheby's Int'l - New
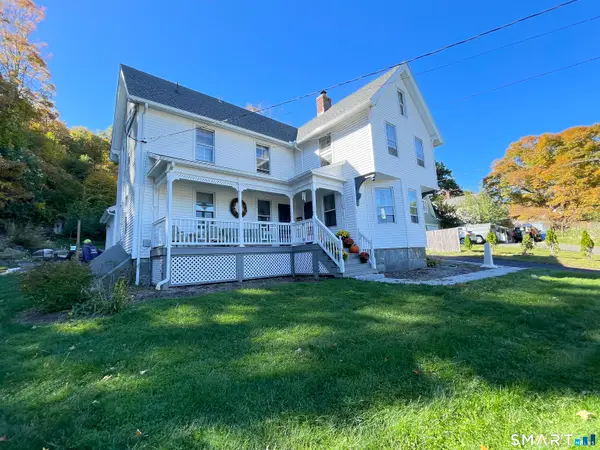 $475,000Active4 beds 2 baths2,370 sq. ft.
62 Dunne Avenue, Canton, CT 06019
MLS# 24212632Listed by: Sullivan Real Estate Inc - New
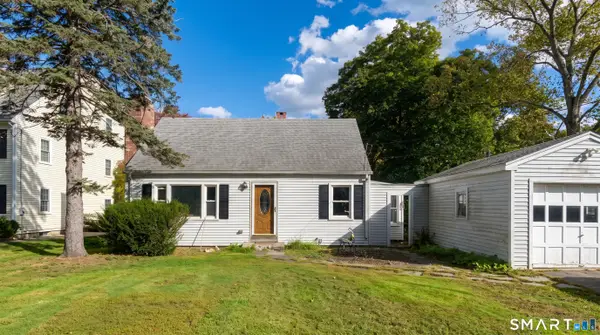 $345,000Active3 beds 1 baths966 sq. ft.
31 East Hill Road, Canton, CT 06019
MLS# 24213833Listed by: Mia Realty LLC 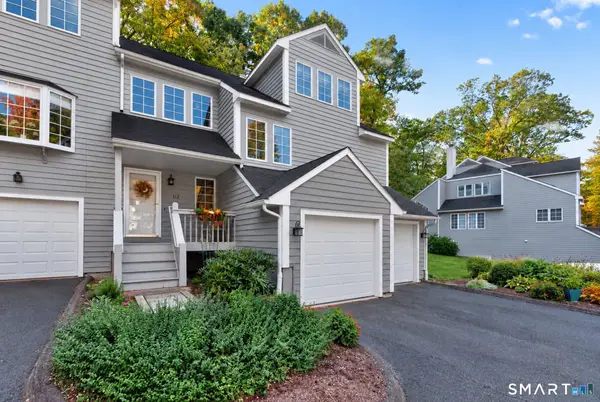 $415,900Pending3 beds 3 baths1,975 sq. ft.
112 Winterbourne Lane #112, Canton, CT 06019
MLS# 24213138Listed by: Berkshire Hathaway NE Prop.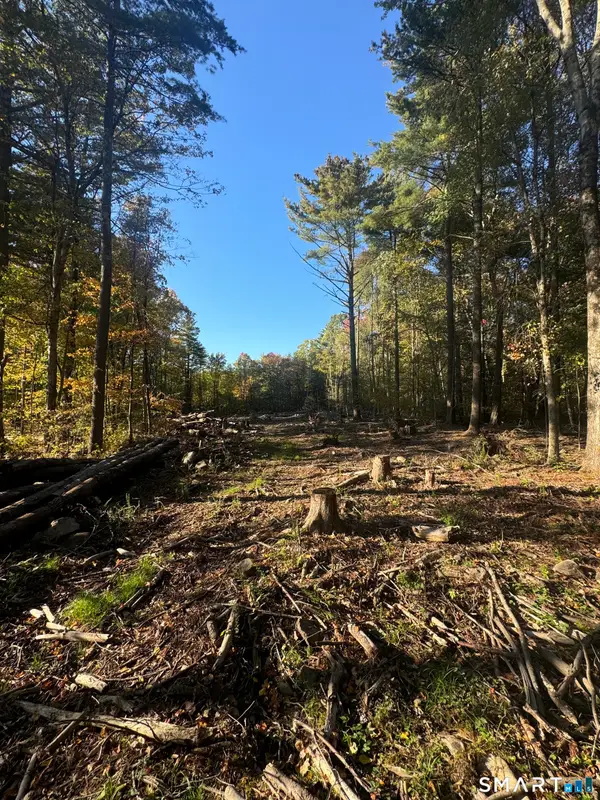 $265,000Active4.58 Acres
Lot 9 Red Fox Run, Canton, CT 06019
MLS# 24211729Listed by: Viktoria Brennan Broker- New
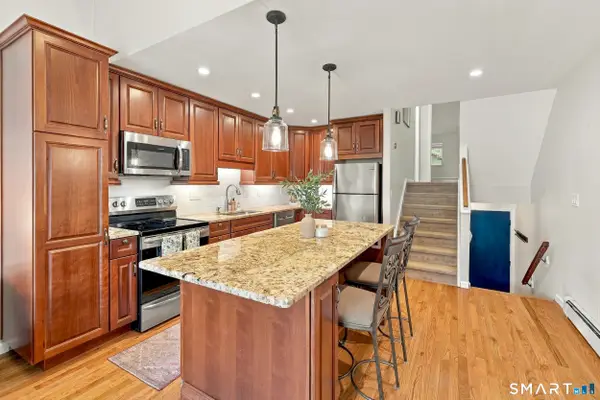 $250,000Active2 beds 2 baths1,153 sq. ft.
50 East Hill Road #8S, Canton, CT 06019
MLS# 24212989Listed by: eXp Realty - New
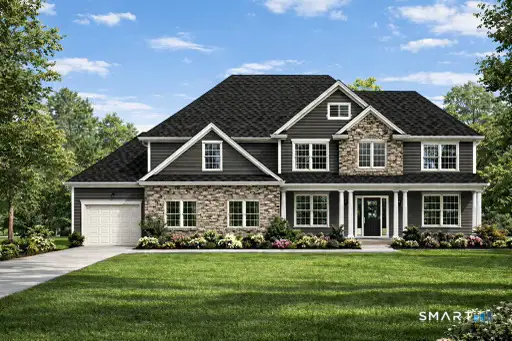 $1,250,000Active4 beds 3 baths3,292 sq. ft.
23 Red Fox Run, Canton, CT 06019
MLS# 24212224Listed by: Viktoria Brennan Broker 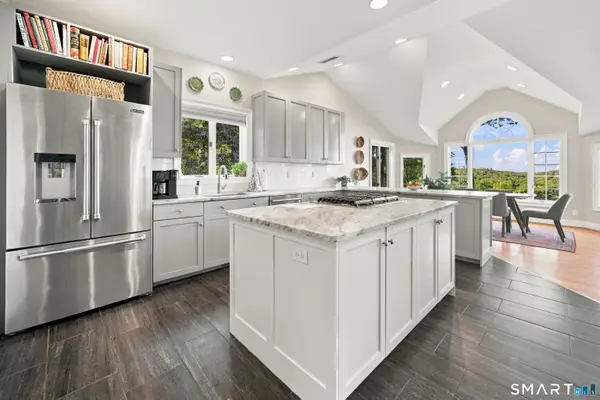
 $949,900Active4 beds 3 baths3,772 sq. ft.
100 Robin Drive, Canton, CT 06019
MLS# 24205275Listed by: Century 21 AllPoints Realty


Protect your home and budget from life's surprises with an Assurant Home Warranty, backed by a partner that supports you through every step of homeownership. Explore Plans.
©2026 Century 21 Real Estate LLC. All rights reserved. CENTURY 21®, the CENTURY 21 Logo and C21® are service marks owned by Century 21 Real Estate LLC. Century 21 Real Estate LLC fully supports the principles of the Fair Housing Act and the Equal Opportunity Act. Each office is independently owned and operated. Listing information is deemed reliable but not guaranteed accurate.