
268 Eastgate Drive, Cheshire, CT 06410
Local realty services provided by:CENTURY 21 Classic Homes
268 Eastgate Drive,Cheshire, CT 06410
$499,999
- 3 Beds
- 3 Baths
- 1,642 sq. ft.
- Single family
- Active
Listed by: kevin harris(860) 670-9513
Office: kw legacy partners(860) 313-0700
MLS#:24213257
Source:CT
Price summary
- Price:$499,999
- Price per sq. ft.:$304.51
About this home
Come and see this terrific home in an ideal central Cheshire location in a sidewalked neighborhood next to Highland Elementary. Enter this terrific home and be welcomed by gorgeous hardwood floors, an updated modern kitchen with doorway to large 16x20 rear deck, dining room and living room with fireplace. The primary bedroom has a half bath, 2 additional bedrooms and a full bathroom complete the 1st floor. The lower level features a light and bright recreation room with walk out to the back yard, a full bathroom with shower and laundry, an office/flex use room, and utility/storage area. The rear yard features a 13.5x21 covered paver patio for enjoying your summer afternoons in the shade. Home is wired for a generator (included), 200 amp upgraded electrical, central air conditioning, new garage door opener, and much more.
Contact an agent
Home facts
- Year built:1975
- Listing ID #:24213257
- Added:9 day(s) ago
- Updated:October 19, 2026 at 12:19 PM
Rooms and interior
- Bedrooms:3
- Total bathrooms:3
- Full bathrooms:2
- Half bathrooms:1
- Rooms Total:8
- Kitchen Description:Dishwasher, Disposal, Oven/Range, Range Hood, Refrigerator
- Basement Description:Full Basement, Full With Walk-Out, Heated, Partially Finished, Sump Pump, Walk-out
- Living area:1,642 sq. ft.
Heating and cooling
- Cooling:Central Air
- Heating:Hot Water
- Central air:Yes
Structure and exterior
- Roof:Shingle
- Year built:1975
- Building area:1,642 sq. ft.
- Lot area:0.48 Acres
- Lot Features:In Subdivision
- Architectural Style:Ranch
- Construction Materials:Aluminium
- Exterior Features:Gutters, Lighting, Patio, Sidewalk
Schools
- High school:Cheshire
- Elementary school:Highland
Utilities
- Water:Public Water Connected
- Sewer:Public Sewer Connected
Finances and disclosures
- Price:$499,999
- Price per sq. ft.:$304.51
- Tax amount:$7,655 (July 2026-June 2027)
Features and amenities
- Appliances:Dishwasher, Disposal, Oven/Range, Range Hood, Refrigerator
- Amenities:Auto Garage Door Opener, Park, Playground/Tot Lot, Security System
Parking
- Total parking spaces:4
- Parking description:Attached Garage, Driveway, Off Street Parking, Private
- Garage:Yes
- Garage spaces:2
New listings near 268 Eastgate Drive
- Coming Soon
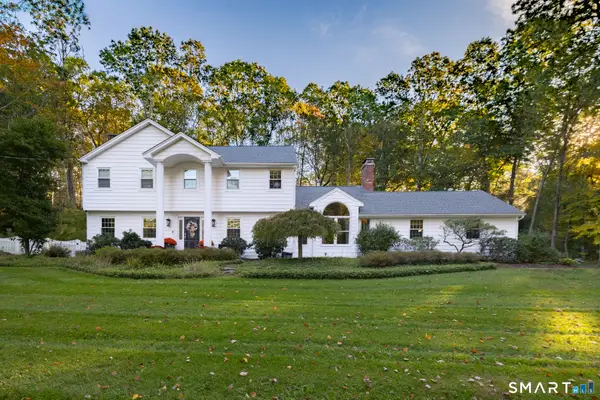 $839,900Coming Soon4 beds 3 baths3,309 sq. ft.
256 Beacon Hill Drive, Cheshire, CT 06410
MLS# 24214742Listed by: BHGRE Gaetano Marra Homes - New
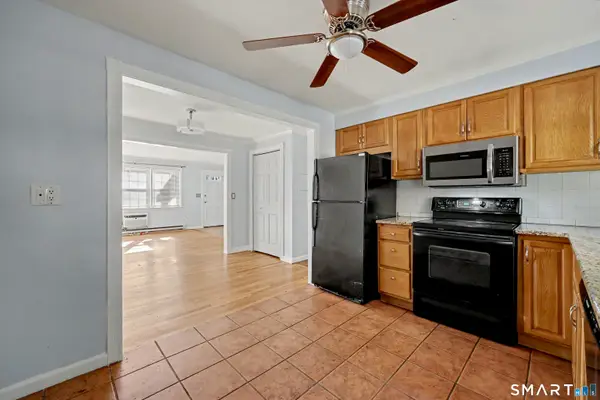 $230,000Active2 beds 3 baths1,122 sq. ft.
420 Robin Court #420, Cheshire, CT 06410
MLS# 24214604Listed by: Coldwell Banker Realty - New
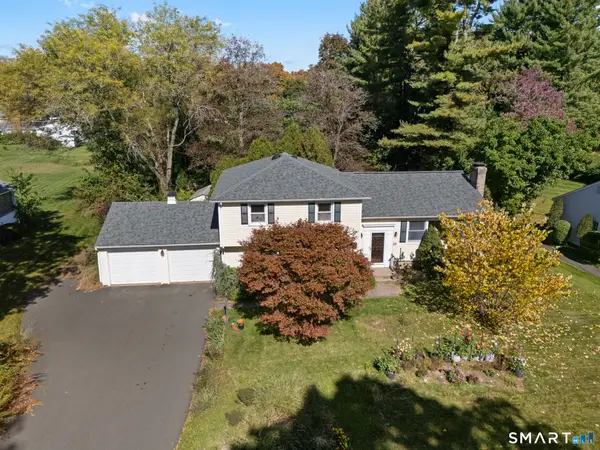 $469,000Active4 beds 3 baths1,478 sq. ft.
68 Pleasant Drive, Cheshire, CT 06410
MLS# 24214579Listed by: New England Prestige Realty - New
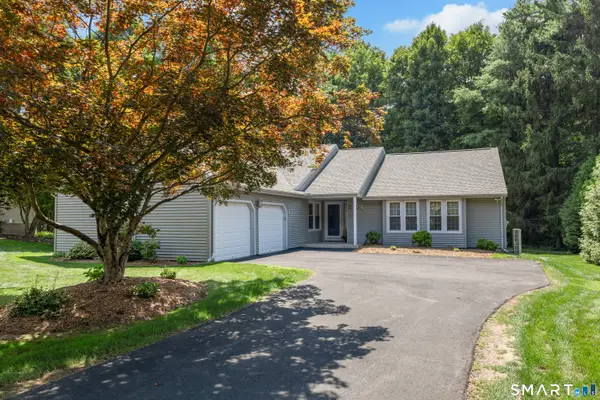 $538,000Active2 beds 2 baths1,960 sq. ft.
3 Racebrook Court, Cheshire, CT 06410
MLS# 24214282Listed by: Houlihan Lawrence WD - New
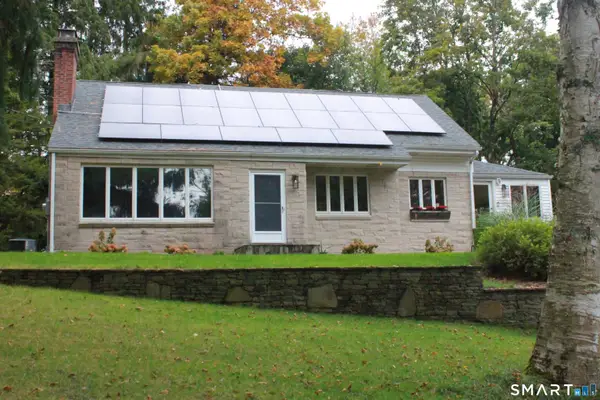 $589,900Active3 beds 2 baths2,054 sq. ft.
178 Harrison Road, Cheshire, CT 06410
MLS# 24213428Listed by: Coldwell Banker Realty 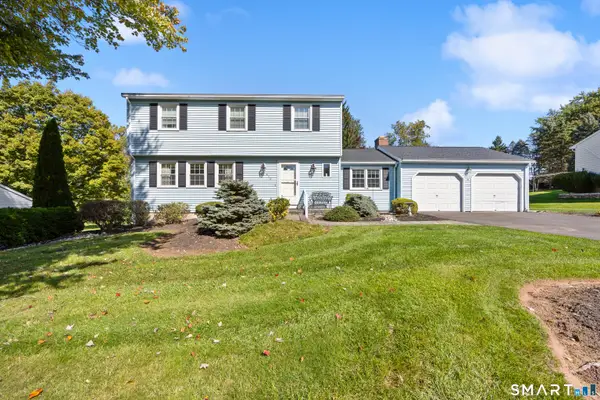 $579,900Pending4 beds 3 baths2,042 sq. ft.
450 Cardinal Lane, Cheshire, CT 06410
MLS# 24213826Listed by: Berkshire Hathaway NE Prop.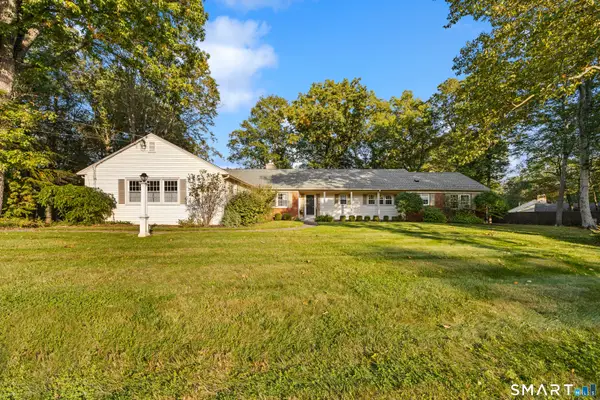 $599,900Pending3 beds 3 baths2,730 sq. ft.
256 Nob Hill Road, Cheshire, CT 06410
MLS# 24213120Listed by: Calcagni Real Estate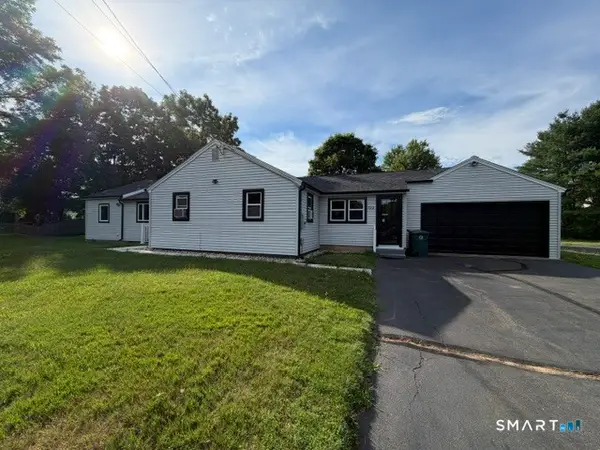 $549,000Active3 beds 2 baths1,617 sq. ft.
Address Withheld By Seller, Cheshire, CT 06410
MLS# 24212575Listed by: Premier Re Group LLC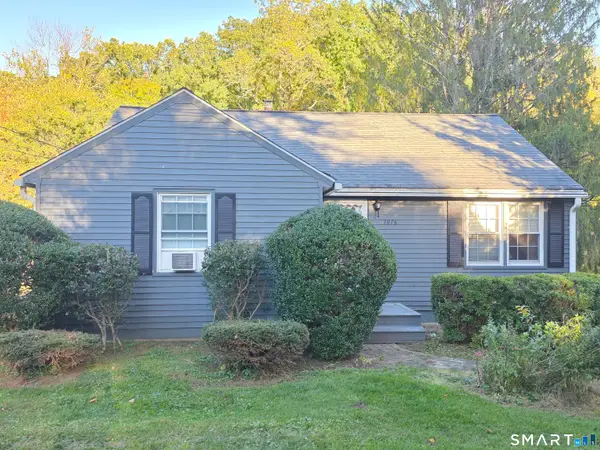 $415,000Active2 beds 1 baths974 sq. ft.
1016 Sperry Road, Cheshire, CT 06410
MLS# 24212500Listed by: Berkshire Hathaway NE Prop.


Protect your home and budget from life's surprises with an Assurant Home Warranty, backed by a partner that supports you through every step of homeownership. Explore Plans.
©2026 Century 21 Real Estate LLC. All rights reserved. CENTURY 21®, the CENTURY 21 Logo and C21® are service marks owned by Century 21 Real Estate LLC. Century 21 Real Estate LLC fully supports the principles of the Fair Housing Act and the Equal Opportunity Act. Each office is independently owned and operated. Listing information is deemed reliable but not guaranteed accurate.