
570 Riverside Drive, Cheshire, CT 06410
Local realty services provided by:CENTURY 21 Shutters & Sails
570 Riverside Drive,Cheshire, CT 06410
$880,000
- 4 Beds
- 4 Baths
- - sq. ft.
- Single family
- Coming Soon
Listed by: james bulger(203) 228-3461
Office: calcagni real estate(203) 272-1821
MLS#:24194251
Source:CT
Price summary
- Price:$880,000
About this home
Welcome to this stately 3,855 square-foot brick Colonial, perfectly situated on a beautifully level lot in a lovely neighborhood. This spacious 4-5 bedroom home offers timeless elegance and exceptional amenities designed for comfortable living and effortless entertaining. Inside, you'll find gleaming hardwood floors throughout most of the main level and a thoughtfully designed floor plan featuring a large eat-in kitchen with abundant cabinetry and workspace, ideal for everyday living and hosting family and friends. The home also features a spacious great room, perfect for gathering and relaxing, as well as a private home office that provides an ideal space for remote work or study. The convenience of an upper-level laundry room adds ease to daily living. Central air conditioning enhances comfort throughout the home. Step outside to your own private backyard retreat! Enjoy summers in the heated in-ground pool with an attached spa, relax on the expansive patio, or entertain guests in the beautifully landscaped outdoor space. An underground sprinkler helps keep the grounds lush and vibrant with ease. Completing this exceptional property is an attached 3-car garage, providing ample room for vehicles, storage and hobbies. Combining classic Colonial charm with outstanding indoor and outdoor spaces, this home offers the perfect blend of luxury, comfort and functionality....
Contact an agent
Home facts
- Year built:1976
- Listing ID #:24194251
- Updated:August 04, 2026 at 11:35 AM
Rooms and interior
- Bedrooms:4
- Total bathrooms:4
- Full bathrooms:3
- Half bathrooms:1
- Rooms Total:9
- Kitchen Description:Dishwasher, Gas Cooktop, Refrigerator
- Basement Description:Full Basement, Full With Hatchway
Heating and cooling
- Cooling:Central Air
- Heating:Hot Air
- Central air:Yes
Structure and exterior
- Roof:Asphalt Shingle
- Year built:1976
- Lot Features:Level Lot, Lightly Wooded, Open Lot
- Architectural Style:Colonial
- Construction Materials:Brick
- Exterior Features:Patio, Underground Sprinkler
Schools
- High school:Cheshire
- Middle school:Dodd
- Elementary school:Highland
Utilities
- Water:Public Water Connected
- Sewer:Public Sewer Connected
Finances and disclosures
- Price:$880,000
- Tax amount:$15,004 (July 2026-June 2027)
Features and amenities
- Appliances:Dishwasher, Gas Cooktop, Refrigerator
- Amenities:Basketball Court, Central Vacuum, Intercom, Paddle Tennis, Park, Playground/Tot Lot, Private School(s), Tennis Courts
- Pool features:In Ground Pool
Parking
- Parking description:Attached Garage
- Garage:Yes
- Garage spaces:3
New listings near 570 Riverside Drive
- New
 $549,999Active3 beds 2 baths1,797 sq. ft.
301 Wiese Road, Cheshire, CT 06410
MLS# 24194933Listed by: Calcagni Real Estate - New
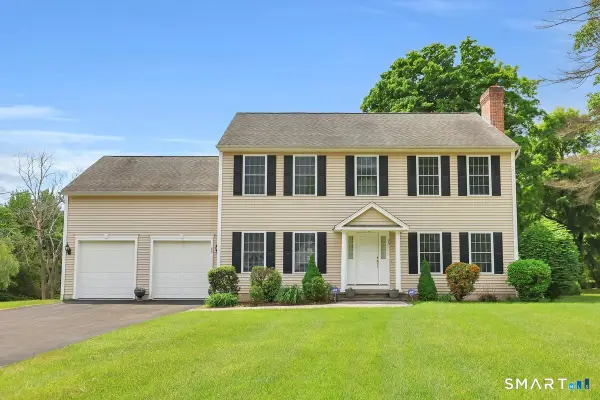 $699,000Active5 beds 3 baths3,301 sq. ft.
95 Higgins Road, Cheshire, CT 06410
MLS# 24193699Listed by: Berkshire Hathaway NE Prop. - Coming SoonOpen Sat, 12 to 2pm
 $449,000Coming Soon3 beds 2 baths
187 Elmwood Drive, Cheshire, CT 06410
MLS# 24180610Listed by: Coldwell Banker Realty - New
 $649,000Active4 beds 3 baths3,080 sq. ft.
345 Payne Drive, Cheshire, CT 06410
MLS# 24190065Listed by: William Raveis Real Estate - New
 $450,000Active3 beds 3 baths2,032 sq. ft.
1185 Highview Terrace, Cheshire, CT 06410
MLS# 24195608Listed by: Coldwell Banker Realty 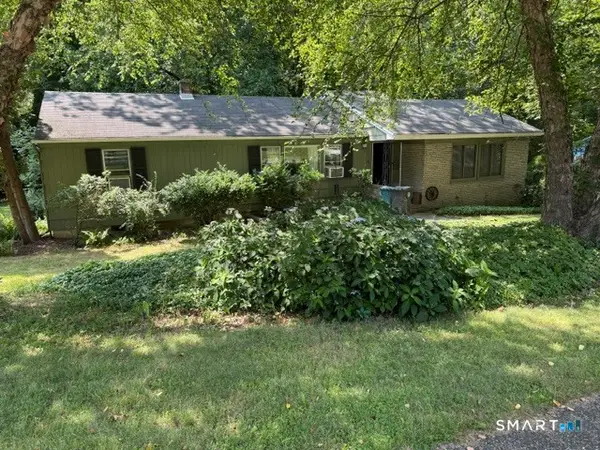 $275,000Pending2 beds 2 baths1,371 sq. ft.
185 Green Hill Lane, Cheshire, CT 06410
MLS# 24194452Listed by: Carl Guild & Associates- New
 $849,900Active4 beds 3 baths3,143 sq. ft.
662 Coleman Road, Cheshire, CT 06410
MLS# 24194347Listed by: William Raveis Real Estate  $559,900Pending4 beds 3 baths2,074 sq. ft.
341 Sharon Drive, Cheshire, CT 06410
MLS# 24194294Listed by: Purtell Realty LLC- New
 $650,000Active4 beds 3 baths2,751 sq. ft.
46 Dundee Drive, Cheshire, CT 06410
MLS# 24192046Listed by: Keller Williams Realty Prtnrs.


Protect your home and budget from life's surprises with an Assurant Home Warranty, backed by a partner that supports you through every step of homeownership. Explore Plans.
©2026 Century 21 Real Estate LLC. All rights reserved. CENTURY 21®, the CENTURY 21 Logo and C21® are service marks owned by Century 21 Real Estate LLC. Century 21 Real Estate LLC fully supports the principles of the Fair Housing Act and the Equal Opportunity Act. Each office is independently owned and operated. Listing information is deemed reliable but not guaranteed accurate.