
644 South Brooksvale Road, Cheshire, CT 06410
Local realty services provided by:CENTURY 21 Shutters & Sails
644 South Brooksvale Road,Cheshire, CT 06410
$1,662,500
- 4 Beds
- 5 Baths
- 6,361 sq. ft.
- Single family
- Active
Listed by: jennifer bundock(203) 632-7201
Office: coldwell banker realty(203) 272-1633
MLS#:24190982
Source:CT
Price summary
- Price:$1,662,500
- Price per sq. ft.:$261.36
About this home
Lovely contemporary Colonial set on 2.26 acres offers over 6,000 square feet of above-grade living space w/ a versatile multi-level layout. Step into the dramatic two-story brick foyer featuring floor-to-ceiling windows, & radiant floor heating throughout the 1st floor. This level offers outstanding add'l living space w/ a comfortable family room, 43' x 15' rec room, private office, full BA, & walkout access to the covered lower deck. Whether you're looking for a home gym, guest retreat, or simply extra space to spread out, you have endless possibilities! The main living level features a large kitchen w/granite countertops, center island, quality appliances, & sunny breakfast nook with lots of windows overlooking the peaceful landscape. Dining room, living room, & vaulted Great Room w/ pellet stove provide inviting spaces for everyday living & entertaining. Upper deck is conveniently accessible from the breakfast nook or great room. The primary suite features radiant floor heating, en-suite BA, double closets, & walk-in closet. 1/2 BA w/ laundry completes this level. Upstairs you'll find 3 generously sized BRs, including one w/ its own private BA, plus an additional full BA. Backing directly to Cheshire Land Trust, this property offers exceptional privacy, a putting green, pickleball court, & peaceful views from nearly every room. Whether enjoying your morning coffee on the deck or relaxing indoors, the natural setting has a sense of tranquility that's hard to find....
Contact an agent
Home facts
- Year built:1987
- Listing ID #:24190982
- Added:52 day(s) ago
- Updated:September 02, 2026 at 11:48 AM
Rooms and interior
- Bedrooms:4
- Total bathrooms:5
- Full bathrooms:4
- Half bathrooms:1
- Rooms Total:11
- Kitchen Description:Dishwasher, Freezer, Gas Range, Microwave, Range Hood, Refrigerator, Wall Oven
- Basement Description:Cooled, Full Basement, Full With Walk-Out, Garage Access, Heated, Interior Access, Liveable Space
- Living area:6,361 sq. ft.
Heating and cooling
- Cooling:Ceiling Fans, Central Air
- Heating:Hot Air, Radiant
- Central air:Yes
Structure and exterior
- Roof:Asphalt Shingle
- Year built:1987
- Building area:6,361 sq. ft.
- Lot area:2.26 Acres
- Lot Features:Cleared, Dry, Lightly Wooded
- Architectural Style:Colonial
- Construction Materials:Brick, Cedar
- Exterior Features:Covered Deck, Deck, Garden Area, Gutters, Patio, Shed
Schools
- High school:Cheshire
- Elementary school:Norton
Utilities
- Water:Private Well
- Sewer:Septic
Finances and disclosures
- Price:$1,662,500
- Price per sq. ft.:$261.36
- Tax amount:$16,591 (July 2026-June 2027)
Features and amenities
- Appliances:Dishwasher, Dryer, Freezer, Gas Range, Microwave, Range Hood, Refrigerator, Wall Oven, Washer
- Amenities:Auto Garage Door Opener, Cable - Available, Central Vacuum, Open Floor Plan, Park, Security System, Shopping/Mall
Parking
- Total parking spaces:6
- Parking description:Attached Garage, Driveway, Paved, Private, Shared
- Garage:Yes
- Garage spaces:3
New listings near 644 South Brooksvale Road
- Coming Soon
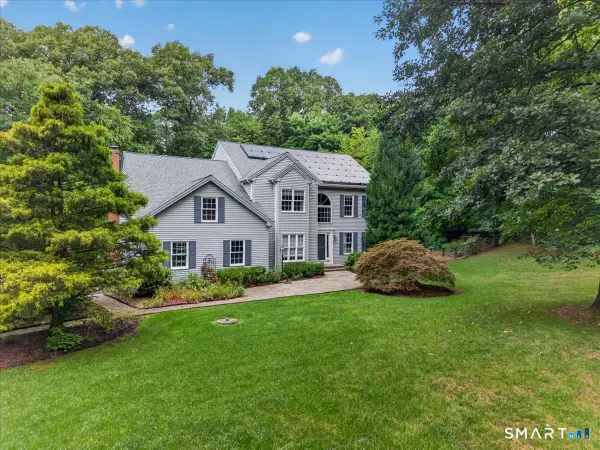 $725,000Coming Soon5 beds 5 baths3,827 sq. ft.
80 Autumn Court, Cheshire, CT 06410
MLS# 24201342Listed by: Press/Cuozzo Realtors - Coming SoonOpen Sat, 10am to 12pm
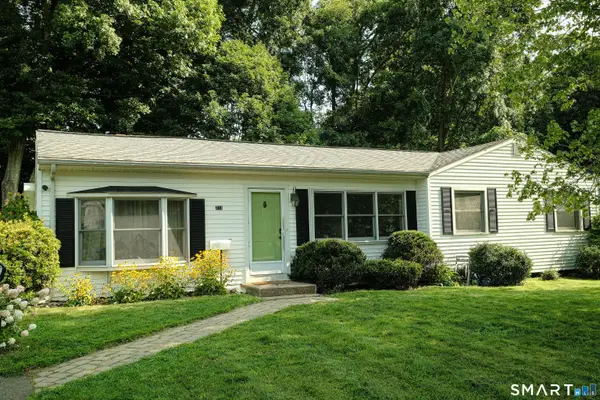 $399,900Coming Soon2 beds 2 baths1,374 sq. ft.
213 Robin Lane, Cheshire, CT 06410
MLS# 24203775Listed by: LAER Realty Partners - Coming Soon
 $529,900Coming Soon2 beds 3 baths1,810 sq. ft.
225 Timber Lane, Cheshire, CT 06410
MLS# 24203640Listed by: Berkshire Hathaway NE Prop. - New
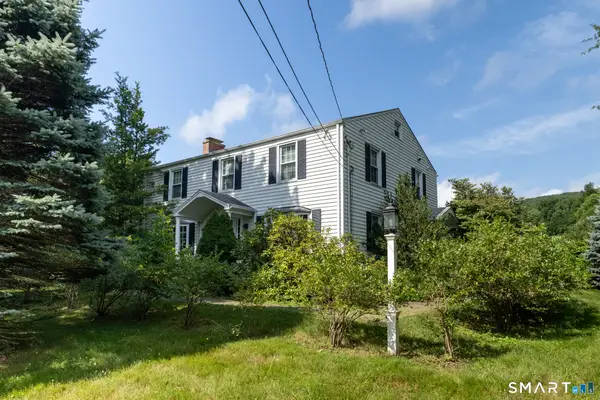 $1,999,000Active4 beds 2 baths2,160 sq. ft.
1827 Marion Road, Cheshire, CT 06410
MLS# 24203800Listed by: Evjen Agency - New
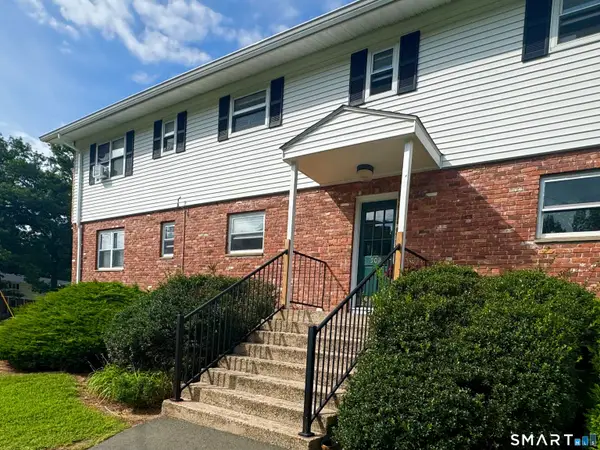 $199,000Active2 beds 1 baths900 sq. ft.
502 Oak Avenue #17, Cheshire, CT 06410
MLS# 24203224Listed by: Calcagni Real Estate - Open Sat, 1:30 to 2:30pmNew
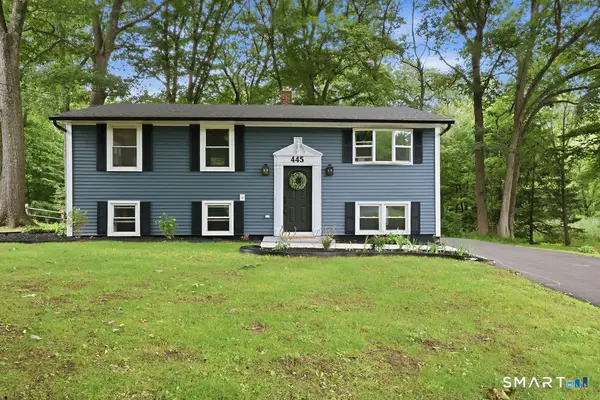 $455,000Active3 beds 1 baths1,764 sq. ft.
445 Lincoln Drive, Cheshire, CT 06410
MLS# 24203408Listed by: KW Legacy Partners  $425,000Pending3 beds 3 baths1,955 sq. ft.
1124 Pamela Lane, Cheshire, CT 06410
MLS# 24200371Listed by: Better Homes and Gardens Real Estate Executive Real Estate- New
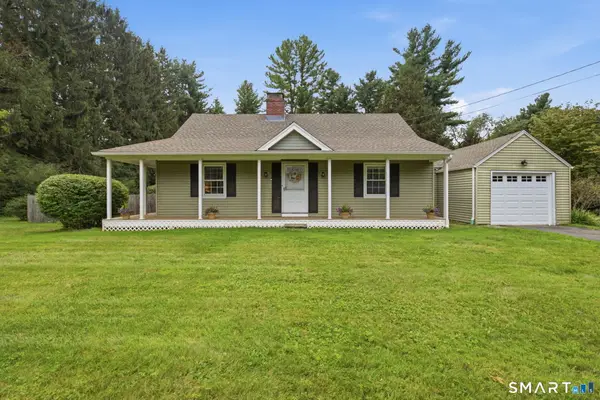 $449,900Active3 beds 2 baths1,310 sq. ft.
137 Harrison Road, Cheshire, CT 06410
MLS# 24202606Listed by: eXp Realty - New
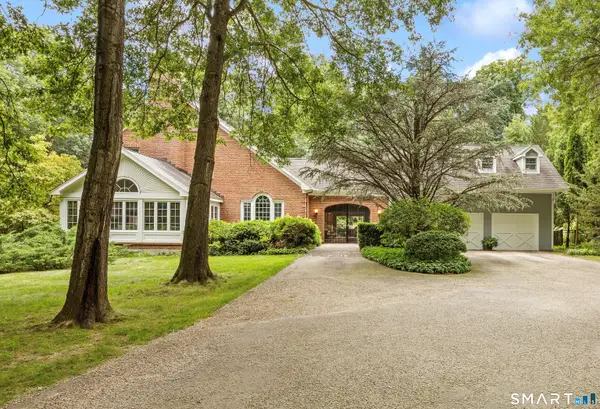 $1,379,000Active5 beds 5 baths3,948 sq. ft.
885 South Brooksvale Road, Cheshire, CT 06410
MLS# 24202325Listed by: Calcagni Real Estate - New
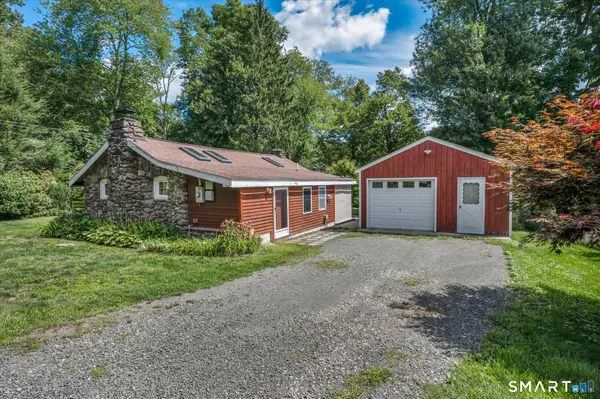 $265,000Active1 beds 1 baths800 sq. ft.
1708 Byam Road, Cheshire, CT 06410
MLS# 24201601Listed by: Berkshire Hathaway NE Prop.


Protect your home and budget from life's surprises with an Assurant Home Warranty, backed by a partner that supports you through every step of homeownership. Explore Plans.
©2026 Century 21 Real Estate LLC. All rights reserved. CENTURY 21®, the CENTURY 21 Logo and C21® are service marks owned by Century 21 Real Estate LLC. Century 21 Real Estate LLC fully supports the principles of the Fair Housing Act and the Equal Opportunity Act. Each office is independently owned and operated. Listing information is deemed reliable but not guaranteed accurate.