
704 Andrea Court, Cheshire, CT 06410
Local realty services provided by:CENTURY 21 Shutters & Sails
704 Andrea Court,Cheshire, CT 06410
$949,900
- 4 Beds
- 4 Baths
- 3,845 sq. ft.
- Single family
- Active
Upcoming open houses
- Sun, Nov 0811:00 am - 01:00 pm
Listed by: sally bowman, katie smith(203) 687-8026
Office: berkshire hathaway ne prop.(203) 272-2828
MLS#:24215562
Source:CT
Price summary
- Price:$949,900
- Price per sq. ft.:$247.05
About this home
Room to gather, privacy to unwind, and 2.58 acres to call your own-welcome to 704 Andrea Court. Set in one of Cheshire's most sought-after cul-de-sac neighborhoods, this classic Colonial has been cherished by its original owners for 30 years. With 3,145 square feet, four bedrooms, four full baths, and additional 700 sq ft in the finished walk out lower-level space, there's room for everyday living, memorable celebrations, and whatever your next chapter brings. Formal living and dining rooms offer inviting spaces to entertain, while the heart of the home is the eat-in kitchen opening to a family room with a fireplace, french door to 2 tier deck. From morning coffee to holiday gatherings, this connected layout keeps everyone together. Office, full bath and laundry room completes the main level. Upstairs, the primary suite offers a private full bath and walk-in closet, with three additional bedrooms and another full bath providing comfortable accommodations and flexibility. The finished walk out lower level expands the possibilities with space for a recreation room, home gym, sauna, and fourth full bath. An attached two-car garage, central air, oil-fired forced-air heat, private well, and septic round out the property. Enjoy convenient access to Routes 68 and 15 and the best of Cheshire-from the Farmington Canal Heritage Trail and Roaring Brook Falls to town parks, open space, and shopping and dining, including Whole Foods, Starbucks, and Barnes & Noble. Come see your new home!...
Contact an agent
Home facts
- Year built:1996
- Subdivision & Development:Brickerton Woods
- Listing ID #:24215562
- Added:5 day(s) ago
- Updated:November 06, 2026 at 01:17 PM
Rooms and interior
- Bedrooms:4
- Total bathrooms:4
- Full bathrooms:4
- Rooms Total:10
- Kitchen Description:Dishwasher, Disposal, Gas Range, Microwave, Range Hood, Refrigerator
- Basement Description:Full Basement, Liveable Space, Partially Finished, Walk-out
- Living area:3,845 sq. ft.
Heating and cooling
- Cooling:Ceiling Fans, Central Air
- Heating:Hot Air
- Central air:Yes
Structure and exterior
- Roof:Asphalt Shingle
- Year built:1996
- Building area:3,845 sq. ft.
- Lot area:2.58 Acres
- Lot Features:Level Lot, Lightly Wooded, On Cul-De-Sac
- Architectural Style:Colonial
- Construction Materials:Clapboard, Stucco, Wood
- Exterior Features:Deck, Gutters, Patio
Schools
- High school:Cheshire
- Middle school:Dodd
- Elementary school:Highland
Utilities
- Water:Private Well
- Sewer:Septic
Finances and disclosures
- Price:$949,900
- Price per sq. ft.:$247.05
- Tax amount:$17,693 (July 2026-June 2027)
Features and amenities
- Appliances:Dishwasher, Disposal, Dryer, Gas Range, Microwave, Range Hood, Refrigerator, Washer
- Amenities:Auto Garage Door Opener, Cable - Available, Sauna, Security System
Parking
- Total parking spaces:6
- Parking description:Attached Garage, Driveway, Paved
- Garage:Yes
- Garage spaces:2
New listings near 704 Andrea Court
- Coming SoonOpen Sat, 10 to 11:30am
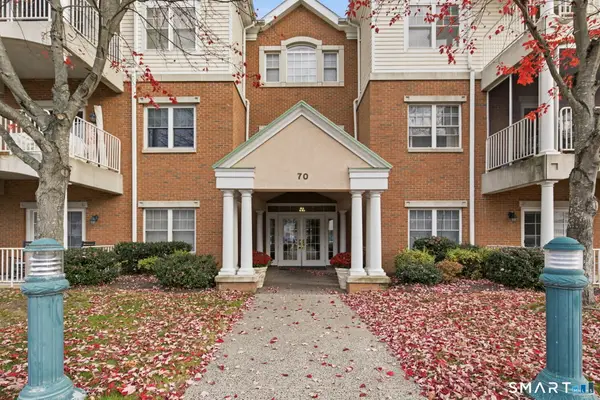 $215,000Coming Soon1 beds 1 baths755 sq. ft.
70 Southwick Court #212, Cheshire, CT 06410
MLS# 24218364Listed by: William Raveis Real Estate - Coming Soon
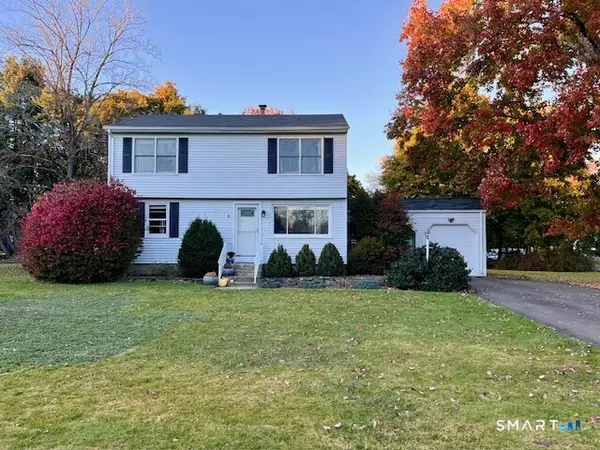 $525,000Coming Soon3 beds 2 baths2,043 sq. ft.
4 Cherrywood Circle, Cheshire, CT 06410
MLS# 24216017Listed by: Calcagni Real Estate - Open Sat, 2 to 4pmNew
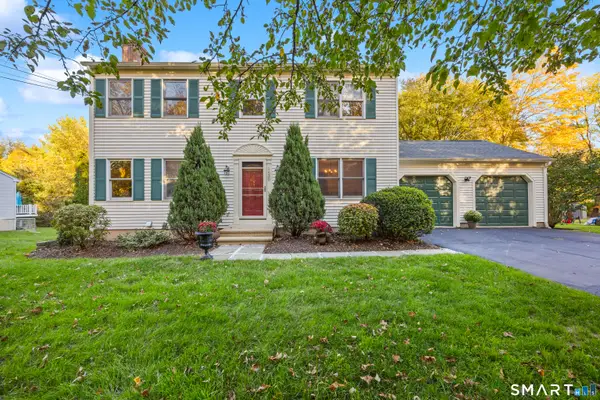 $524,900Active3 beds 3 baths1,932 sq. ft.
1430 South Main Street, Cheshire, CT 06410
MLS# 24216659Listed by: Berkshire Hathaway NE Prop. - New
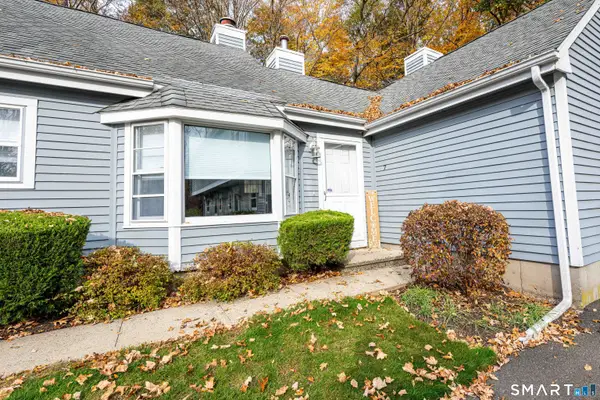 $355,000Active2 beds 2 baths1,250 sq. ft.
7 Old Towne Road #7, Cheshire, CT 06410
MLS# 24218209Listed by: Kelsey & Co. Real Estate - Open Sat, 1 to 3pmNew
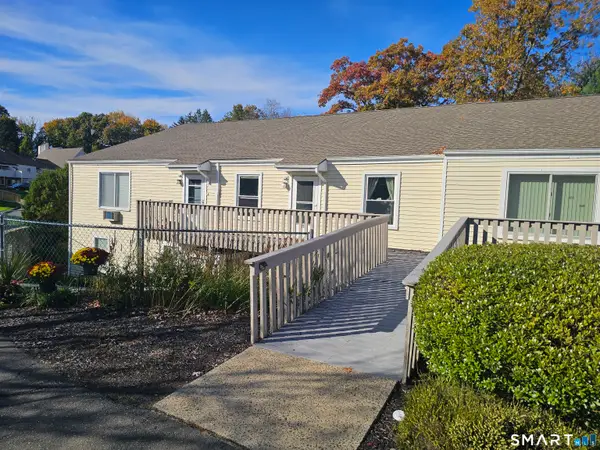 $239,800Active2 beds 2 baths1,200 sq. ft.
353 East Mitchell Avenue #353, Cheshire, CT 06410
MLS# 24215579Listed by: Marty Rauch Real Estate - Open Sun, 12 to 2pmNew
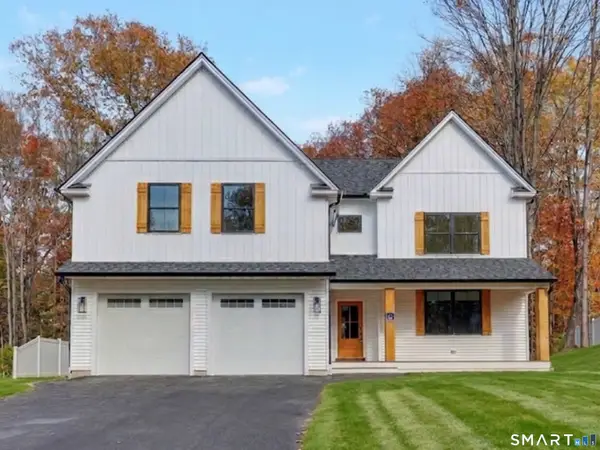 $850,000Active4 beds 4 baths2,536 sq. ft.
6 Mount Sanford Road, Cheshire, CT 06410
MLS# 24216993Listed by: William Raveis Real Estate - New
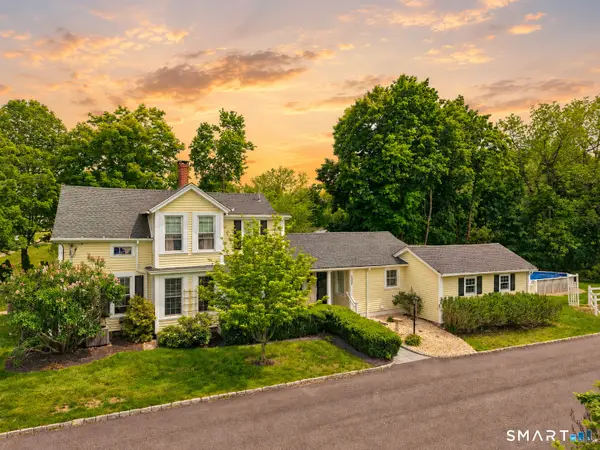 $595,000Active4 beds 2 baths2,123 sq. ft.
327 West Main Street, Cheshire, CT 06410
MLS# 24217571Listed by: Dave Jones Realty, LLC  $315,000Pending3 beds 1 baths1,400 sq. ft.
135 Wallingford Road, Cheshire, CT 06410
MLS# 24216381Listed by: Dave Jones Realty, LLC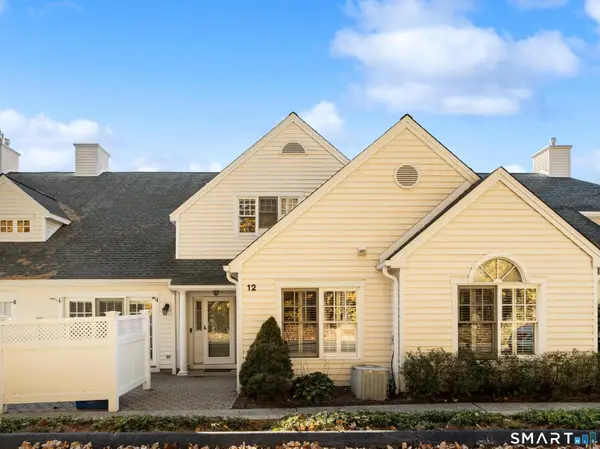 $350,000Pending2 beds 2 baths1,305 sq. ft.
12 Southwick Court #12, Cheshire, CT 06410
MLS# 24216609Listed by: Calcagni Real Estate


Protect your home and budget from life's surprises with an Assurant Home Warranty, backed by a partner that supports you through every step of homeownership. Explore Plans.
©2026 Century 21 Real Estate LLC. All rights reserved. CENTURY 21®, the CENTURY 21 Logo and C21® are service marks owned by Century 21 Real Estate LLC. Century 21 Real Estate LLC fully supports the principles of the Fair Housing Act and the Equal Opportunity Act. Each office is independently owned and operated. Listing information is deemed reliable but not guaranteed accurate.