
22 Goose Hill Road, Chester, CT 06412
Local realty services provided by:CENTURY 21 Alliance Realty Group
22 Goose Hill Road,Chester, CT 06412
$500,000
- 3 Beds
- 3 Baths
- - sq. ft.
- Single family
- Sold
Listed by: kelly puorro, brandon puorro(860) 575-8666
Office: puorro realty group(860) 558-9740
MLS#:24192206
Source:CT
Sorry, we are unable to map this address
Price summary
- Price:$500,000
About this home
Welcome to this inviting 3-bedroom split-level ranch, ideally situated within walking distance to the heart of Chester Village. Designed for comfortable living and entertaining, the home features a spacious family room with sliders leading to a large deck overlooking the inground pool. The backyard is an outdoor retreat complete with a pool house, gazebo with electricity, mature fruit trees, and a large open yard offering endless possibilities. Inside, you'll find two fireplaces-one in the living room and another in the lower-level recreation room-creating warm and welcoming spaces throughout the seasons. The remodeled kitchen features granite countertops, ample cabinetry, and a functional layout for everyday living. The primary bedroom includes a private half bath, and the two-car attached garage provides plenty of storage and convenience. Recent upgrades include a newer boiler, central air condenser, and garage doors, providing added value and peace of mind. Just a short walk from Chester Village, you'll enjoy convenient access to art galleries, locally owned restaurants, unique boutiques, and seasonal community events. This home offers a wonderful opportunity to add your personal touches while enjoying a spacious property, exceptional outdoor amenities, and all that Chester has to offer....
Contact an agent
Home facts
- Year built:1970
- Listing ID #:24192206
- Added:52 day(s) ago
- Updated:September 07, 2026 at 06:24 AM
Rooms and interior
- Bedrooms:3
- Total bathrooms:3
- Full bathrooms:1
- Half bathrooms:2
- Rooms Total:7
- Kitchen Description:Dishwasher, Microwave, Oven/Range, Refrigerator
- Basement Description:Full Basement, Partially Finished
Heating and cooling
- Cooling:Central Air, Window Unit
- Heating:Hot Water
- Central air:Yes
Structure and exterior
- Roof:Asphalt Shingle
- Year built:1970
- Lot Features:Lightly Wooded, Open Lot
- Architectural Style:Split Level
- Construction Materials:Vinyl Siding
- Exterior Features:Deck, Fruit Trees, Garden Area, Gazebo, Lighting, Shed, Sidewalk
Schools
- High school:Valley
- Middle school:Winthrop
- Elementary school:Chester
Utilities
- Water:Public Water Connected
- Sewer:Septic
Finances and disclosures
- Price:$500,000
- Tax amount:$7,853 (July 2025-June 2026)
Features and amenities
- Appliances:Dishwasher, Dryer, Microwave, Oven/Range, Refrigerator, Washer
- Amenities:Cable - Pre-wired, Lake, Library, Park, Shopping/Mall, Stables/Riding
- Pool features:In Ground Pool
Parking
- Parking description:Under House Garage
- Garage:Yes
- Garage spaces:2
New listings near 22 Goose Hill Road
- Coming Soon
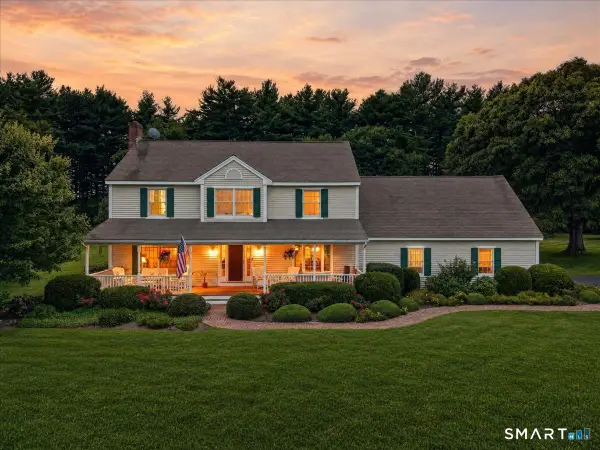 $764,900Coming Soon4 beds 3 baths2,662 sq. ft.
13 High Field Lane, Chester, CT 06412
MLS# 24198973Listed by: William Pitt Sotheby's Int'l 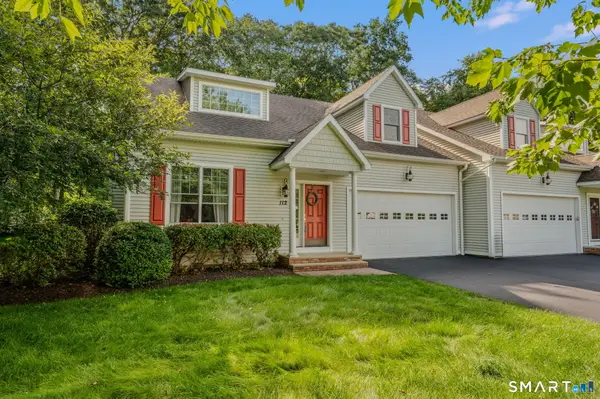 $599,900Pending2 beds 3 baths2,000 sq. ft.
112 Oakwood Trail #112, Chester, CT 06412
MLS# 24202649Listed by: Puorro Realty Group- New
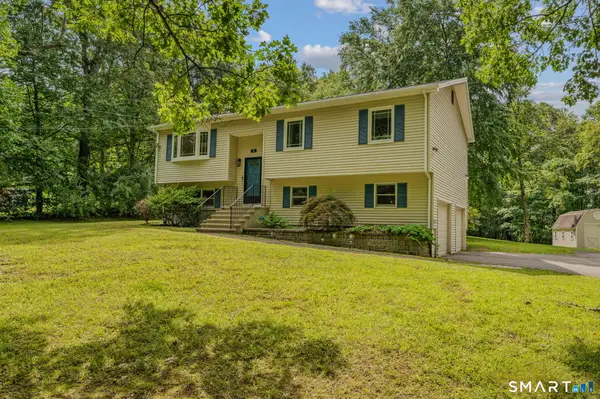 $499,900Active3 beds 2 baths1,774 sq. ft.
55 Wig Hill Road, Chester, CT 06412
MLS# 24202647Listed by: Puorro Realty Group  $2,995,000Active4 beds 6 baths4,926 sq. ft.
288 Middlesex Avenue, Chester, CT 06412
MLS# 24201816Listed by: Coldwell Banker Realty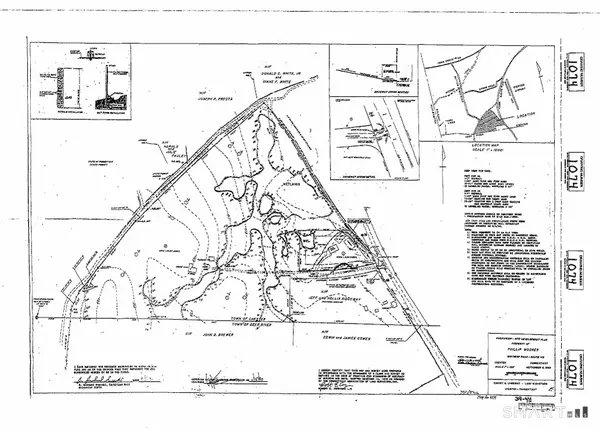 $650,000Active33.97 Acres
88 Winthrop Road, Chester, CT 06412
MLS# 24201493Listed by: Re/Max Valley Shore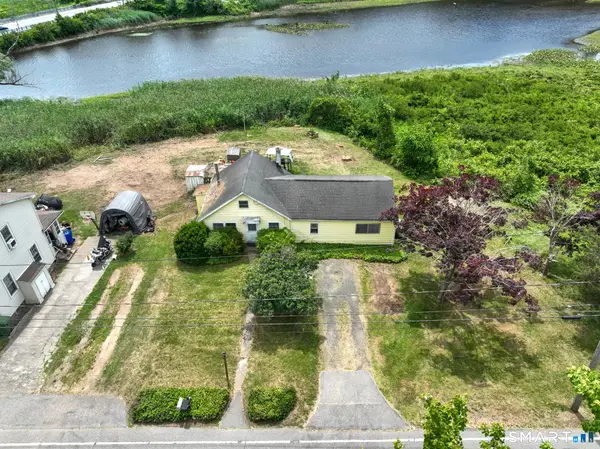 $269,900Active1 beds 1 baths1,034 sq. ft.
90 Water Street, Chester, CT 06412
MLS# 24198111Listed by: Salzillo Realty Company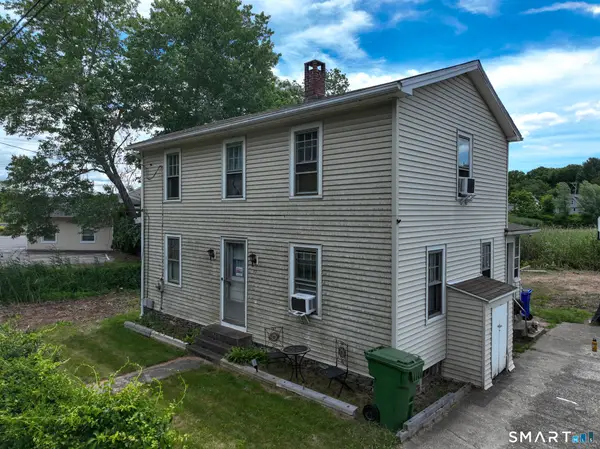 $284,900Active3 beds 1 baths1,217 sq. ft.
92 Water Street, Chester, CT 06412
MLS# 24198196Listed by: Salzillo Realty Company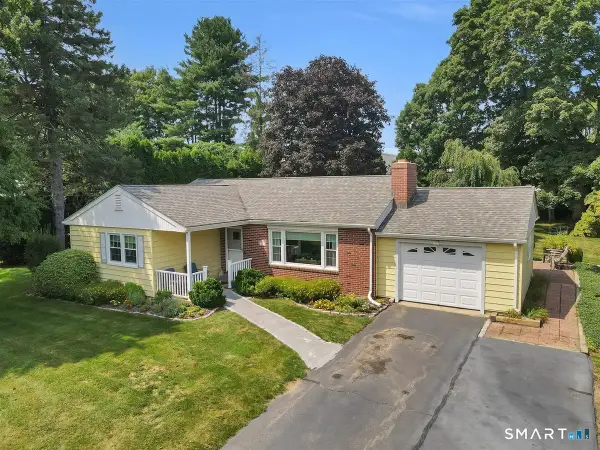 $496,900Pending3 beds 2 baths2,103 sq. ft.
11 Castle View Drive, Chester, CT 06412
MLS# 24198796Listed by: Coldwell Banker Realty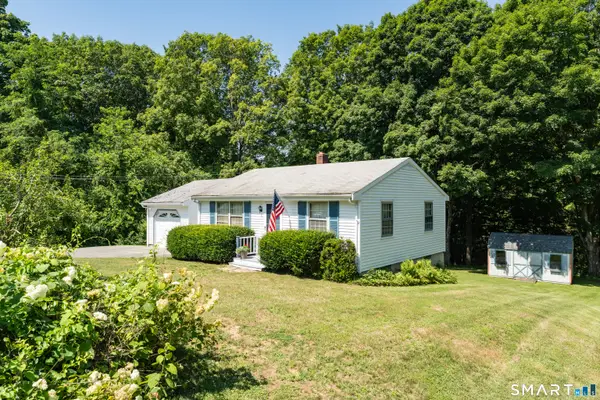 $385,000Pending2 beds 2 baths1,454 sq. ft.
25 Goose Hill Road, Chester, CT 06412
MLS# 24185639Listed by: William Pitt Sotheby's Int'l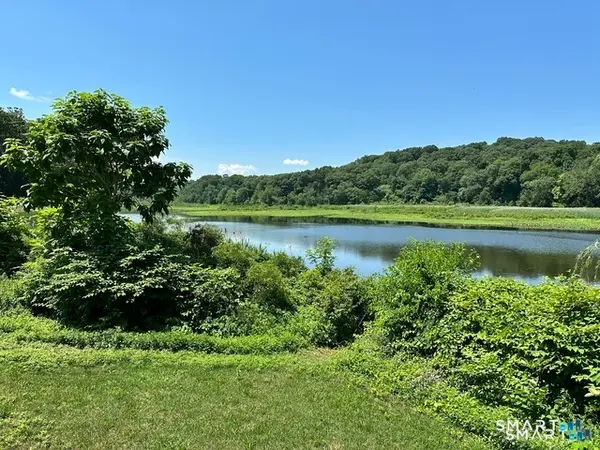 $499,000Active3 beds 2 baths1,188 sq. ft.
135 Middlesex Avenue, Chester, CT 06412
MLS# 24189125Listed by: Re/Max Valley Shore


Protect your home and budget from life's surprises with an Assurant Home Warranty, backed by a partner that supports you through every step of homeownership. Explore Plans.
©2026 Century 21 Real Estate LLC. All rights reserved. CENTURY 21®, the CENTURY 21 Logo and C21® are service marks owned by Century 21 Real Estate LLC. Century 21 Real Estate LLC fully supports the principles of the Fair Housing Act and the Equal Opportunity Act. Each office is independently owned and operated. Listing information is deemed reliable but not guaranteed accurate.