
43 Goose Hill Road, Chester, CT 06412
Local realty services provided by:CENTURY 21 Clemens Group
43 Goose Hill Road,Chester, CT 06412
$439,900
- 3 Beds
- 2 Baths
- 1,742 sq. ft.
- Single family
- Coming Soon
Listed by: scott nardozzi, juliet cavanaugh(860) 306-3259
Office: cavanaugh & company llc(860) 346-8900
MLS#:24205998
Source:CT
Price summary
- Price:$439,900
- Price per sq. ft.:$252.53
About this home
Welcome to 43 Goose Hill Road, a well-maintained, one-owner residence offering a wonderful combination of privacy, character, and a beautiful Chester setting. A well-known local engineer designed and assisted in the building of this thoughtfully constructed home. The property has been carefully maintained and improved over the years. Set well back from the road, the property offers a peaceful and private setting accented by classic New England stone walls and its own pond. Inside, the home features an updated kitchen along with comfortable, inviting living spaces that have been well cared for throughout. A whole-house generator provides added peace of mind, while the attached heated two-car garage offers a spacious loft ideal for additional storage. The additional heated 1 bay garage is such a versatile space. You may want to use this space as extra outdoor/indoor living for your patio, as a workshop, or countless other possibilities. With its private setting, picturesque grounds, pond, stone walls, and long history of attentive ownership, 43 Goose Hill Road is a special property offering the quiet charm and character that make Chester such a desirable place to call home....
Contact an agent
Home facts
- Year built:1960
- Listing ID #:24205998
- Updated:September 13, 2026 at 11:08 AM
Rooms and interior
- Bedrooms:3
- Total bathrooms:2
- Full bathrooms:1
- Half bathrooms:1
- Rooms Total:8
- Kitchen Description:Dishwasher, Microwave, Oven/Range, Refrigerator
- Basement Description:Crawl Space, Storage
- Living area:1,742 sq. ft.
Heating and cooling
- Cooling:Ceiling Fans, Split System
- Heating:Hot Water
Structure and exterior
- Roof:Asphalt Shingle
- Year built:1960
- Building area:1,742 sq. ft.
- Lot area:1.9 Acres
- Lot Features:Lightly Wooded, Professionally Landscaped, Secluded, Treed
- Architectural Style:Split Level
- Construction Materials:Cedar
- Exterior Features:Awnings, Breezeway, Garden Area, Gutters, Lighting, Patio, Shed, Stone Wall, Terrace
Schools
- High school:Per Board of Ed
- Middle school:Per Board of Ed
- Elementary school:Chester
Utilities
- Water:Private Well
- Sewer:Septic
Finances and disclosures
- Price:$439,900
- Price per sq. ft.:$252.53
- Tax amount:$5,698 (July 2025-June 2026)
Features and amenities
- Appliances:Dishwasher, Dryer, Microwave, Oven/Range, Refrigerator, Washer
- Amenities:Auto Garage Door Opener, Library, Park, Security System
Parking
- Total parking spaces:6
- Parking description:Attached Garage, Driveway, Private
- Garage:Yes
- Garage spaces:2
New listings near 43 Goose Hill Road
- Coming SoonOpen Sat, 11am to 2pm
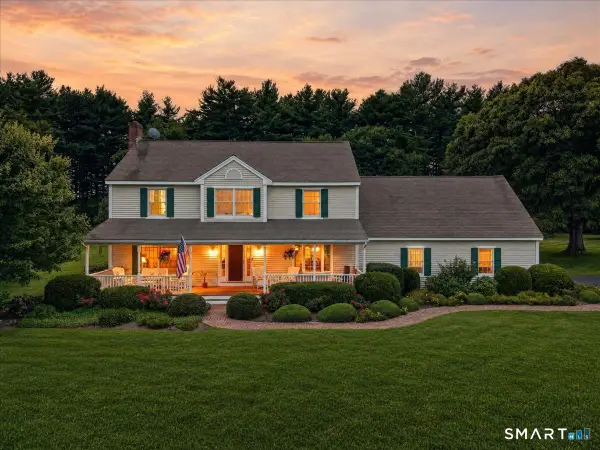 $764,900Coming Soon4 beds 3 baths2,662 sq. ft.
13 High Field Lane, Chester, CT 06412
MLS# 24198973Listed by: William Pitt Sotheby's Int'l - Open Thu, 11am to 1pmNew
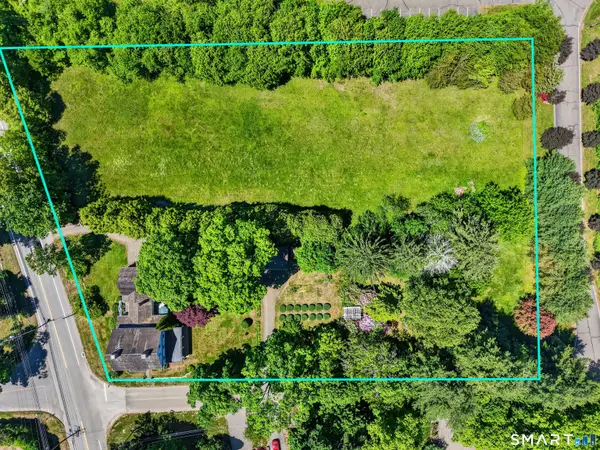 $1,900,000Active4 beds 4 baths3,957 sq. ft.
47 East Kings Highway, Chester, CT 06412
MLS# 24206419Listed by: Chiarito Real Estate LLC - Open Sun, 10am to 12pmNew
 $824,900Active4 beds 4 baths2,706 sq. ft.
275 West Main Street, Chester, CT 06412
MLS# 24204638Listed by: Great Estates, CT - Open Sun, 11am to 1pmNew
 $465,000Active3 beds 2 baths2,031 sq. ft.
6 Castle View Drive, Chester, CT 06412
MLS# 24102694Listed by: William Raveis Real Estate - New
 $499,000Active3 beds 3 baths2,240 sq. ft.
88 Winthrop Road, Chester, CT 06412
MLS# 24204497Listed by: RE/MAX Heritage - New
 $1,350,000Active2 beds 2 baths5,886 sq. ft.
19 Denlar Drive, Chester, CT 06412
MLS# 24205746Listed by: Coldwell Banker Realty 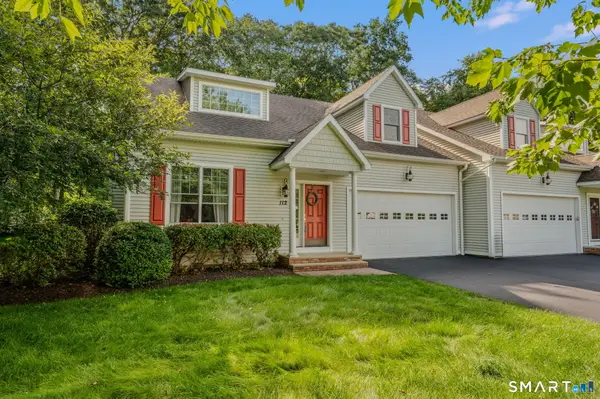 $599,900Pending2 beds 3 baths2,000 sq. ft.
112 Oakwood Trail #112, Chester, CT 06412
MLS# 24202649Listed by: Puorro Realty Group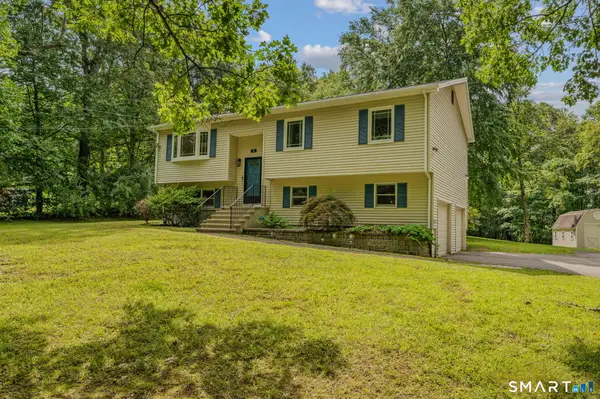 $499,900Active3 beds 2 baths1,774 sq. ft.
55 Wig Hill Road, Chester, CT 06412
MLS# 24202647Listed by: Puorro Realty Group $2,995,000Active4 beds 6 baths4,926 sq. ft.
288 Middlesex Avenue, Chester, CT 06412
MLS# 24201816Listed by: Coldwell Banker Realty


Protect your home and budget from life's surprises with an Assurant Home Warranty, backed by a partner that supports you through every step of homeownership. Explore Plans.
©2026 Century 21 Real Estate LLC. All rights reserved. CENTURY 21®, the CENTURY 21 Logo and C21® are service marks owned by Century 21 Real Estate LLC. Century 21 Real Estate LLC fully supports the principles of the Fair Housing Act and the Equal Opportunity Act. Each office is independently owned and operated. Listing information is deemed reliable but not guaranteed accurate.